01
Planning a false ceiling room by room
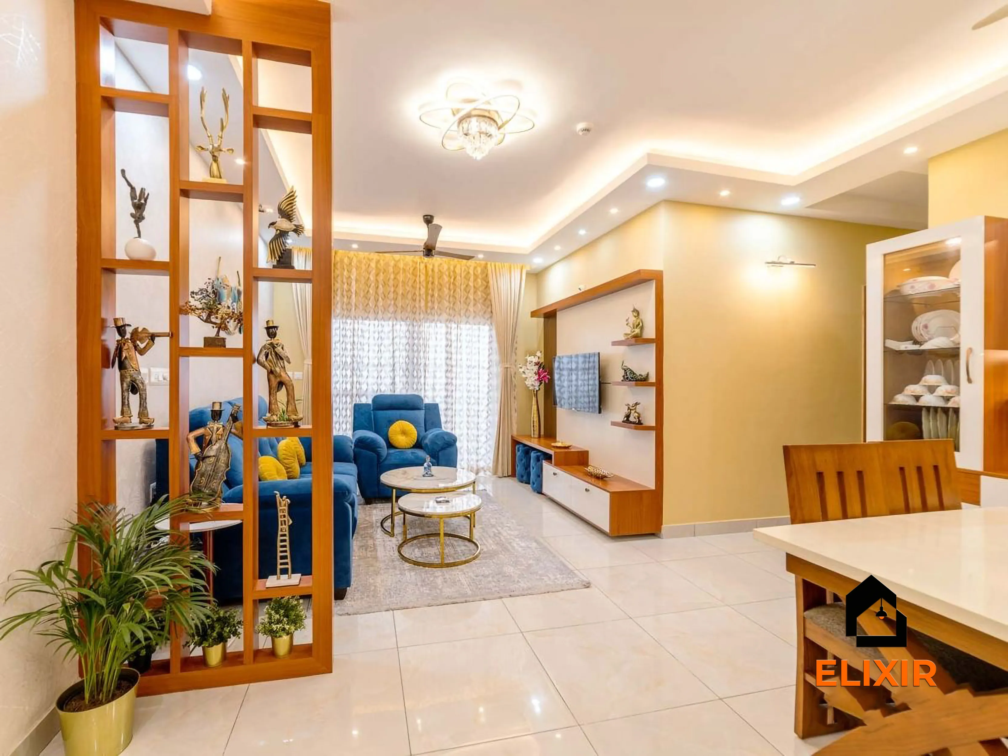
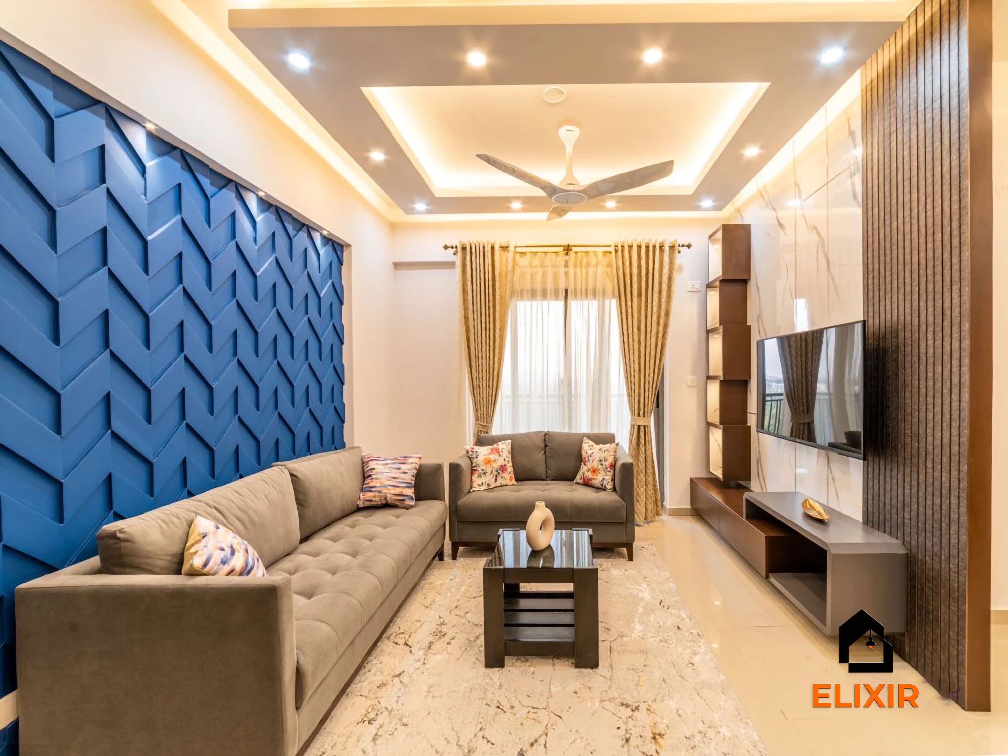
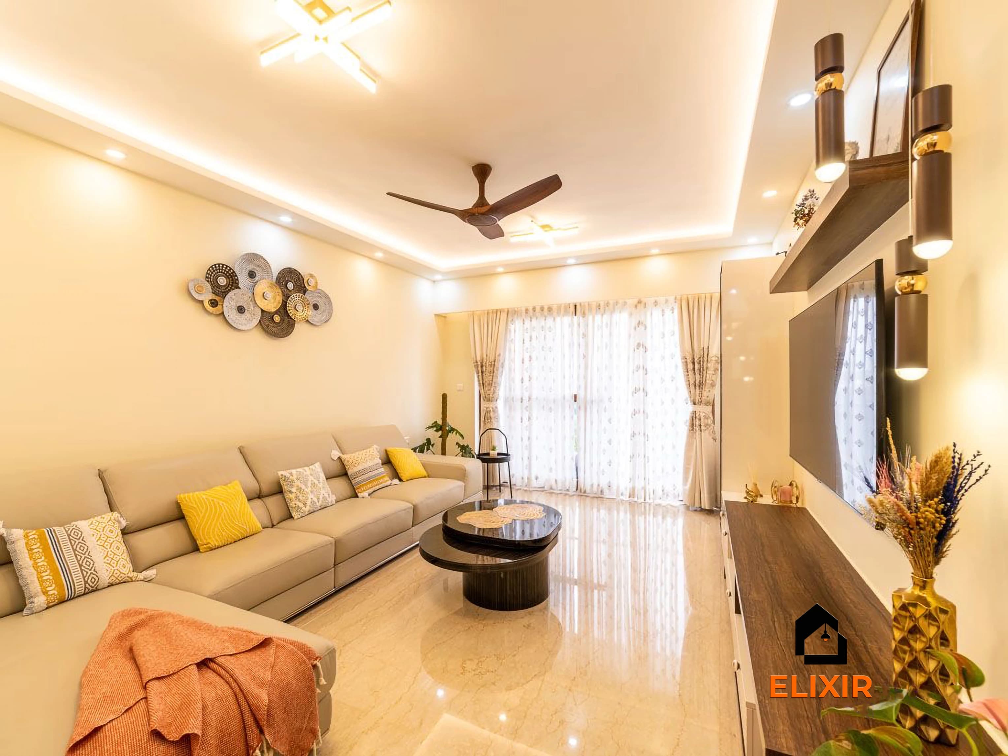
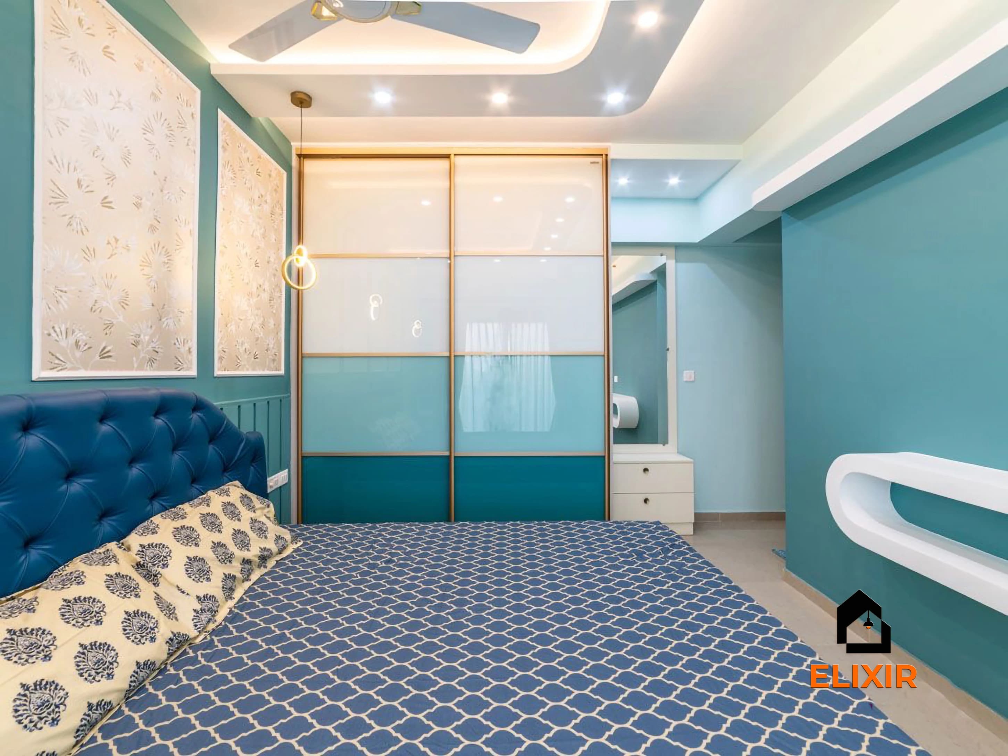
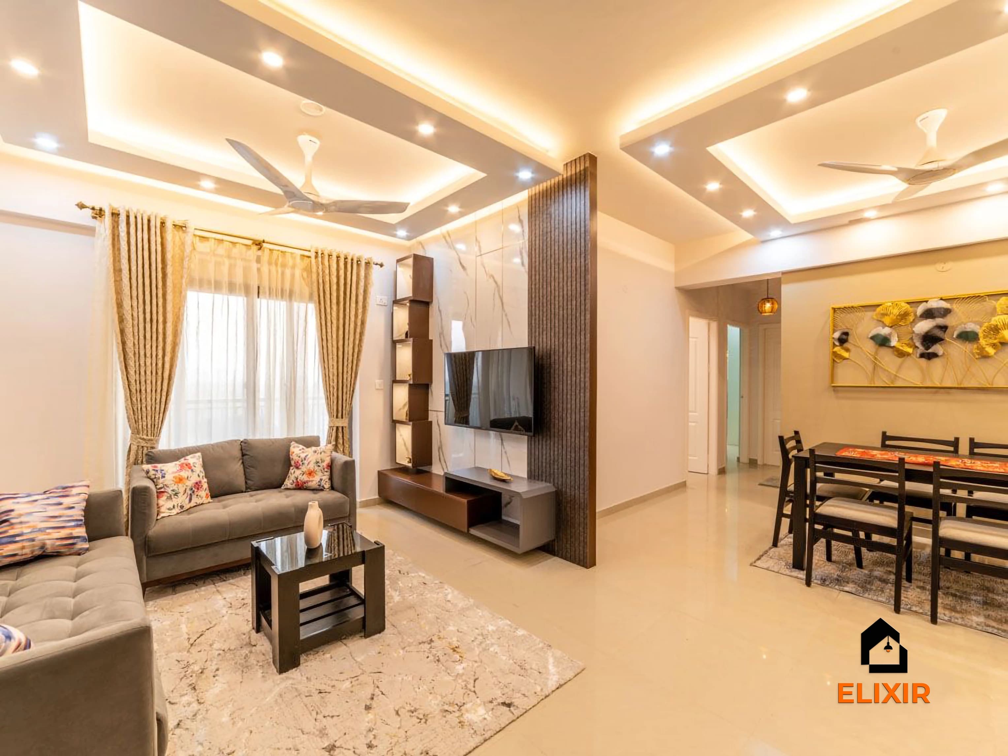
Start by measuring the clear height from floor to slab and noting beams, AC positions and existing light points. Most Chennai apartments have about 9–10 ft of clear height. A ceiling that drops 6–9 inches at the edges and stays at slab height in the centre feels much the same as no false ceiling, while still hiding wires and carrying cove lights.
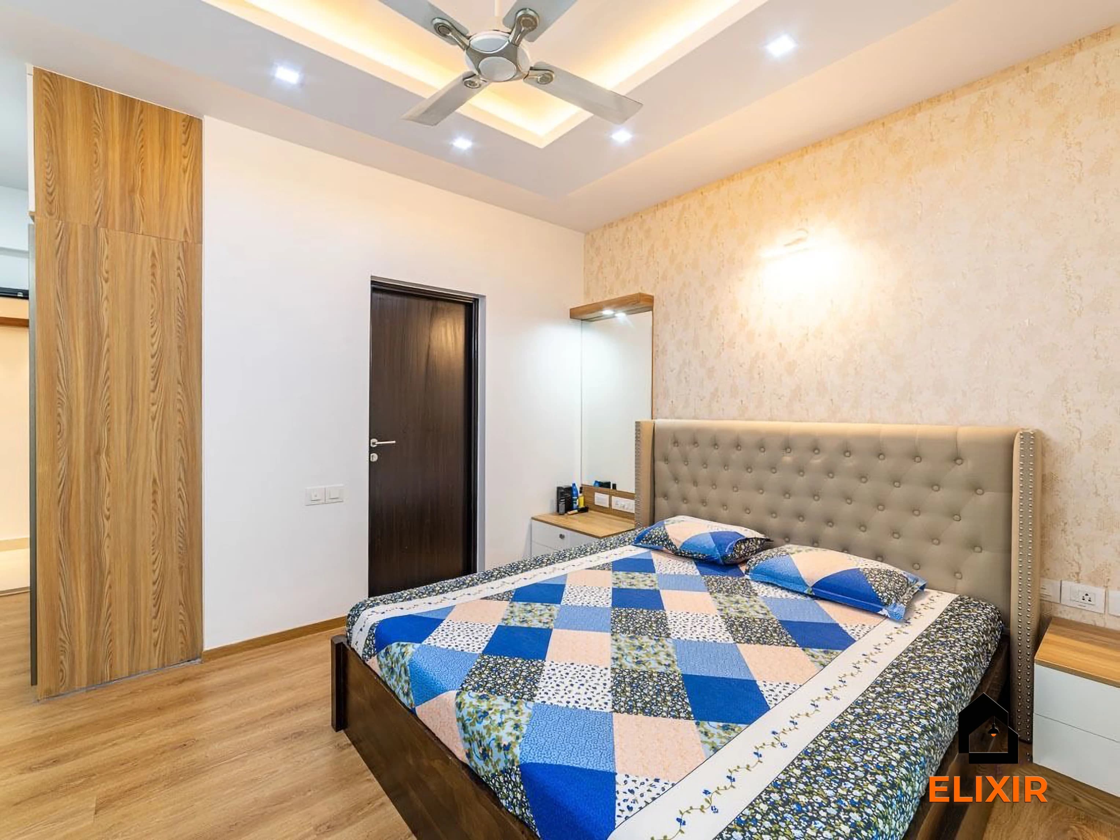
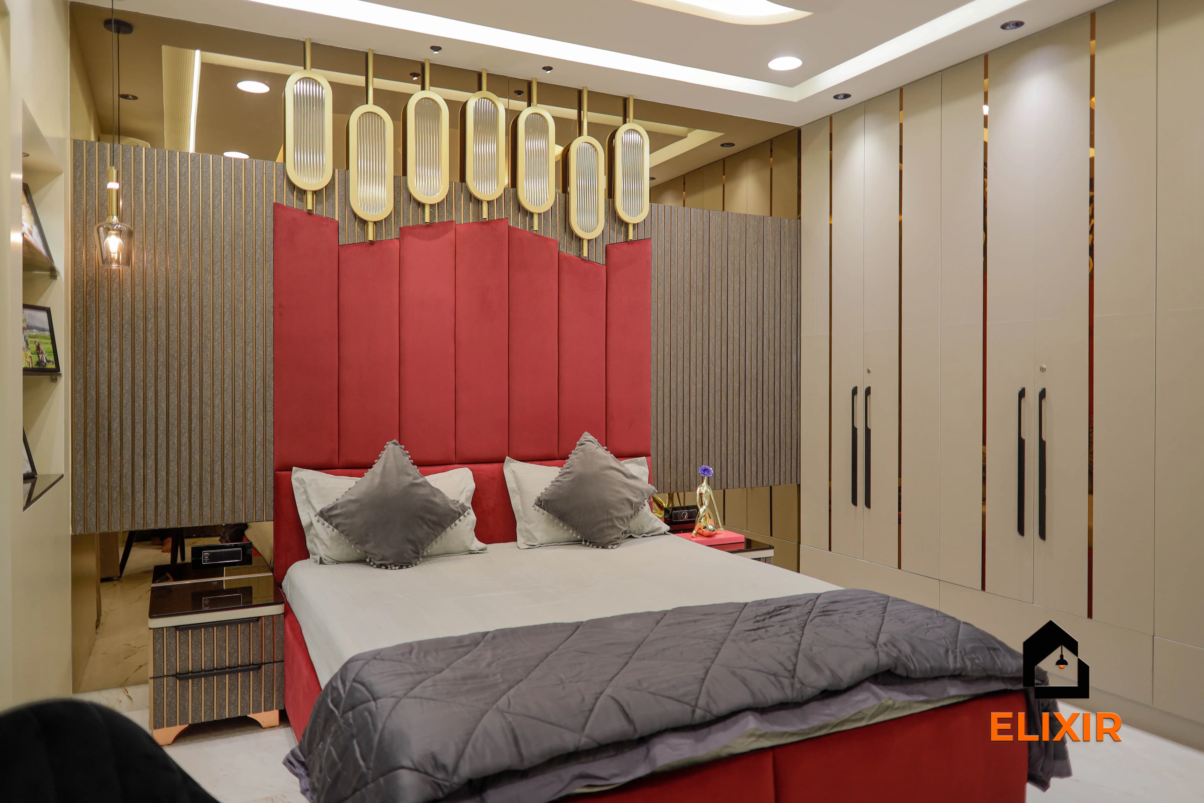
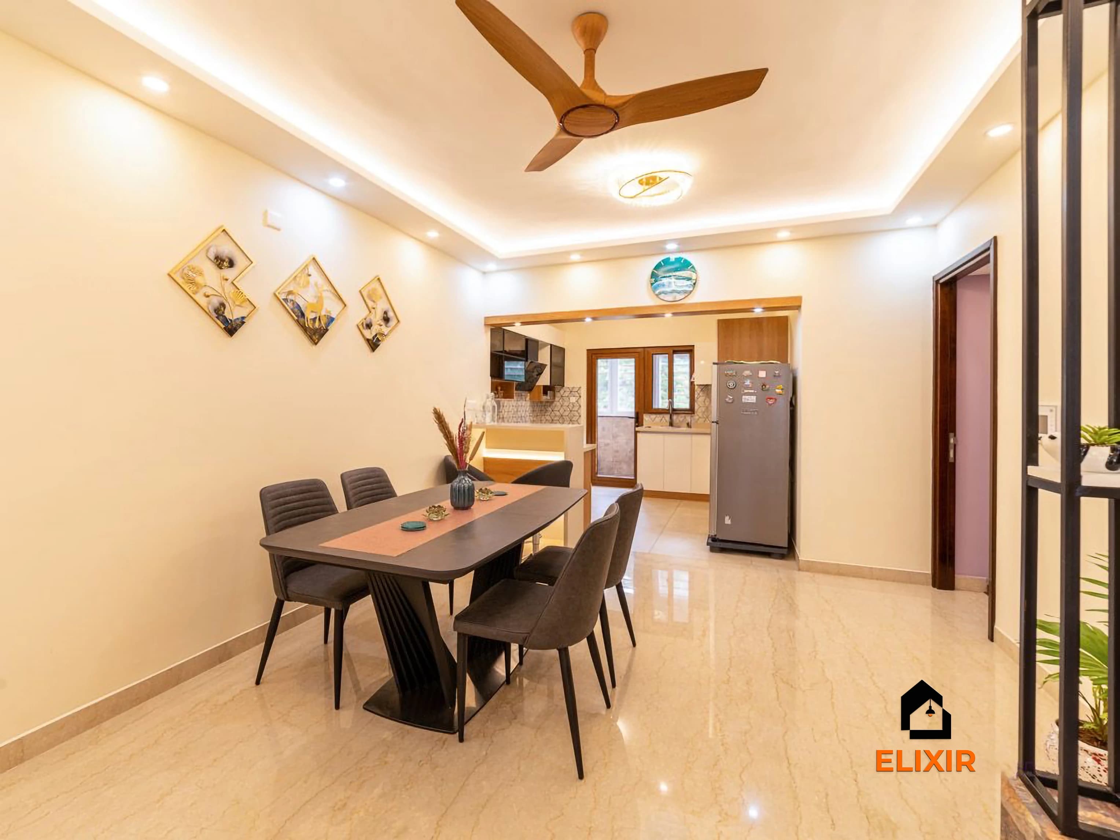
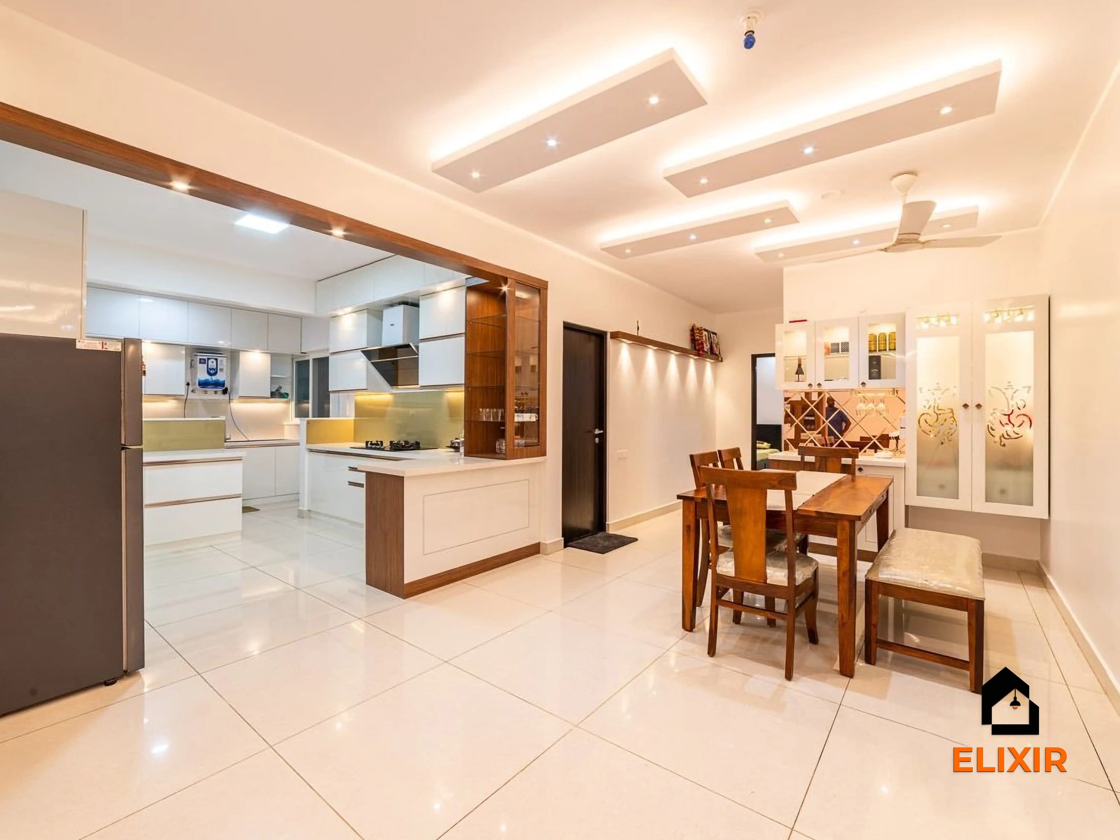
Each room has a different job. Living rooms benefit from layered light, bedrooms need calm indirect light and a fan hook, dining areas need a fixed pendant point, and kitchens and bathrooms need moisture resistance more than design.
Which ceiling suits which room
| Room | Ceiling design | Main need |
|---|---|---|
| Living room | Stepped or cove ceiling | Layered lighting |
| Bedroom | Peripheral band with cove | Calm indirect light and a central fan |
| Dining | Cove or recess that mirrors the table | A fixed pendant point |
| Kitchen | Flat moisture-resistant board, or no ceiling | Moisture resistance |
| Bathroom | Grid ceiling with removable tiles | Moisture resistance and access to plumbing |