Living room ideas

Living room interior design ideas for compact Chennai homes

In most Chennai flats, the hall is living room, dining area, entrance and sometimes pooja corner in one open space, often 12 by 18 ft or less. The ideas below come from living rooms we have built across Anna Nagar, T Nagar, OMR, Perungudi and Velachery, and focus on making a compact hall work hard without feeling crowded, with the sizes, board grades and lighting numbers we check on every job.

Updated

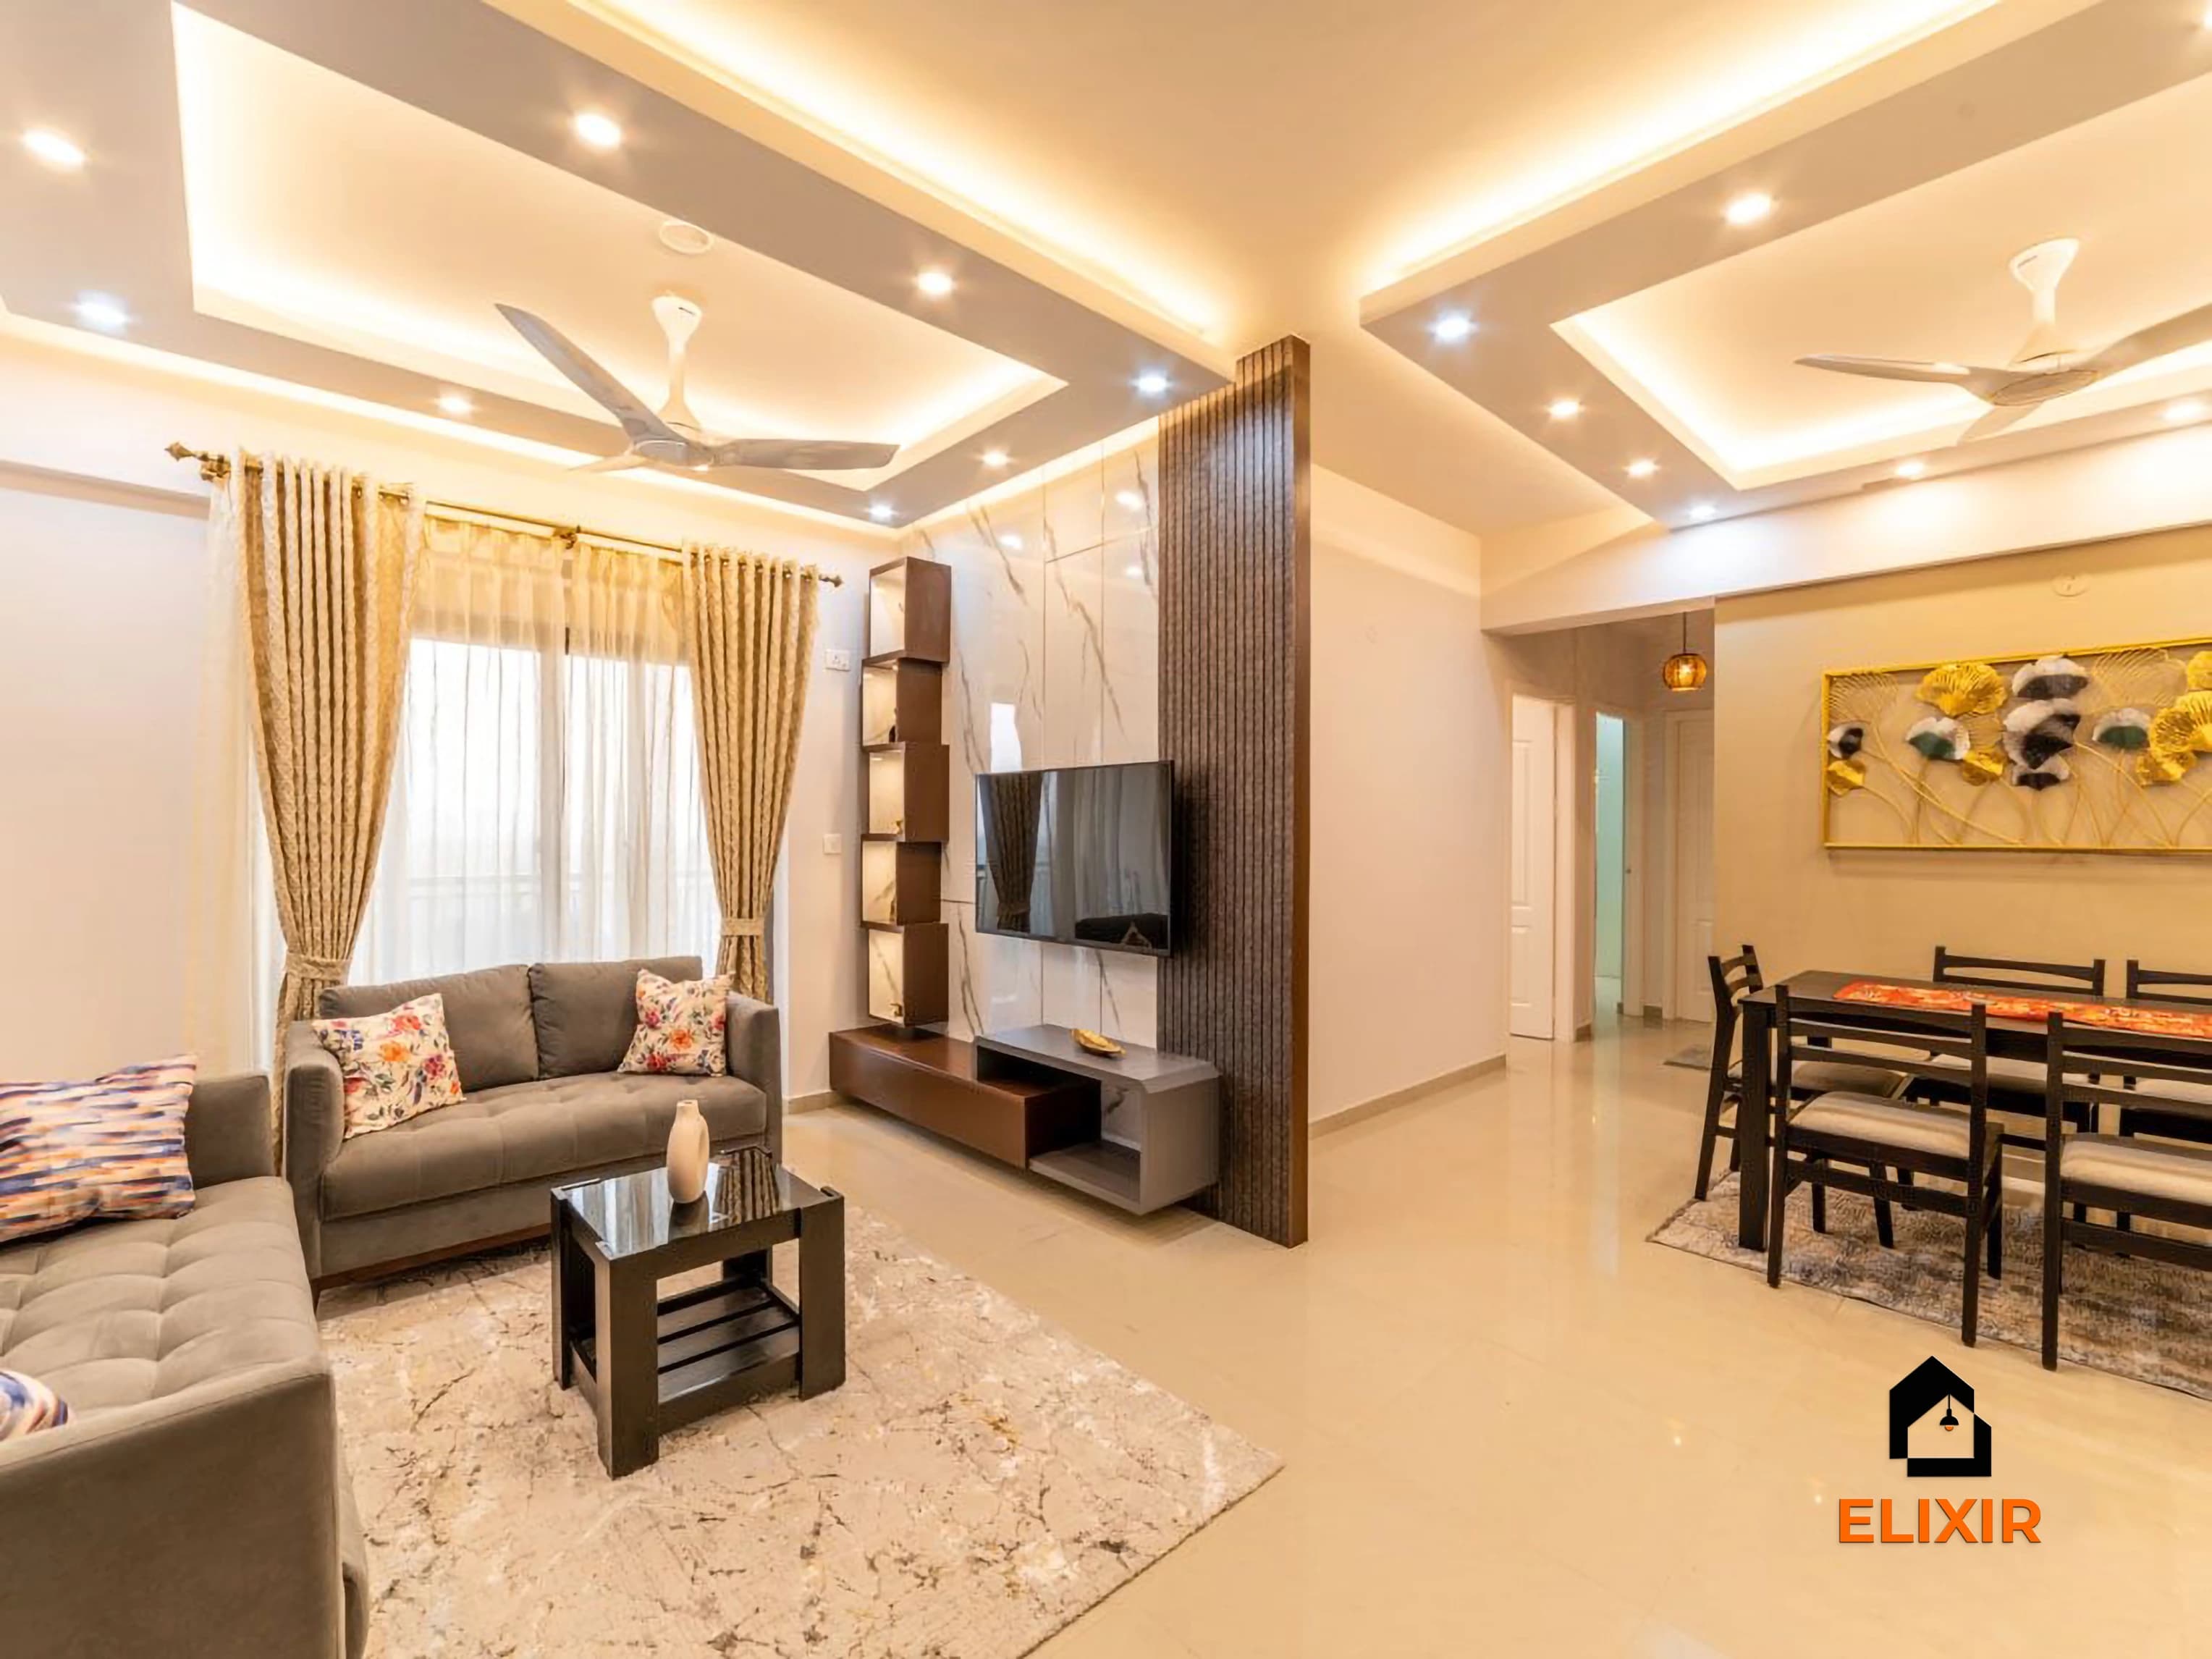
Open living and dining space with a layered false ceiling, wood partition and TV unit, Anna Nagar
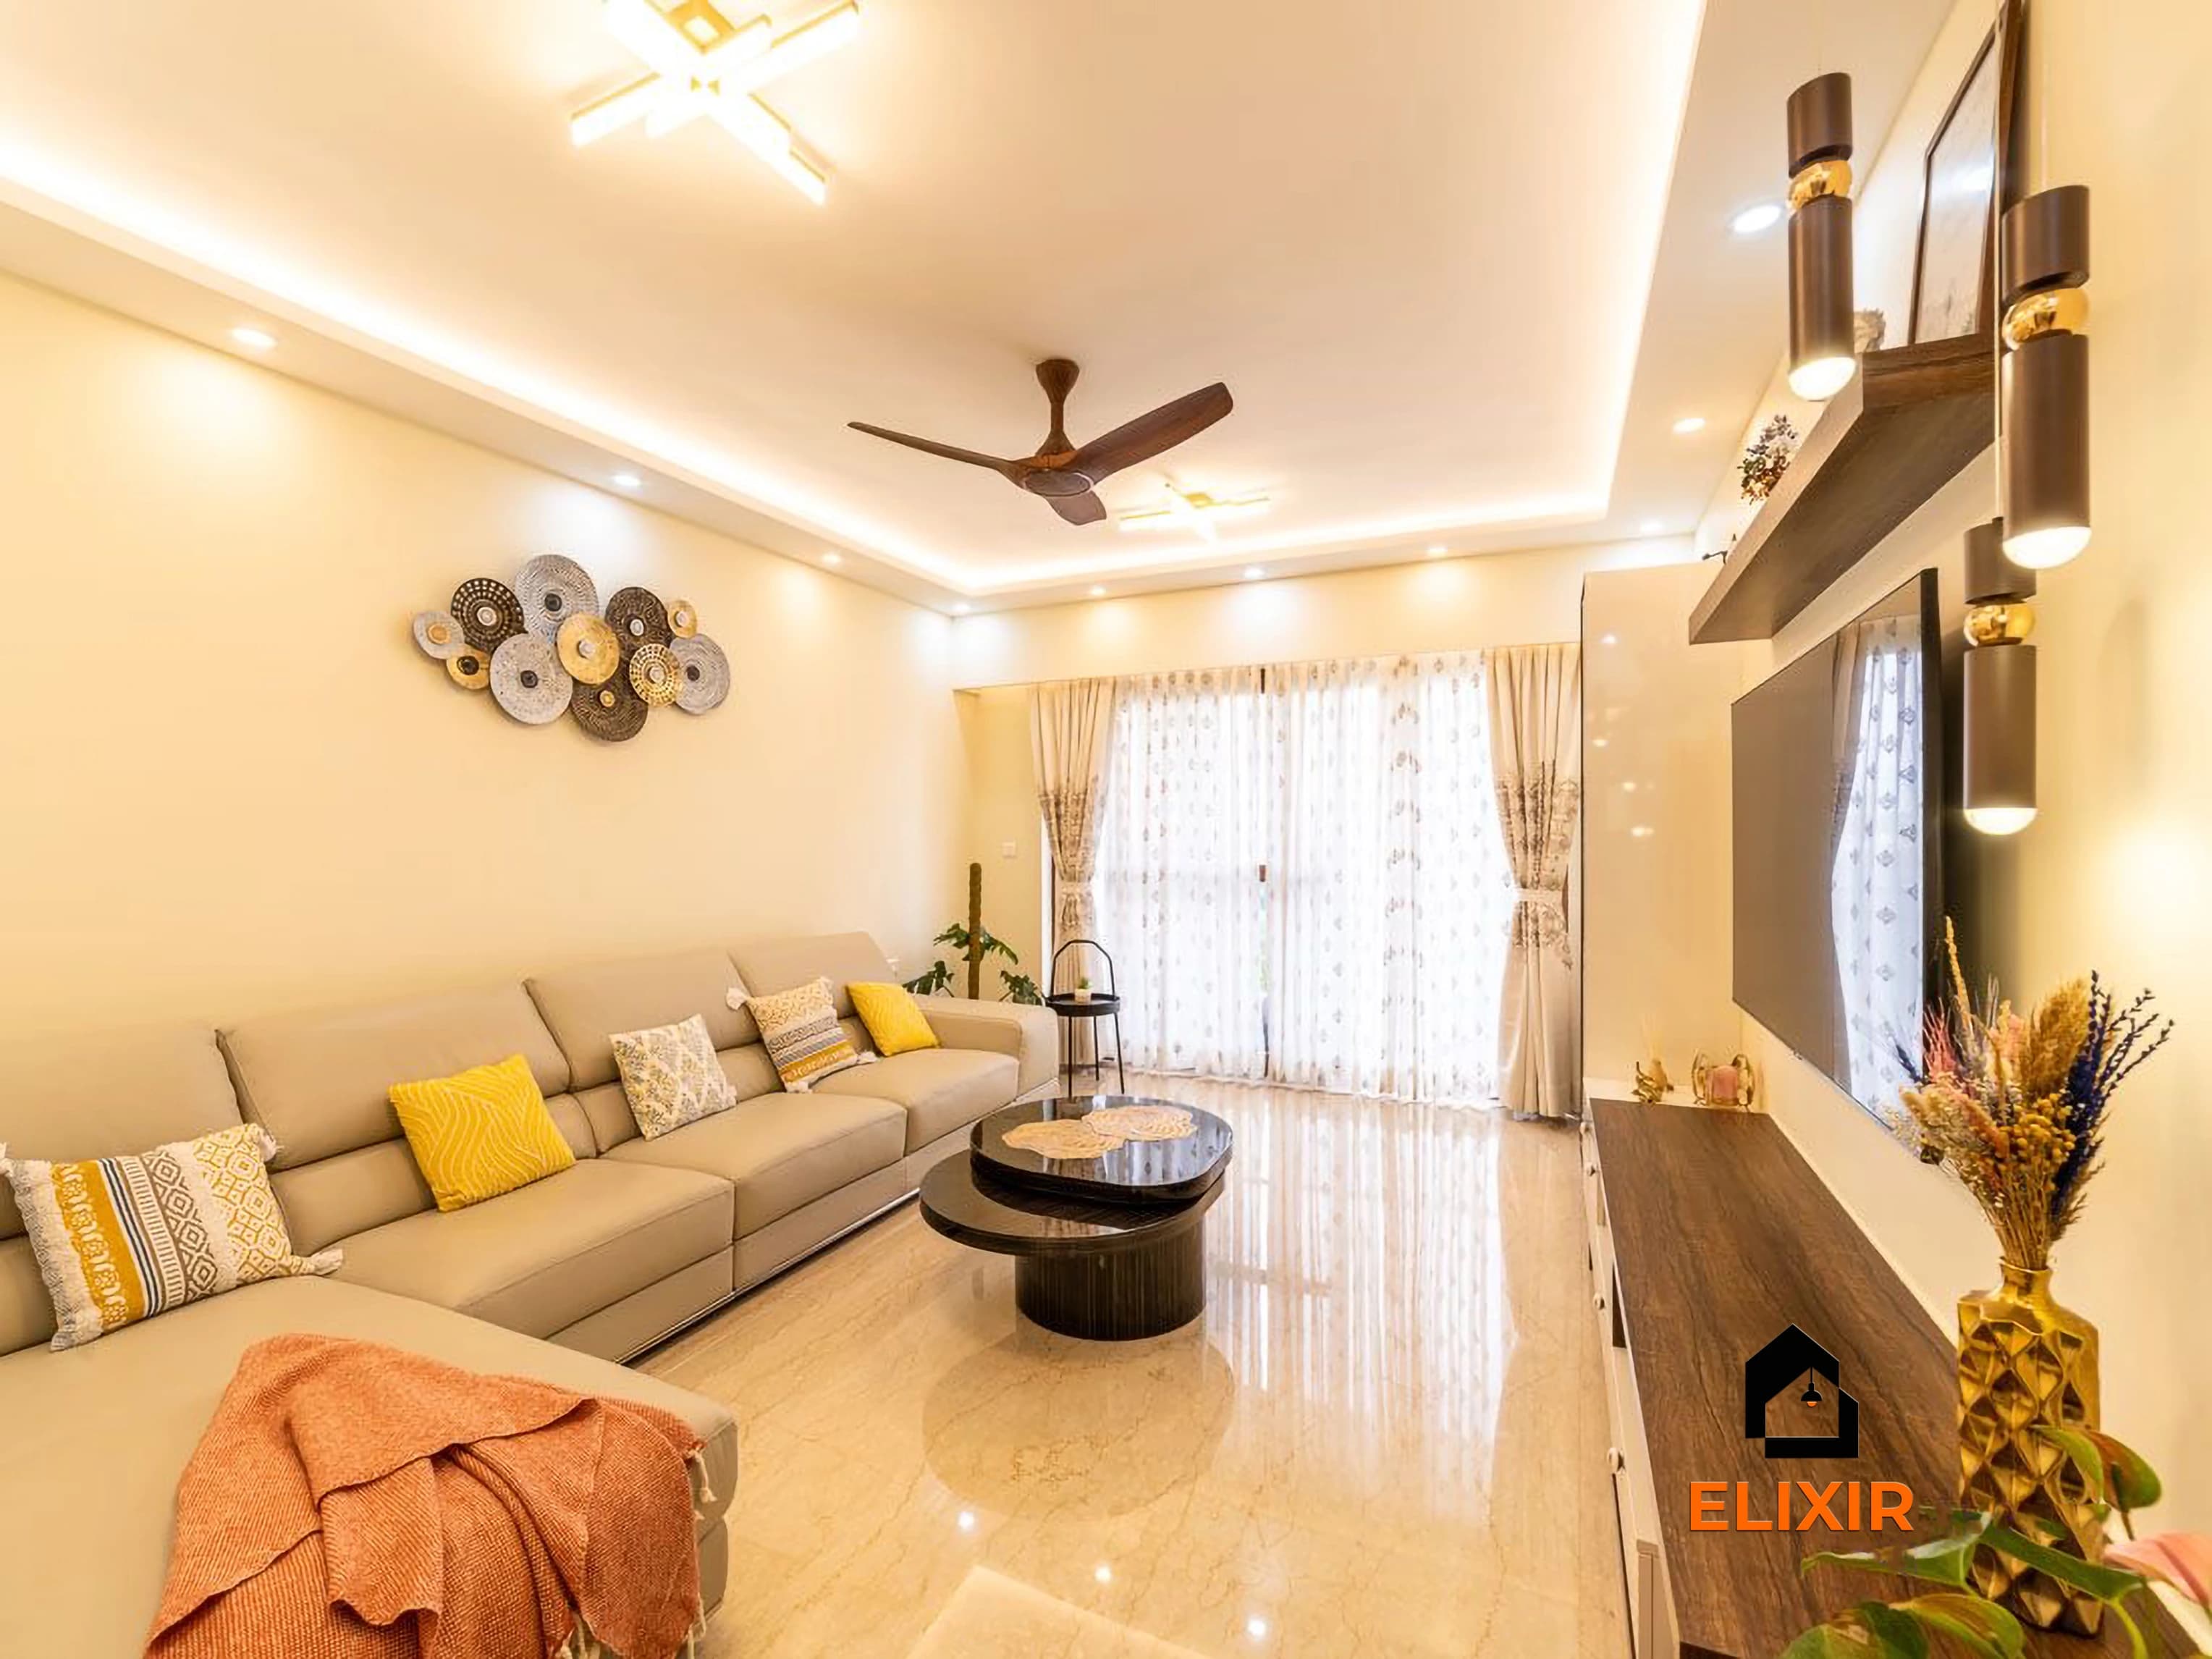
Living room with an L-shaped sofa, wall-mounted shelving and a cove-lit false ceiling, Perungudi
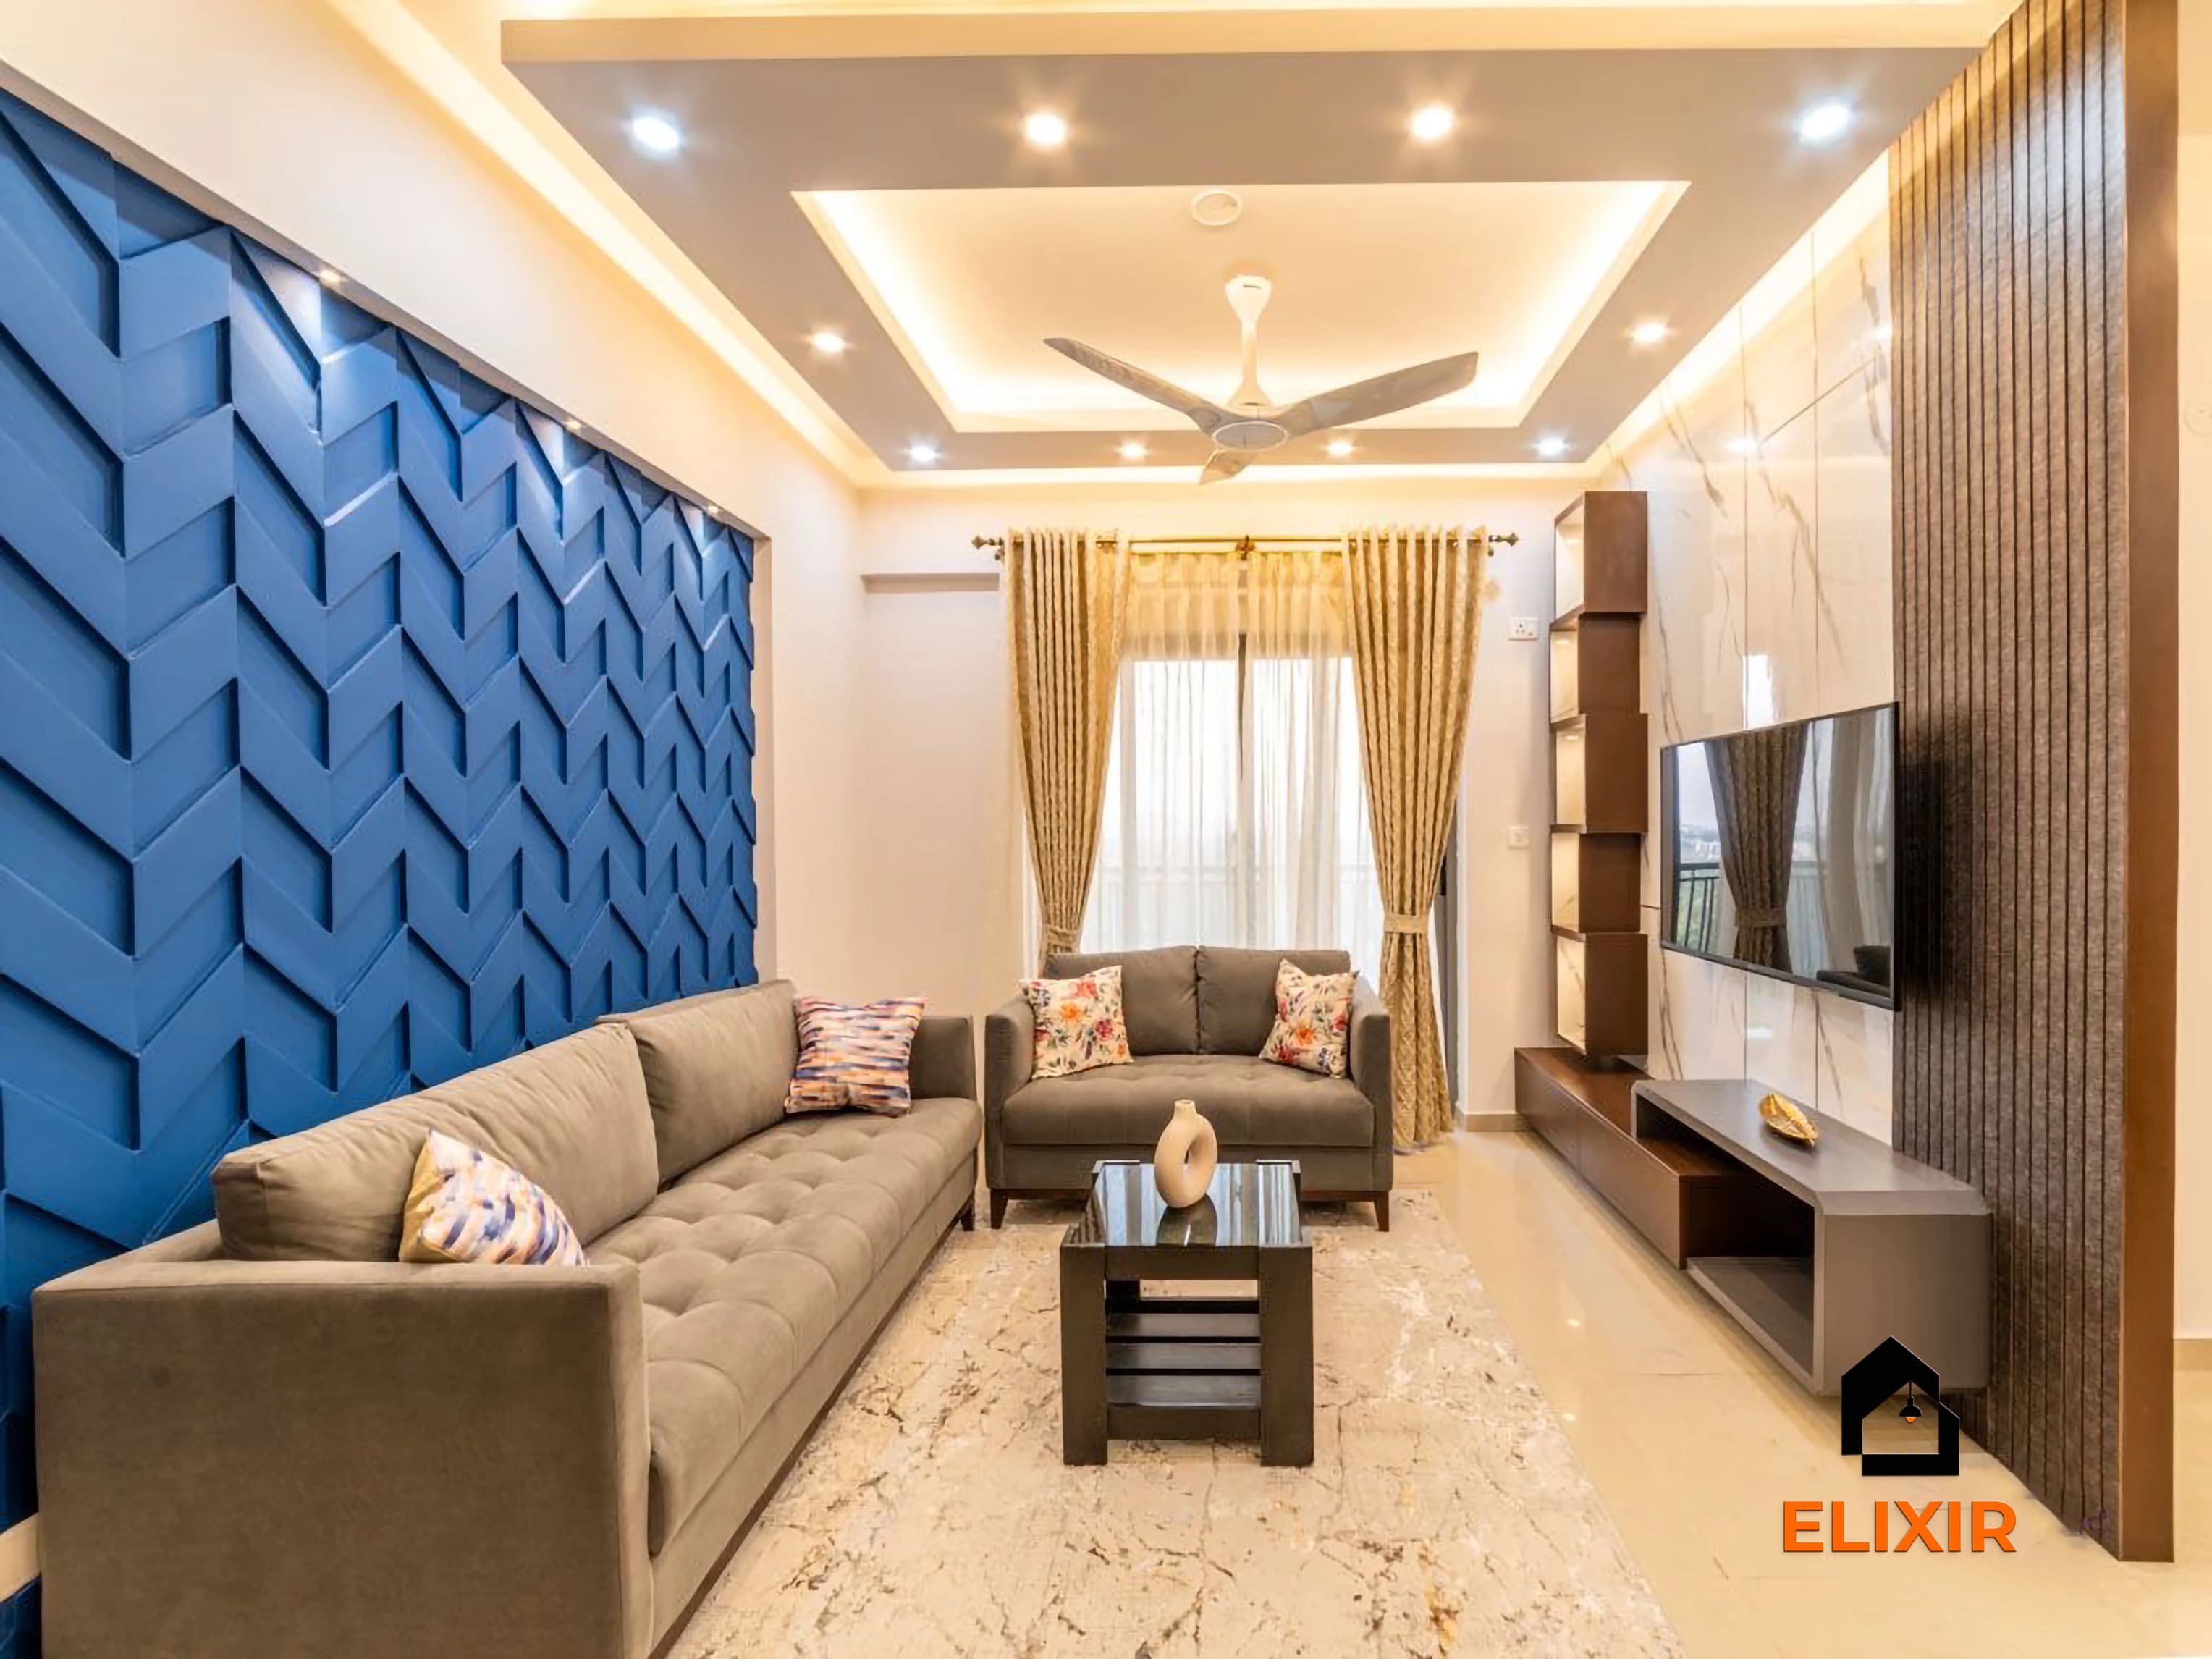
Living room with a blue 3D textured feature wall, fluted TV panel and a stepped gypsum false ceiling, Anna Nagar

Elixir homes in Anna Nagar, Perungudi, Chennai

Quick answer

How do you design a living room in a compact home?

Fix the TV wall and seating first; a 55-inch screen is comfortable from about 8 to 10 ft, or closer for 4K. Put a three-seater or L-sofa on the longest wall, use a wall-hung TV unit to free the floor and zone dining with a slim partition or ceiling change. Keep colours light and lighting warm, around 2700K to 3000K.

Key takeaways

  • Decide the TV wall and sofa position first; everything else in the hall follows from that line.
  • Wall-hung TV units and floating shelves keep the floor clear and make a compact hall feel larger.
  • Use one feature wall, either behind the TV or the sofa, not both.
  • A slatted partition or a change in false ceiling separates living and dining without blocking light.
  • Plan concealed wiring for the TV, set-top box, speakers and router before the wall is panelled.
  • Warm white (2700K to 3000K) suits cove and shelf lighting; check the Kelvin number on the box, not the colour name.
  • MR-grade plywood is fine for living room joinery on internal walls; move up to BWR or BWP grade on external walls that take monsoon rain.

From Elixir homes in Chennai

12 ideas worth considering

  1. Living room with an L-shaped sofa, wall-mounted shelving and a cove-lit false ceiling, Perungudi
    An Elixir home in Perungudi, Chennai

    1.L-shaped sofa with wall-mounted shelving

    Best for: Compact halls where seating has to fit one corner

    • Mid-range
    • Upkeep: Medium
    • Seats: 5 to 6
    • Sofa to coffee table: 400–450 mm

    An L-shaped sofa tucked into a corner seats five or six in the footprint of a three-seater and a chair. Pair it with wall-mounted shelves above or beside it rather than a floor-standing bookcase, so the floor stays clear. In Chennai heat, choose a fabric or leatherette that breathes and wipes clean, and leave enough gap to the coffee table that knees clear and cups are still in reach.

    Designer tip: Measure the lift and the main door before ordering a large L-sofa, or pick a modular one that comes in sections.

  2. Living room with a blue 3D textured feature wall, fluted TV panel and a stepped gypsum false ceiling, Anna Nagar
    An Elixir home in Anna Nagar, Chennai

    2.3D textured feature wall with fluted TV panel

    Best for: Living rooms that need a strong focal wall

    • Mid-range
    • Upkeep: Medium
    • Ceiling: Stepped gypsum
    • Sealer: Matt coat

    A textured feature wall in a deep colour gives a compact hall a clear focal point. Combine it with a fluted panel behind the TV so the screen sits within a framed area. A stepped gypsum false ceiling above repeats the lines and adds cove light. Keep the remaining walls light so the colour feels deliberate, not heavy.

    Designer tip: Seal textured surfaces with a matt protective coat so they can be dusted without lifting paint.

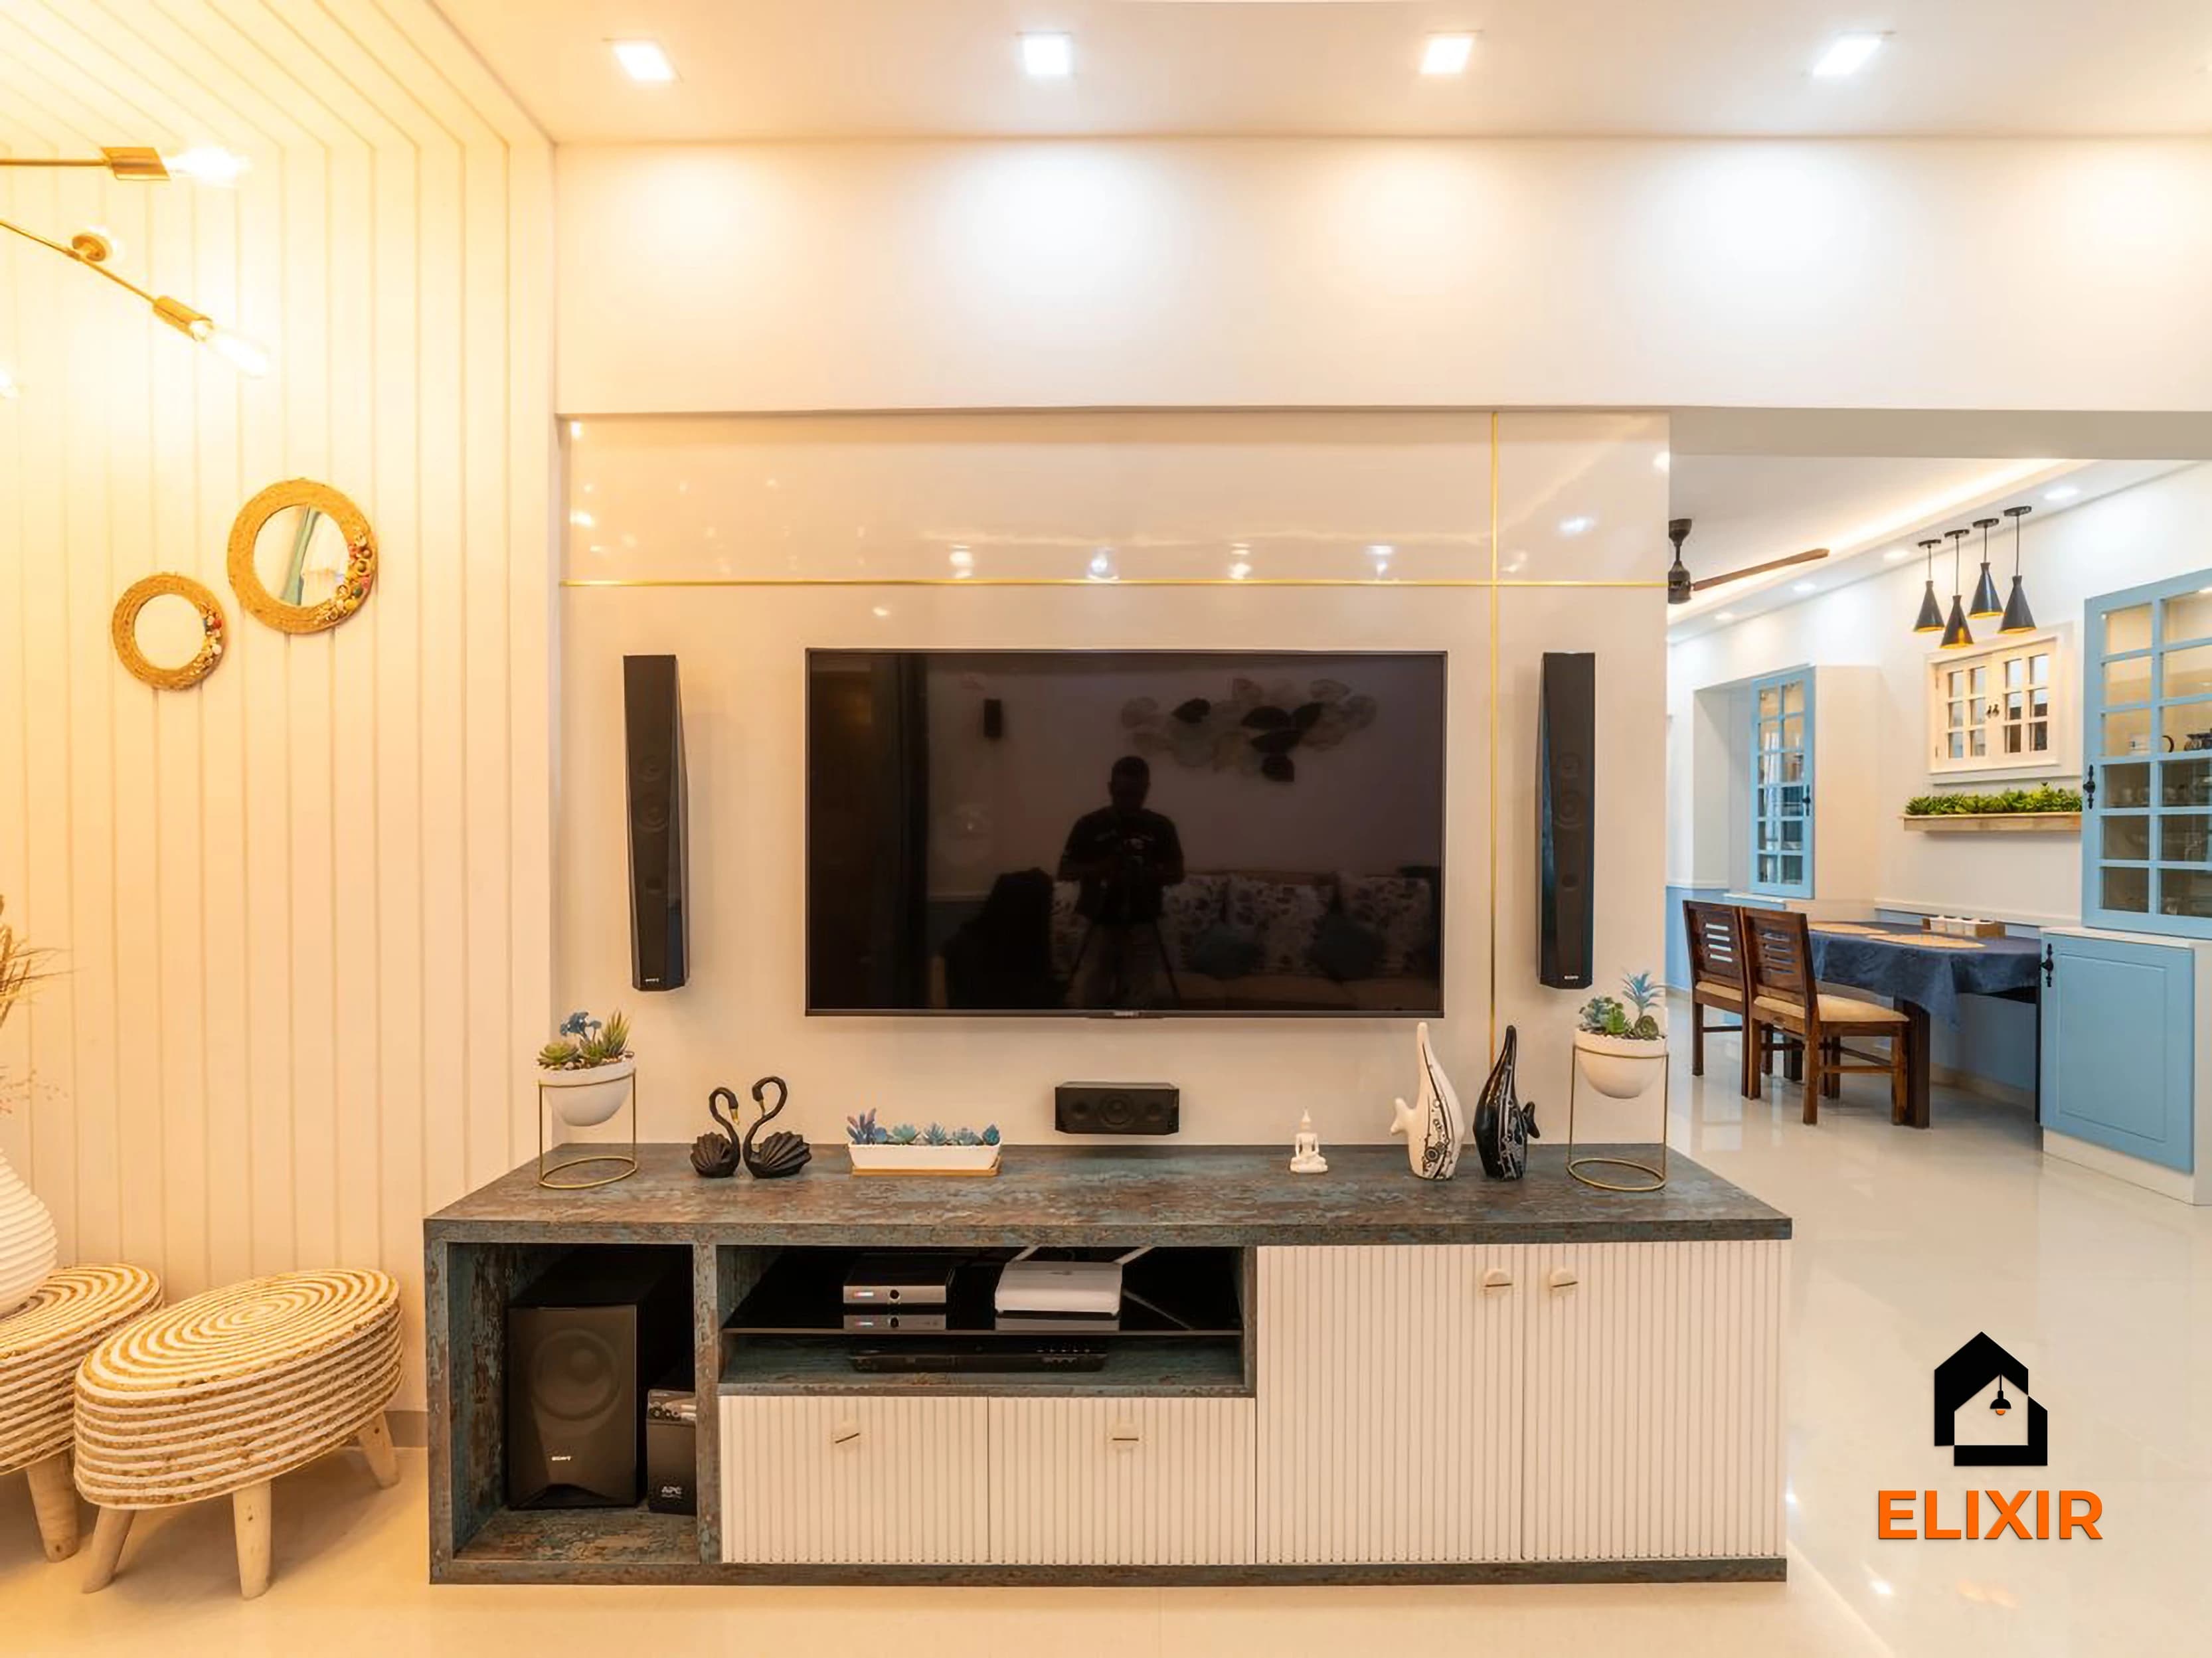
  3. White TV unit with a stone-finish top and fluted wall panelling, OMR apartment
    An Elixir home in OMR, Chennai

    3.White TV unit with fluted panelling

    Best for: Small apartment halls and rented homes wanting a clean look

    • Budget
    • Upkeep: Low
    • Panel board: HDHMR or MR MDF
    • Cables: Grommet in unit

    For a small, bright hall, a white wall-hung TV unit with a stone-finish top and fluted panelling behind keeps the look light and modern. Fluted panels are routed from HDHMR or from moisture-resistant (exterior or MR-grade) MDF, then finished in PU paint or laminate; plain interior-grade MDF is best avoided on Chennai walls. The low unit hides the set-top box and router.

    Designer tip: Fix the TV bracket to a plywood backing inside the panel, not to the panel alone, and check the bracket matches the VESA hole pattern on the back of your TV.

  4. Walnut TV wall with backlit open shelves and a marble-finish panel, Velachery renovation
    An Elixir home in Velachery, Chennai

    4.Walnut TV wall with backlit open shelves

    Best for: Families who want display space around the TV

    • Mid-range
    • Upkeep: Medium
    • Shelf LED: 2700K–3000K
    • Core: HDHMR or BWR ply

    A walnut-finish TV wall with backlit open shelves and a marble-finish panel brings warmth and gives a place for books and decor. Warm LED strips behind the shelves create soft evening light, useful when the TV is on. Use laminate or veneer on HDHMR or BWR-grade plywood so the panels stay flat in humid weather.

    Designer tip: Keep the LED driver in an accessible drawer of the TV unit so it can be replaced easily.

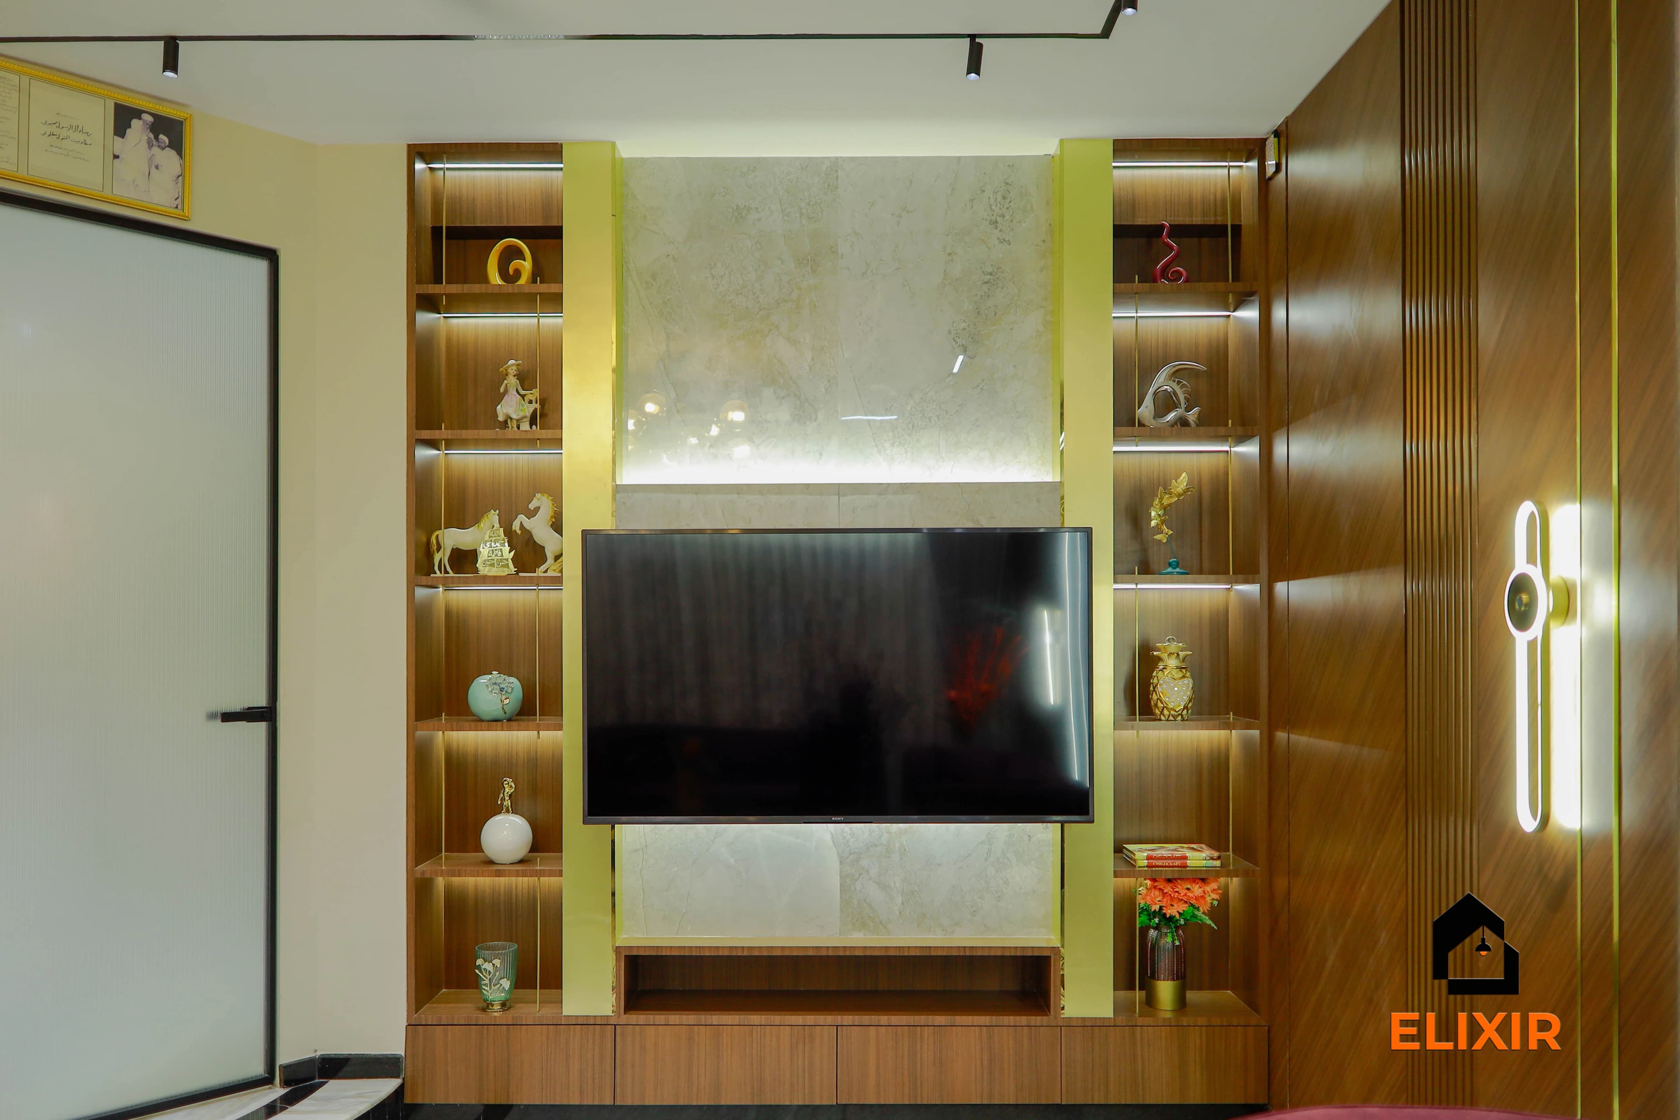
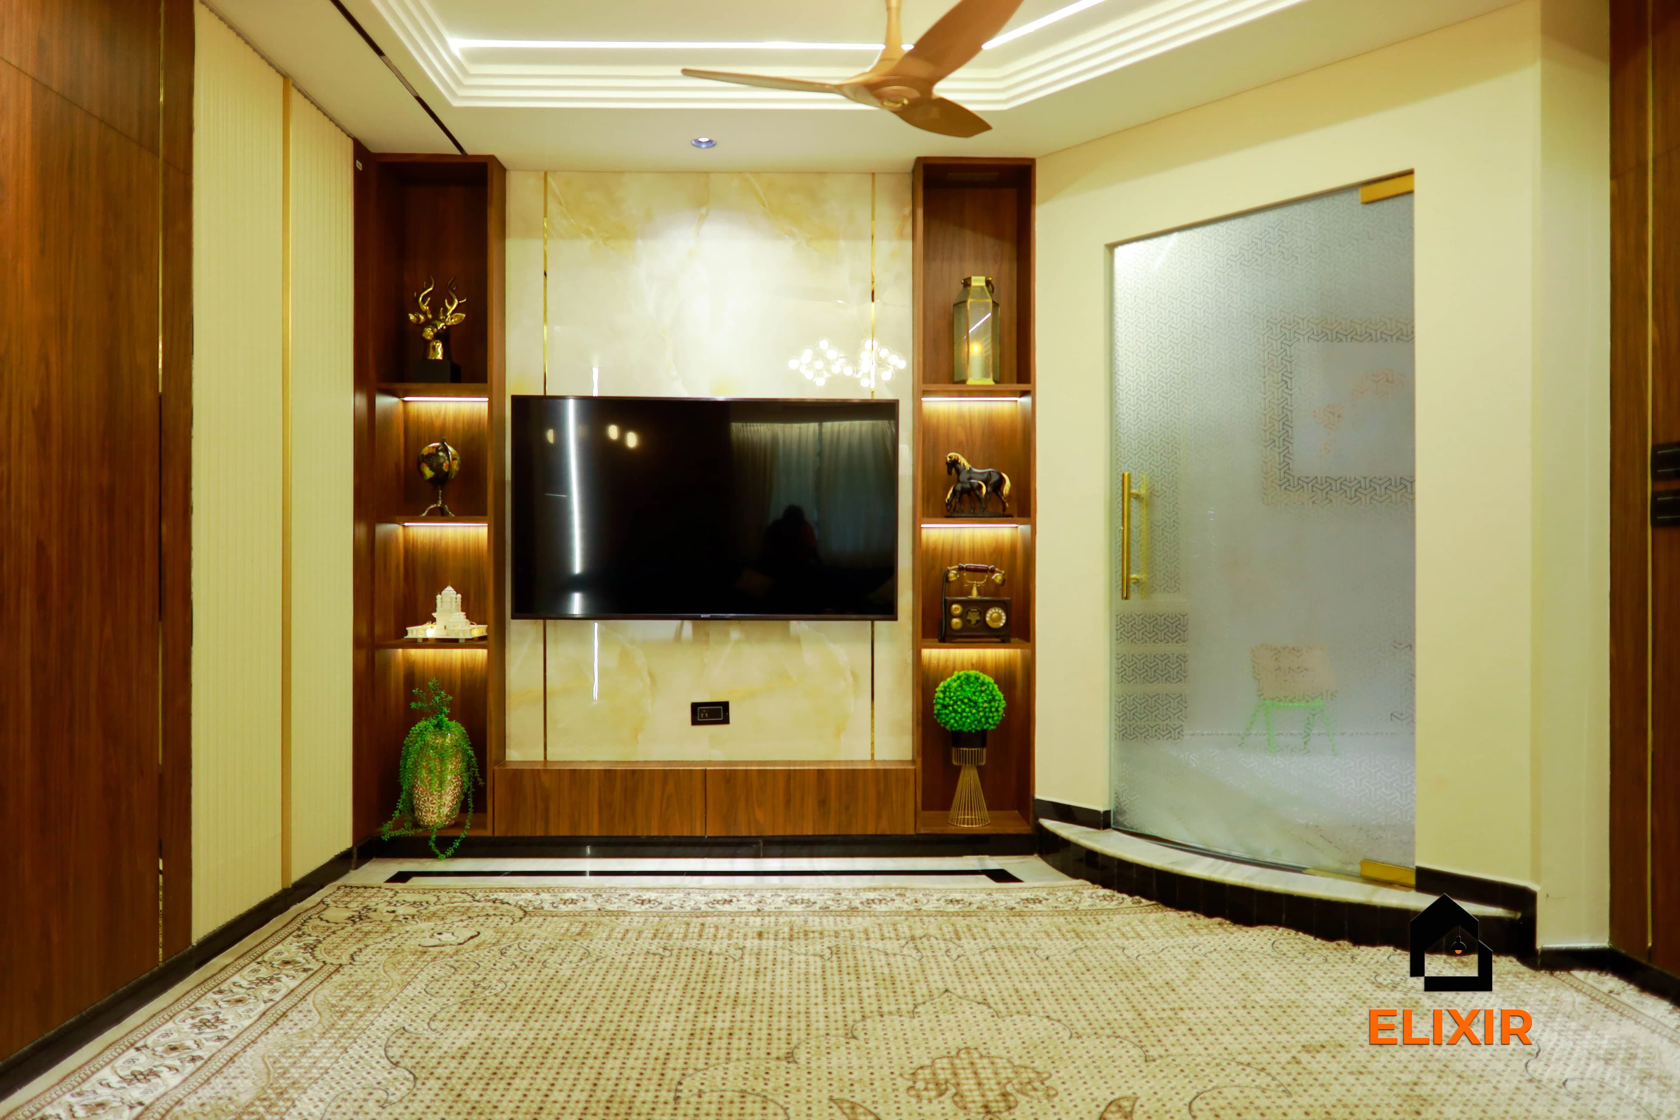
  5. Living room TV wall with backlit marble panel, walnut side shelving and a glass partition
    An Elixir home in Chennai

    5.Backlit marble panel with a glass partition

    Best for: Larger halls in 3BHK flats and villas

    • Premium
    • Upkeep: Medium
    • Glass: 8 mm framed, 10–12 mm frameless
    • Panel: Sintered stone or large tiles

    A backlit marble-look panel behind the TV, flanked by walnut side shelves, gives a premium, gallery feel. A clear or fluted glass partition beside it can separate a pooja space or dining area while letting light through. Use large-format marble-look tiles or a sintered stone sheet for fewer joints and easier cleaning.

    Designer tip: Use toughened safety glass for partitions: about 8 mm in a full frame, 10 to 12 mm if frameless. All cutting and drilling happens before toughening, so the glass is made to exact site measurements.

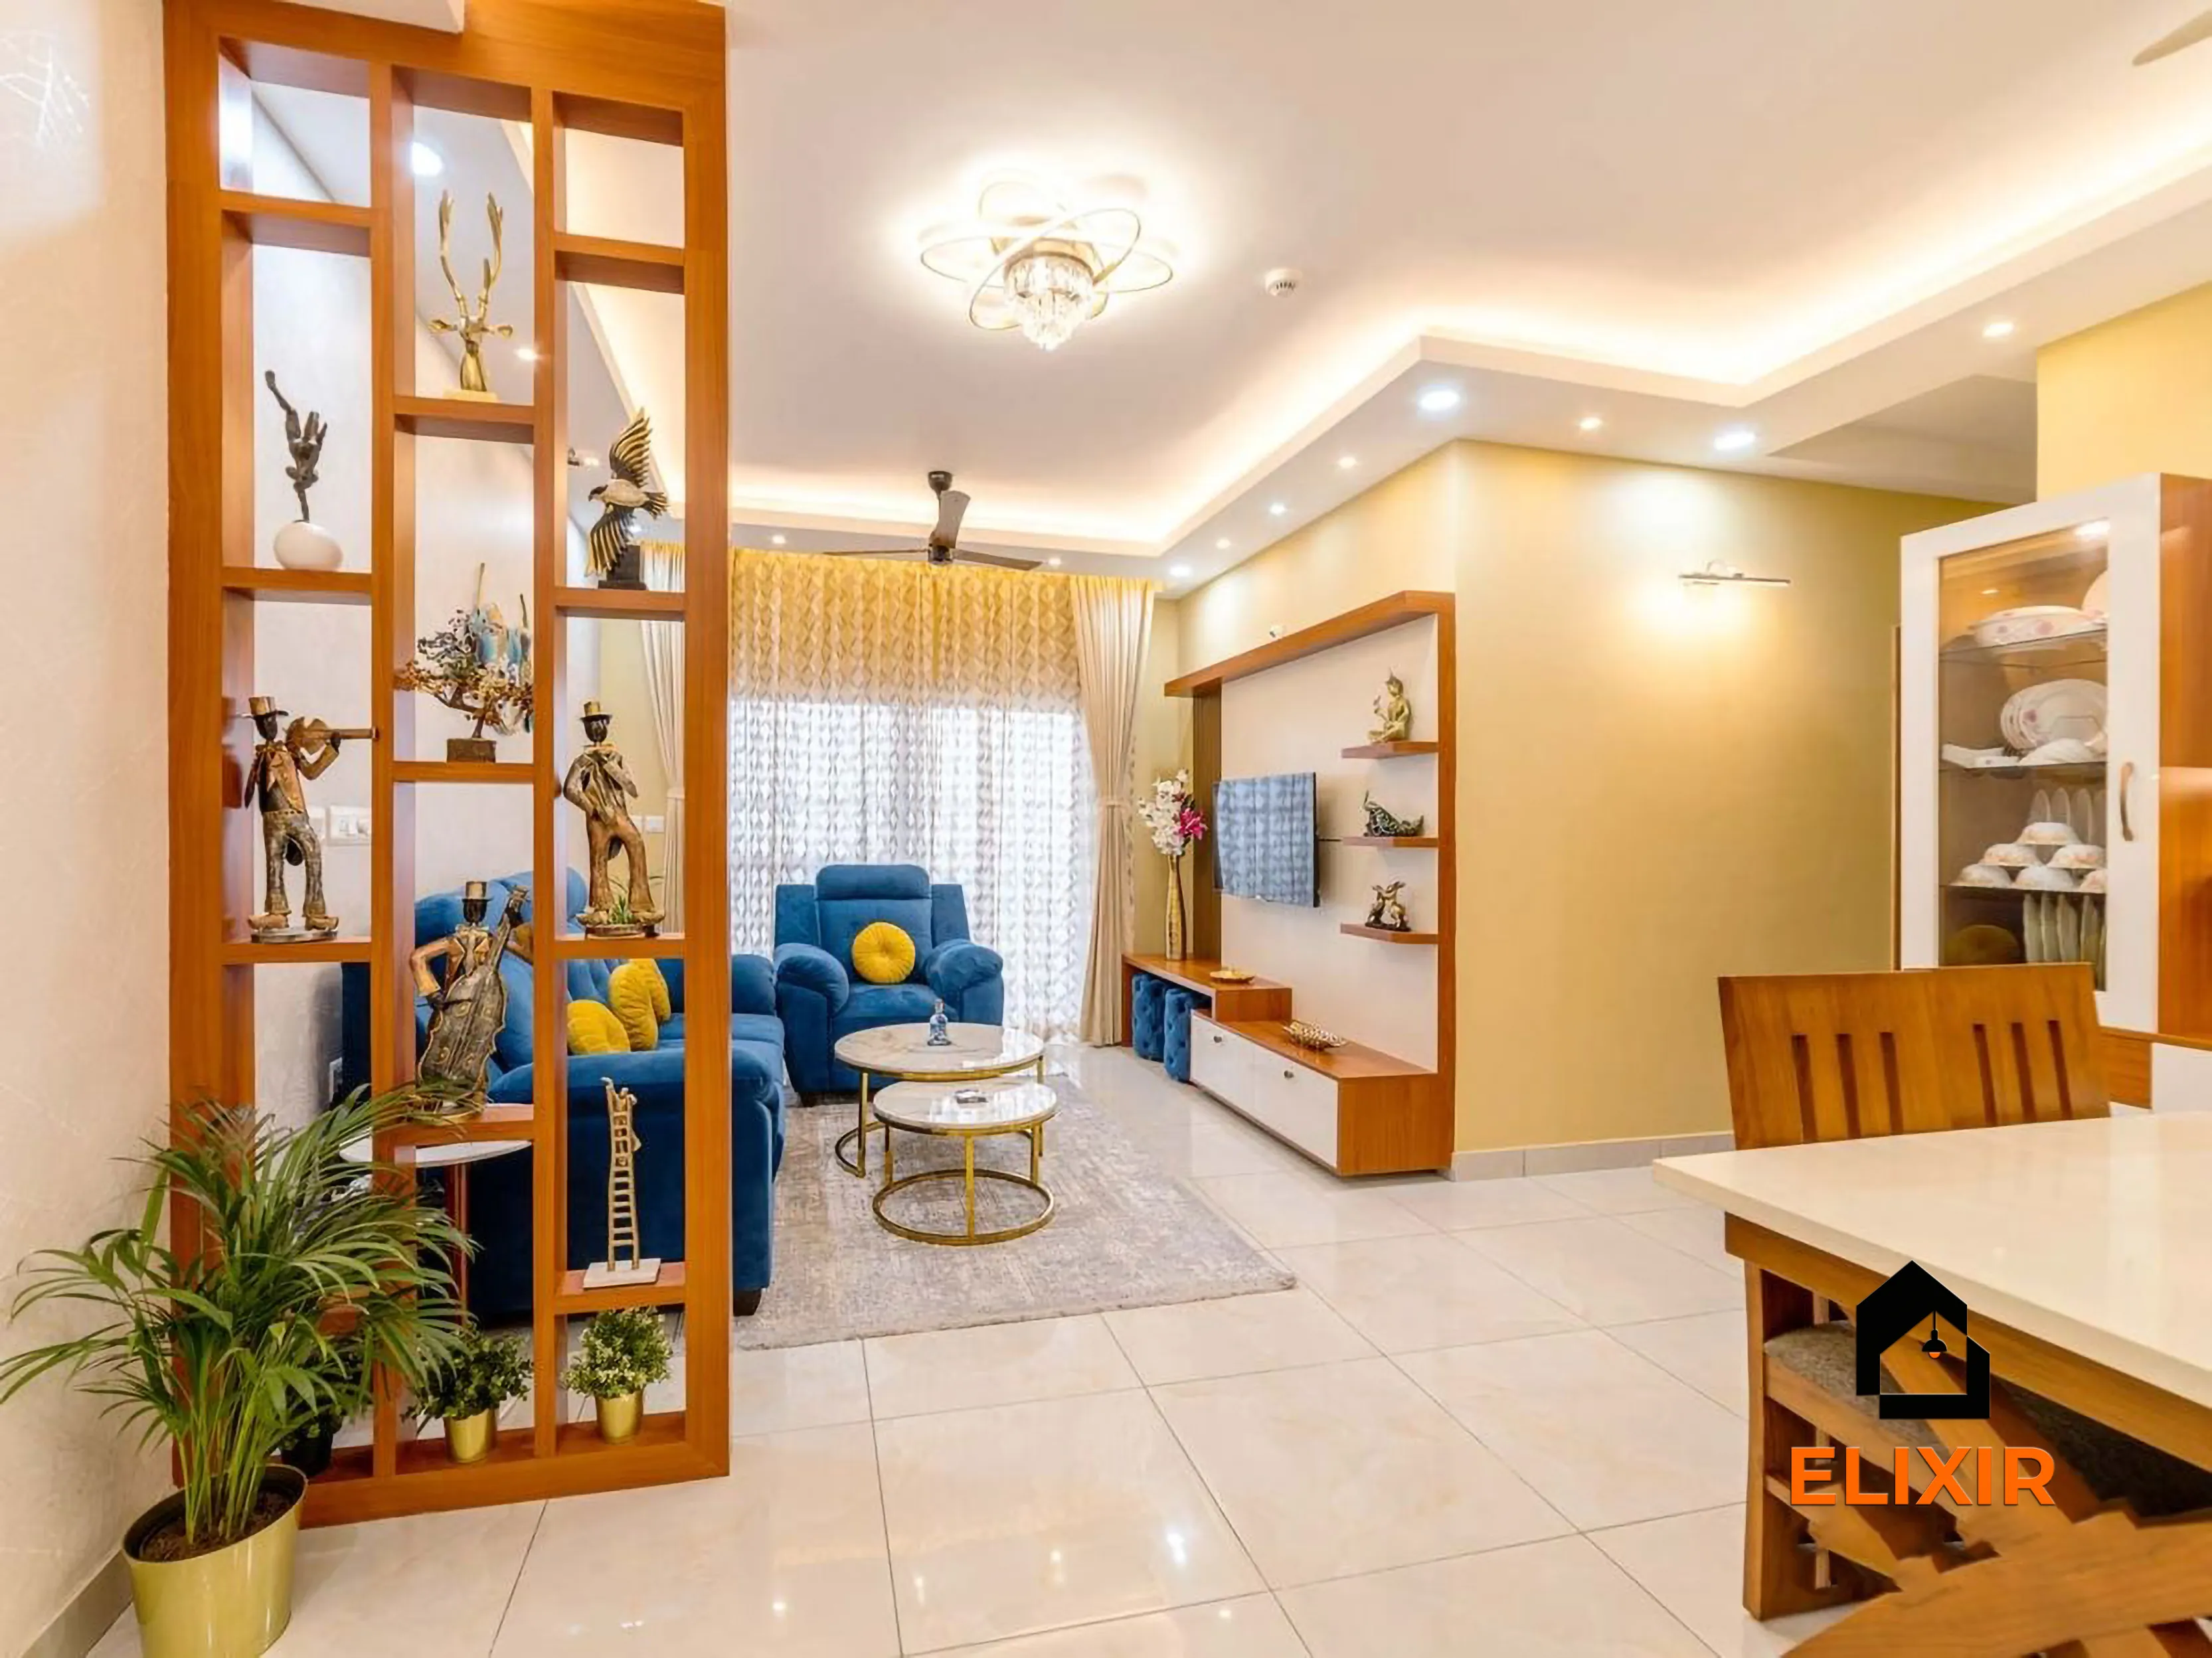
  6. Living room seen through a wooden display partition, with a crockery unit and dining table, T Nagar
    An Elixir home in T Nagar, Chennai

    6.Wooden display partition between living and dining

    Best for: Open living-dining halls that need gentle separation

    • Mid-range
    • Upkeep: Medium
    • Shelves: Open both sides
    • Fixing: Floor and ceiling

    A wooden display partition defines the living area while keeping sightlines open to the dining table and crockery unit. Open shelves on both sides hold plants and decor, and a few closed cabinets at the bottom hide clutter. In small halls, we keep the partition narrow and set it out of the straight line between windows and the balcony door, so the breeze still reaches both zones.

    Designer tip: Fix tall partitions to both floor and ceiling with concealed brackets so they do not wobble.

  7. Open living and dining space with a layered false ceiling, wood partition and TV unit, Anna Nagar
    An Elixir home in Anna Nagar, Chennai

    7.Layered false ceiling to zone the hall

    Best for: Open-plan halls in 2BHK and 3BHK flats

    • Mid-range
    • Upkeep: Low
    • Drop: 100–150 mm
    • Typical ceiling: About 10 ft

    In an open living-dining space, a change in the false ceiling marks two zones without walls. Use a deeper, layered design over the living area and a simple tray or pendant point over the dining table. In our experience, a shallow drop or a peripheral design stops a standard apartment ceiling from feeling low.

    Designer tip: Mark furniture positions on the floor before fixing ceiling frames, so lights align with the table and sofa.

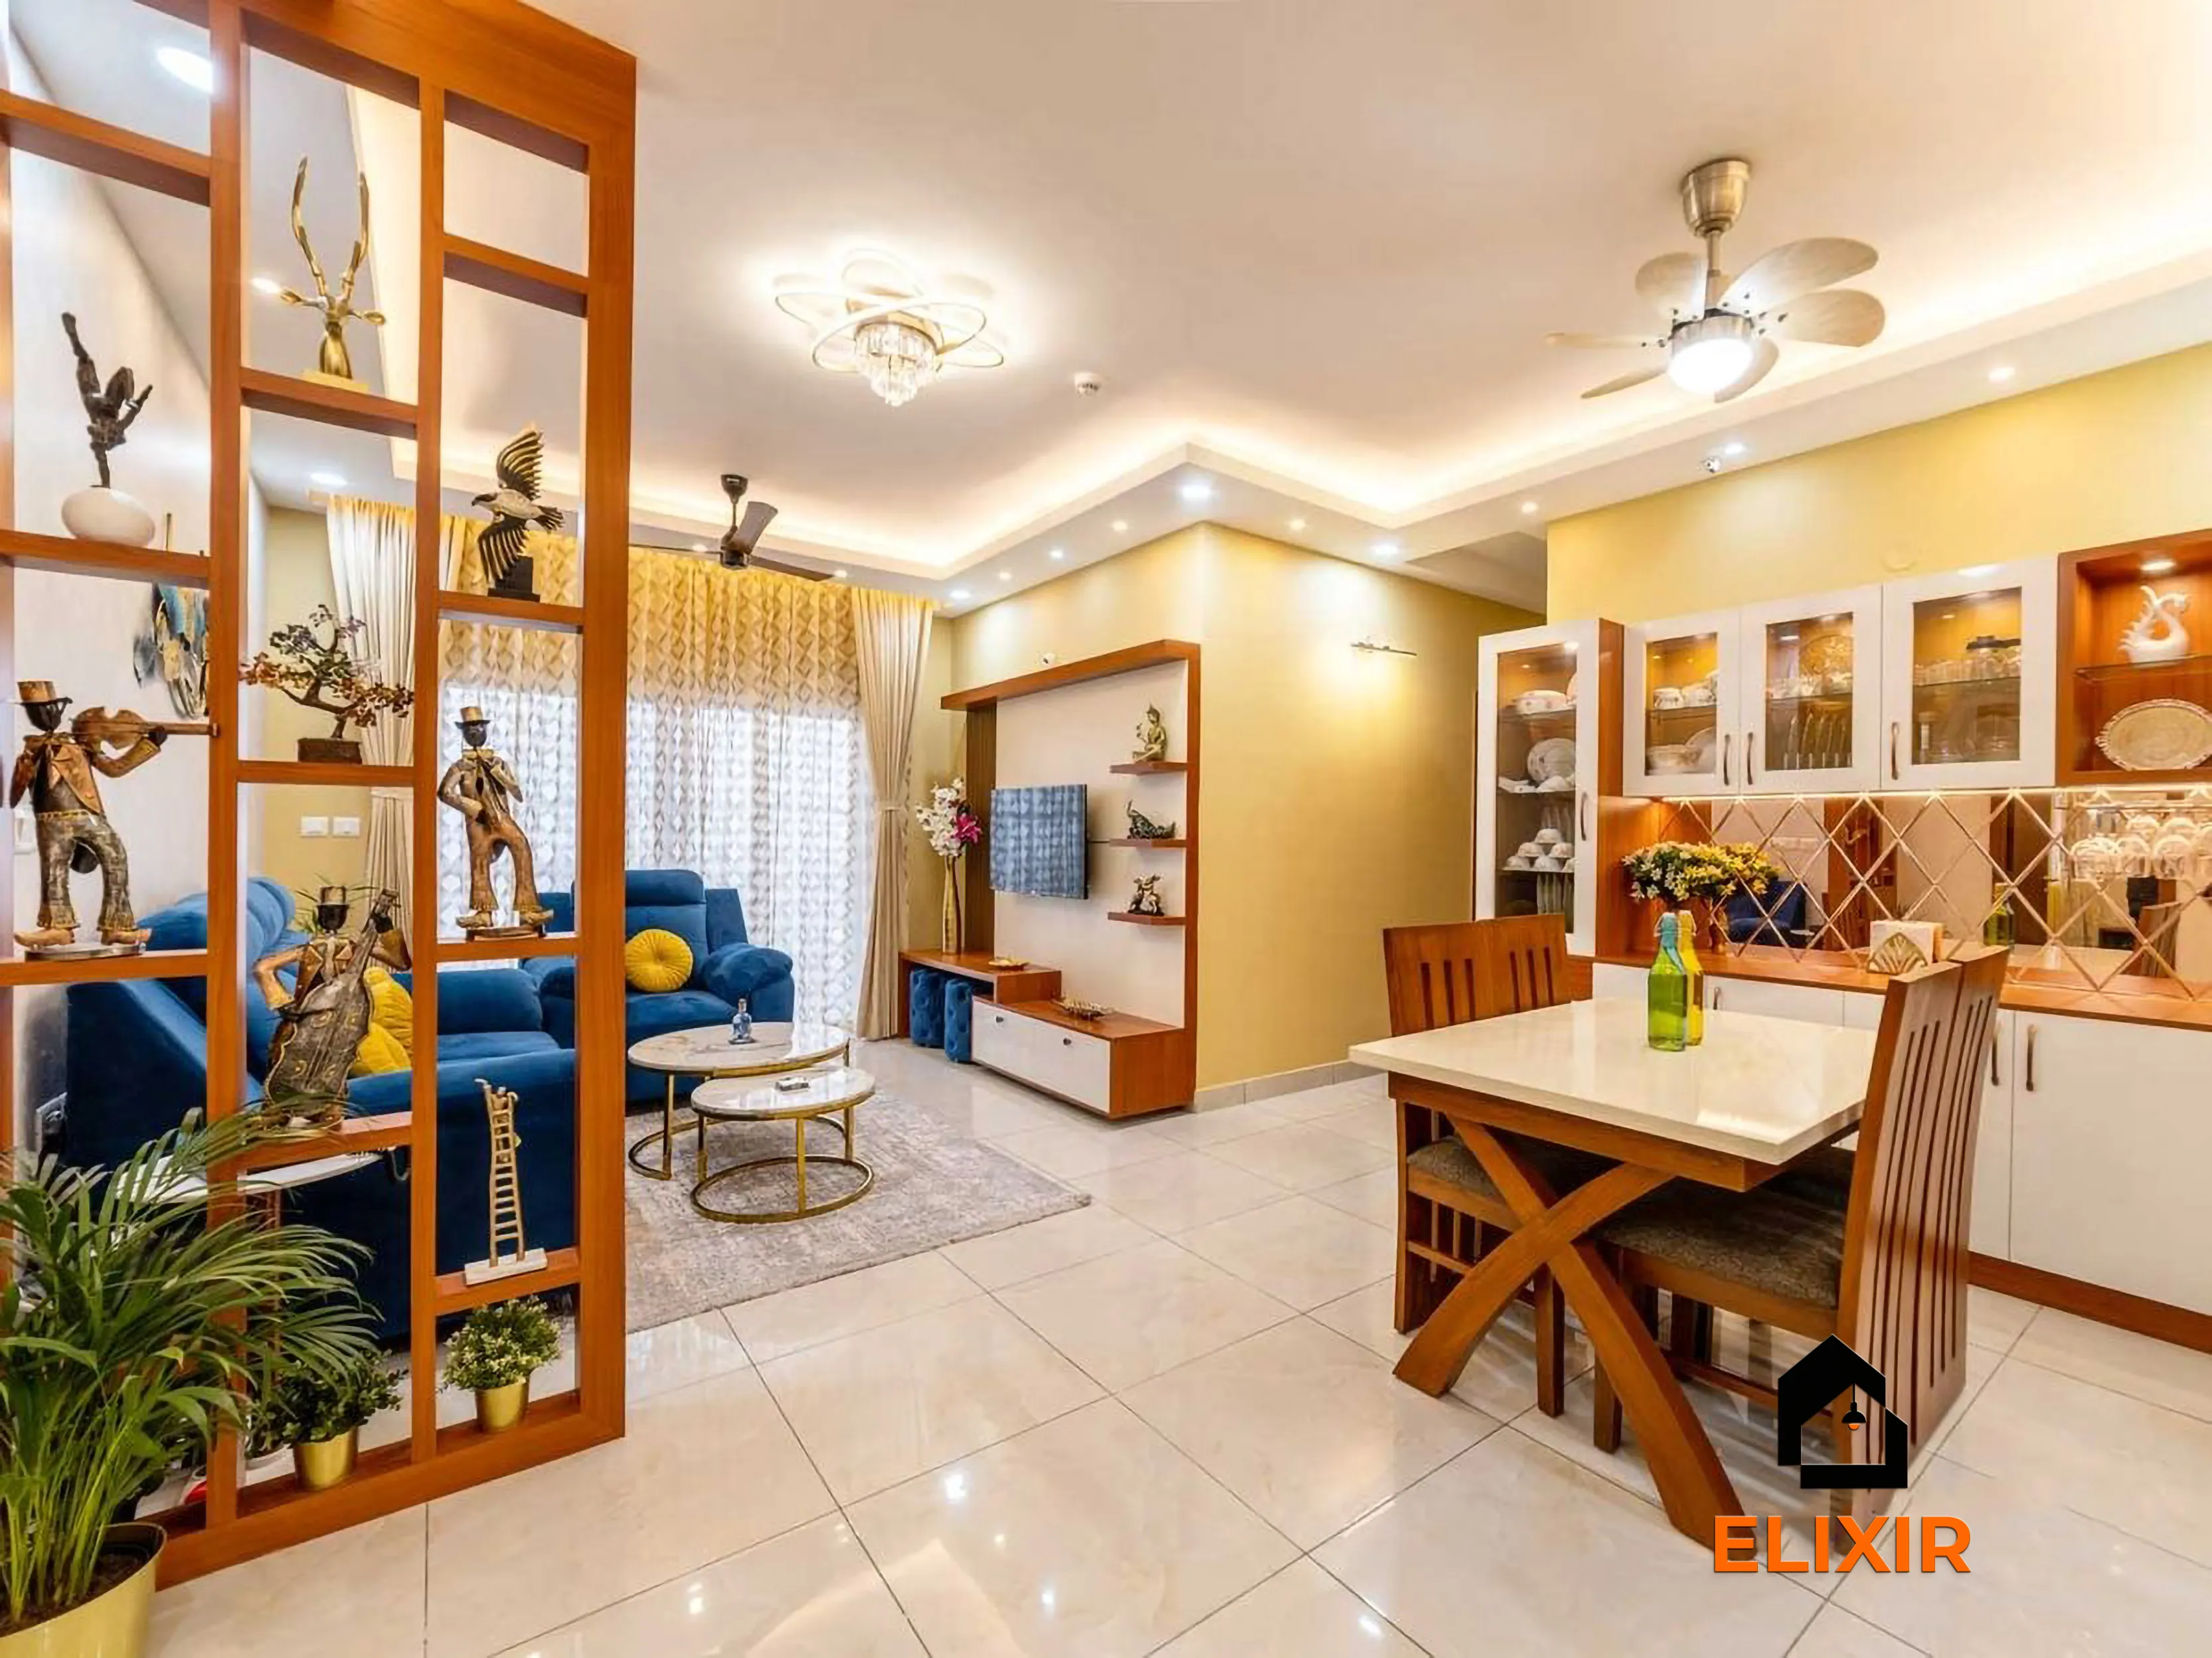
  8. Wide view of a living room with a wooden display partition, TV wall and a cove-lit ceiling, T Nagar
    An Elixir home in T Nagar, Chennai

    8.Cove-lit ceiling for soft evening light

    Best for: Halls that feel harsh under tube lights

    • Budget
    • Upkeep: Low
    • Cove light: 2700K–3000K
    • Cove opening: 100 mm min.

    A cove-lit ceiling gives indirect light that is easy on the eyes when watching TV or relaxing after work. In our experience, warm white is the most comfortable choice for a living room. Pair warm cove strips with a few adjustable spotlights for reading or accent walls, and keep cooler 4000K light for a study corner or kitchen. In a wide hall, one long cove over the seating ties the TV wall and partition together.

    Designer tip: Leave the cove opening at least 100 mm high so the strip is easy to replace and dust out.

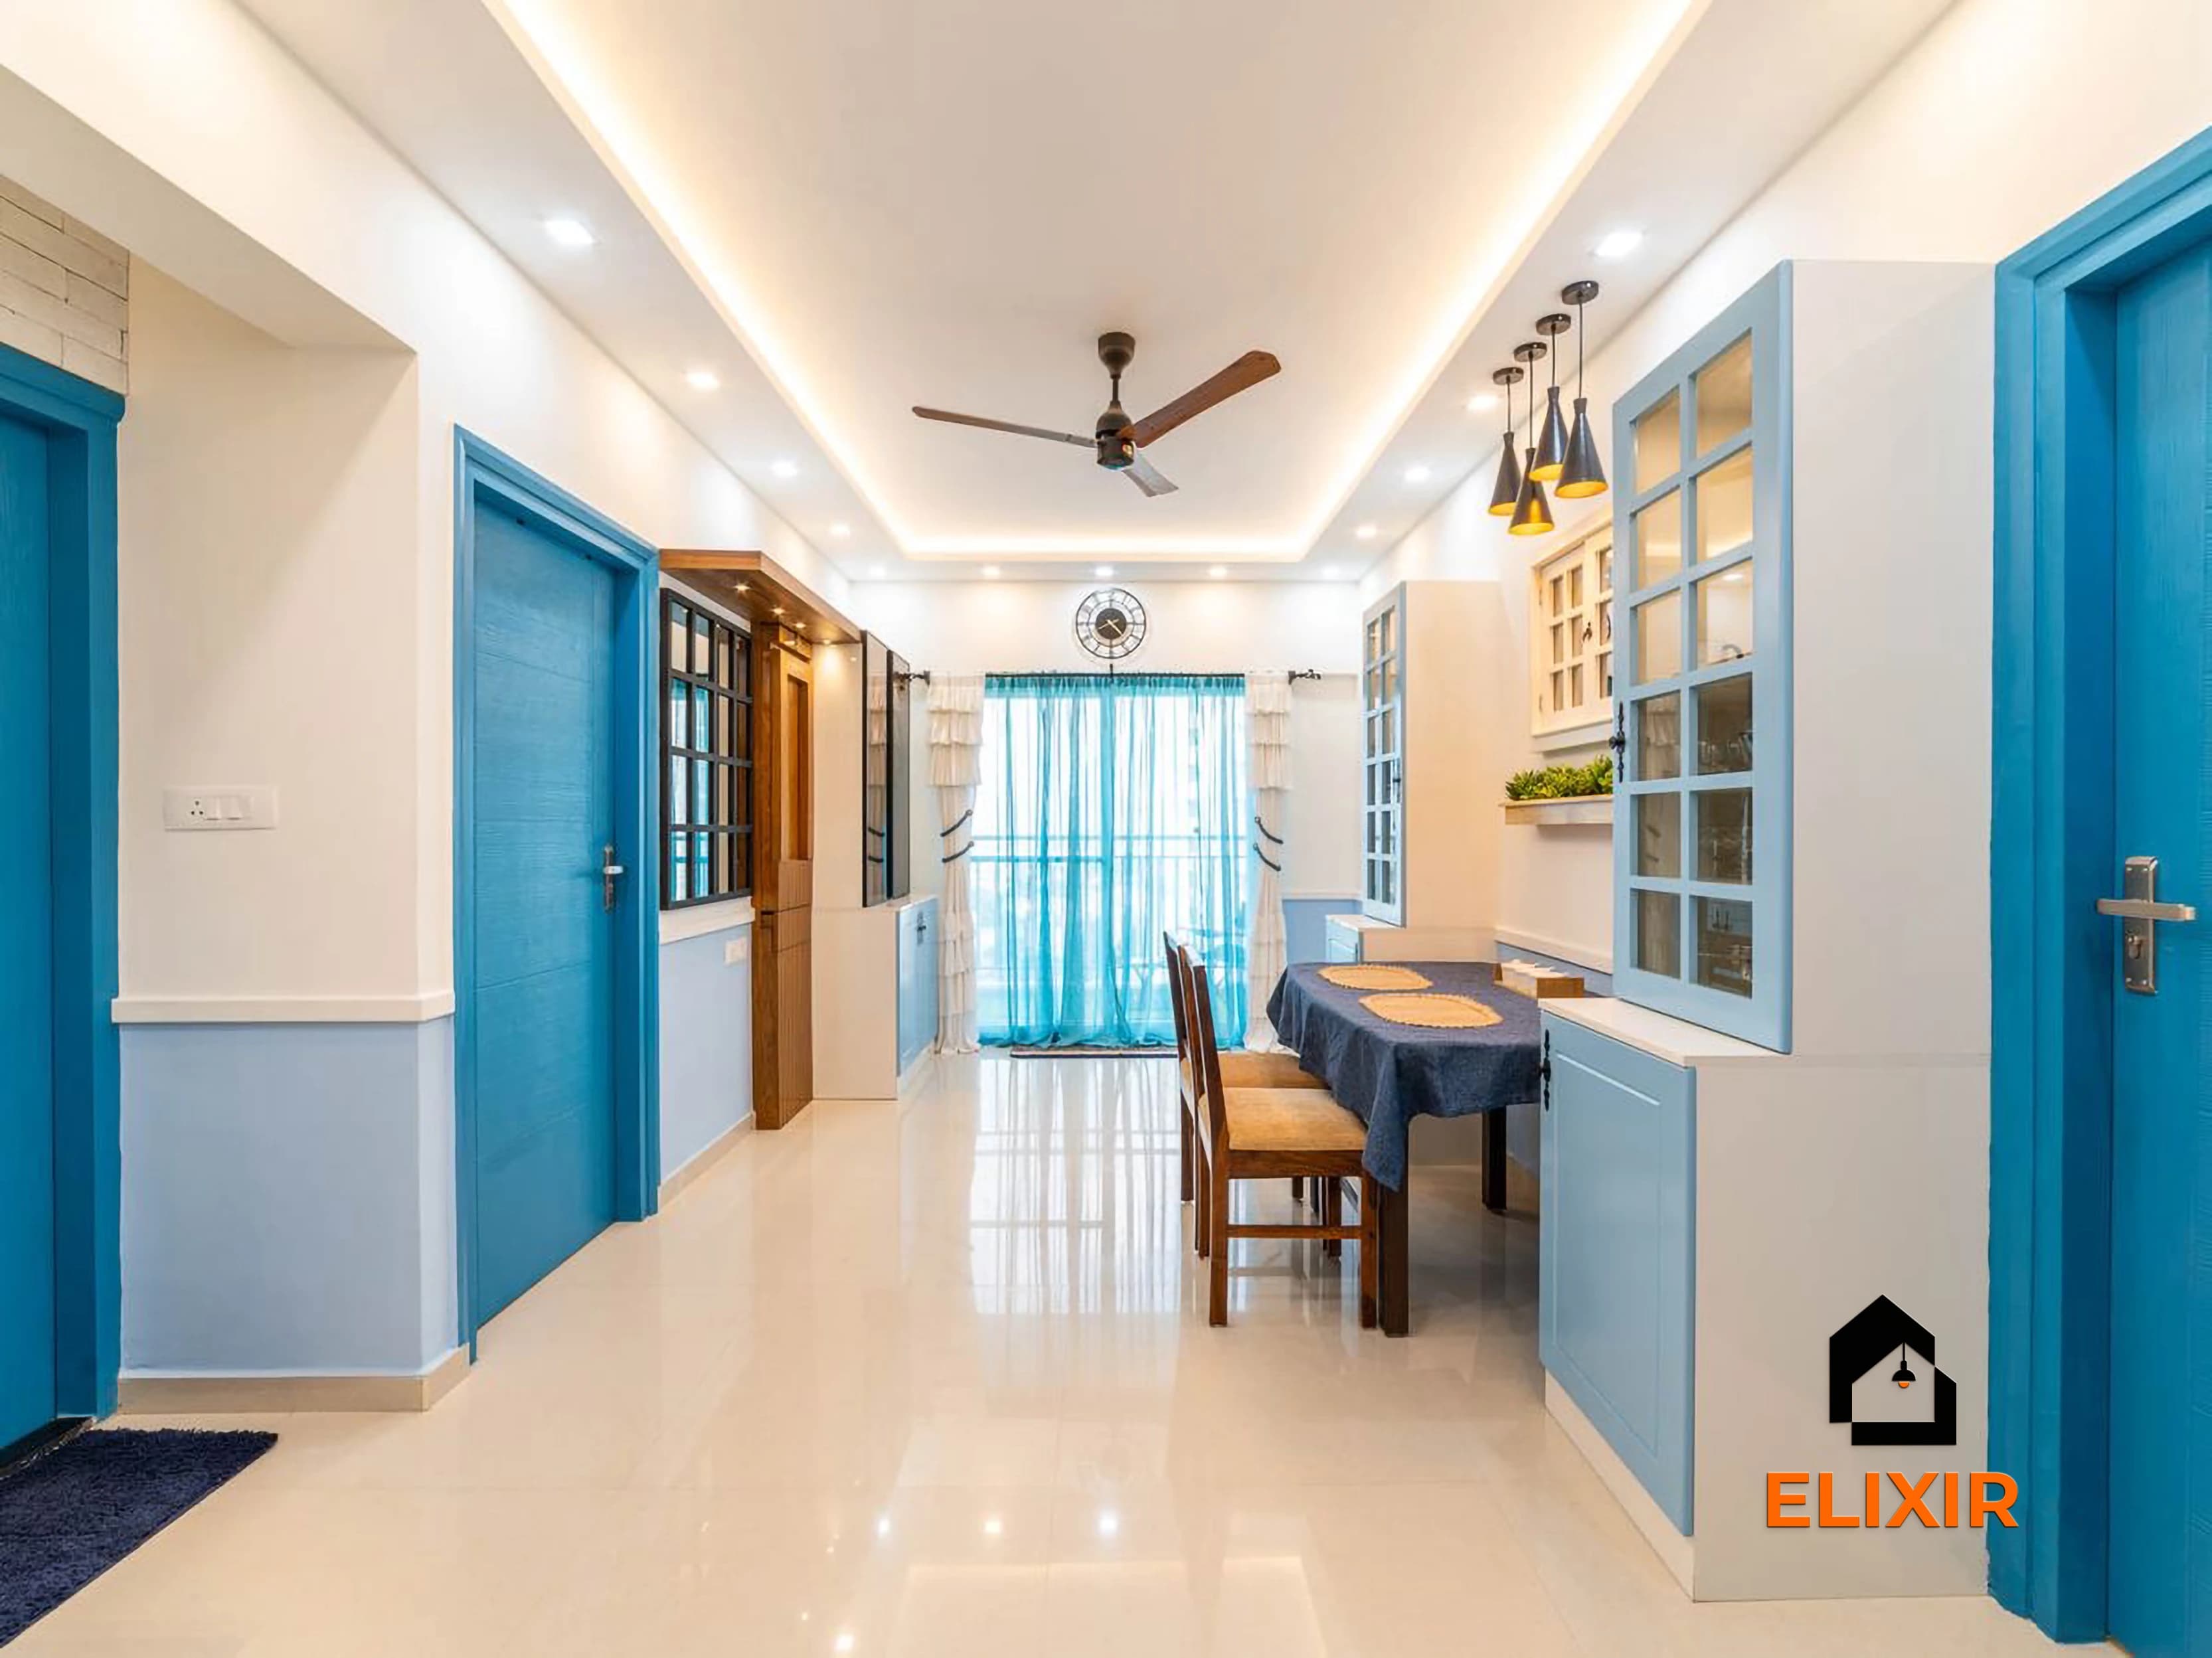
  9. Entrance and dining corridor with blue wainscoting and a glass-front crockery unit, OMR
    An Elixir home in OMR, Chennai

    9.Foyer with wainscoting and shoe storage

    Best for: Flats where the main door opens straight into the hall

    • Budget
    • Upkeep: Low
    • Shoe cabinet depth: 300–350 mm
    • Shutters: Louvred

    Even a short entrance corridor can hold a slim shoe cabinet, a key tray and a mirror. Wainscoting in a colour like blue protects the lower wall from scuffs and gives a welcoming first impression. Use a ventilated shoe cabinet with louvres, so damp footwear can dry during the north-east monsoon from October to December.

    Designer tip: Place a sensor light or a switch right by the door so you are not walking into a dark hall.

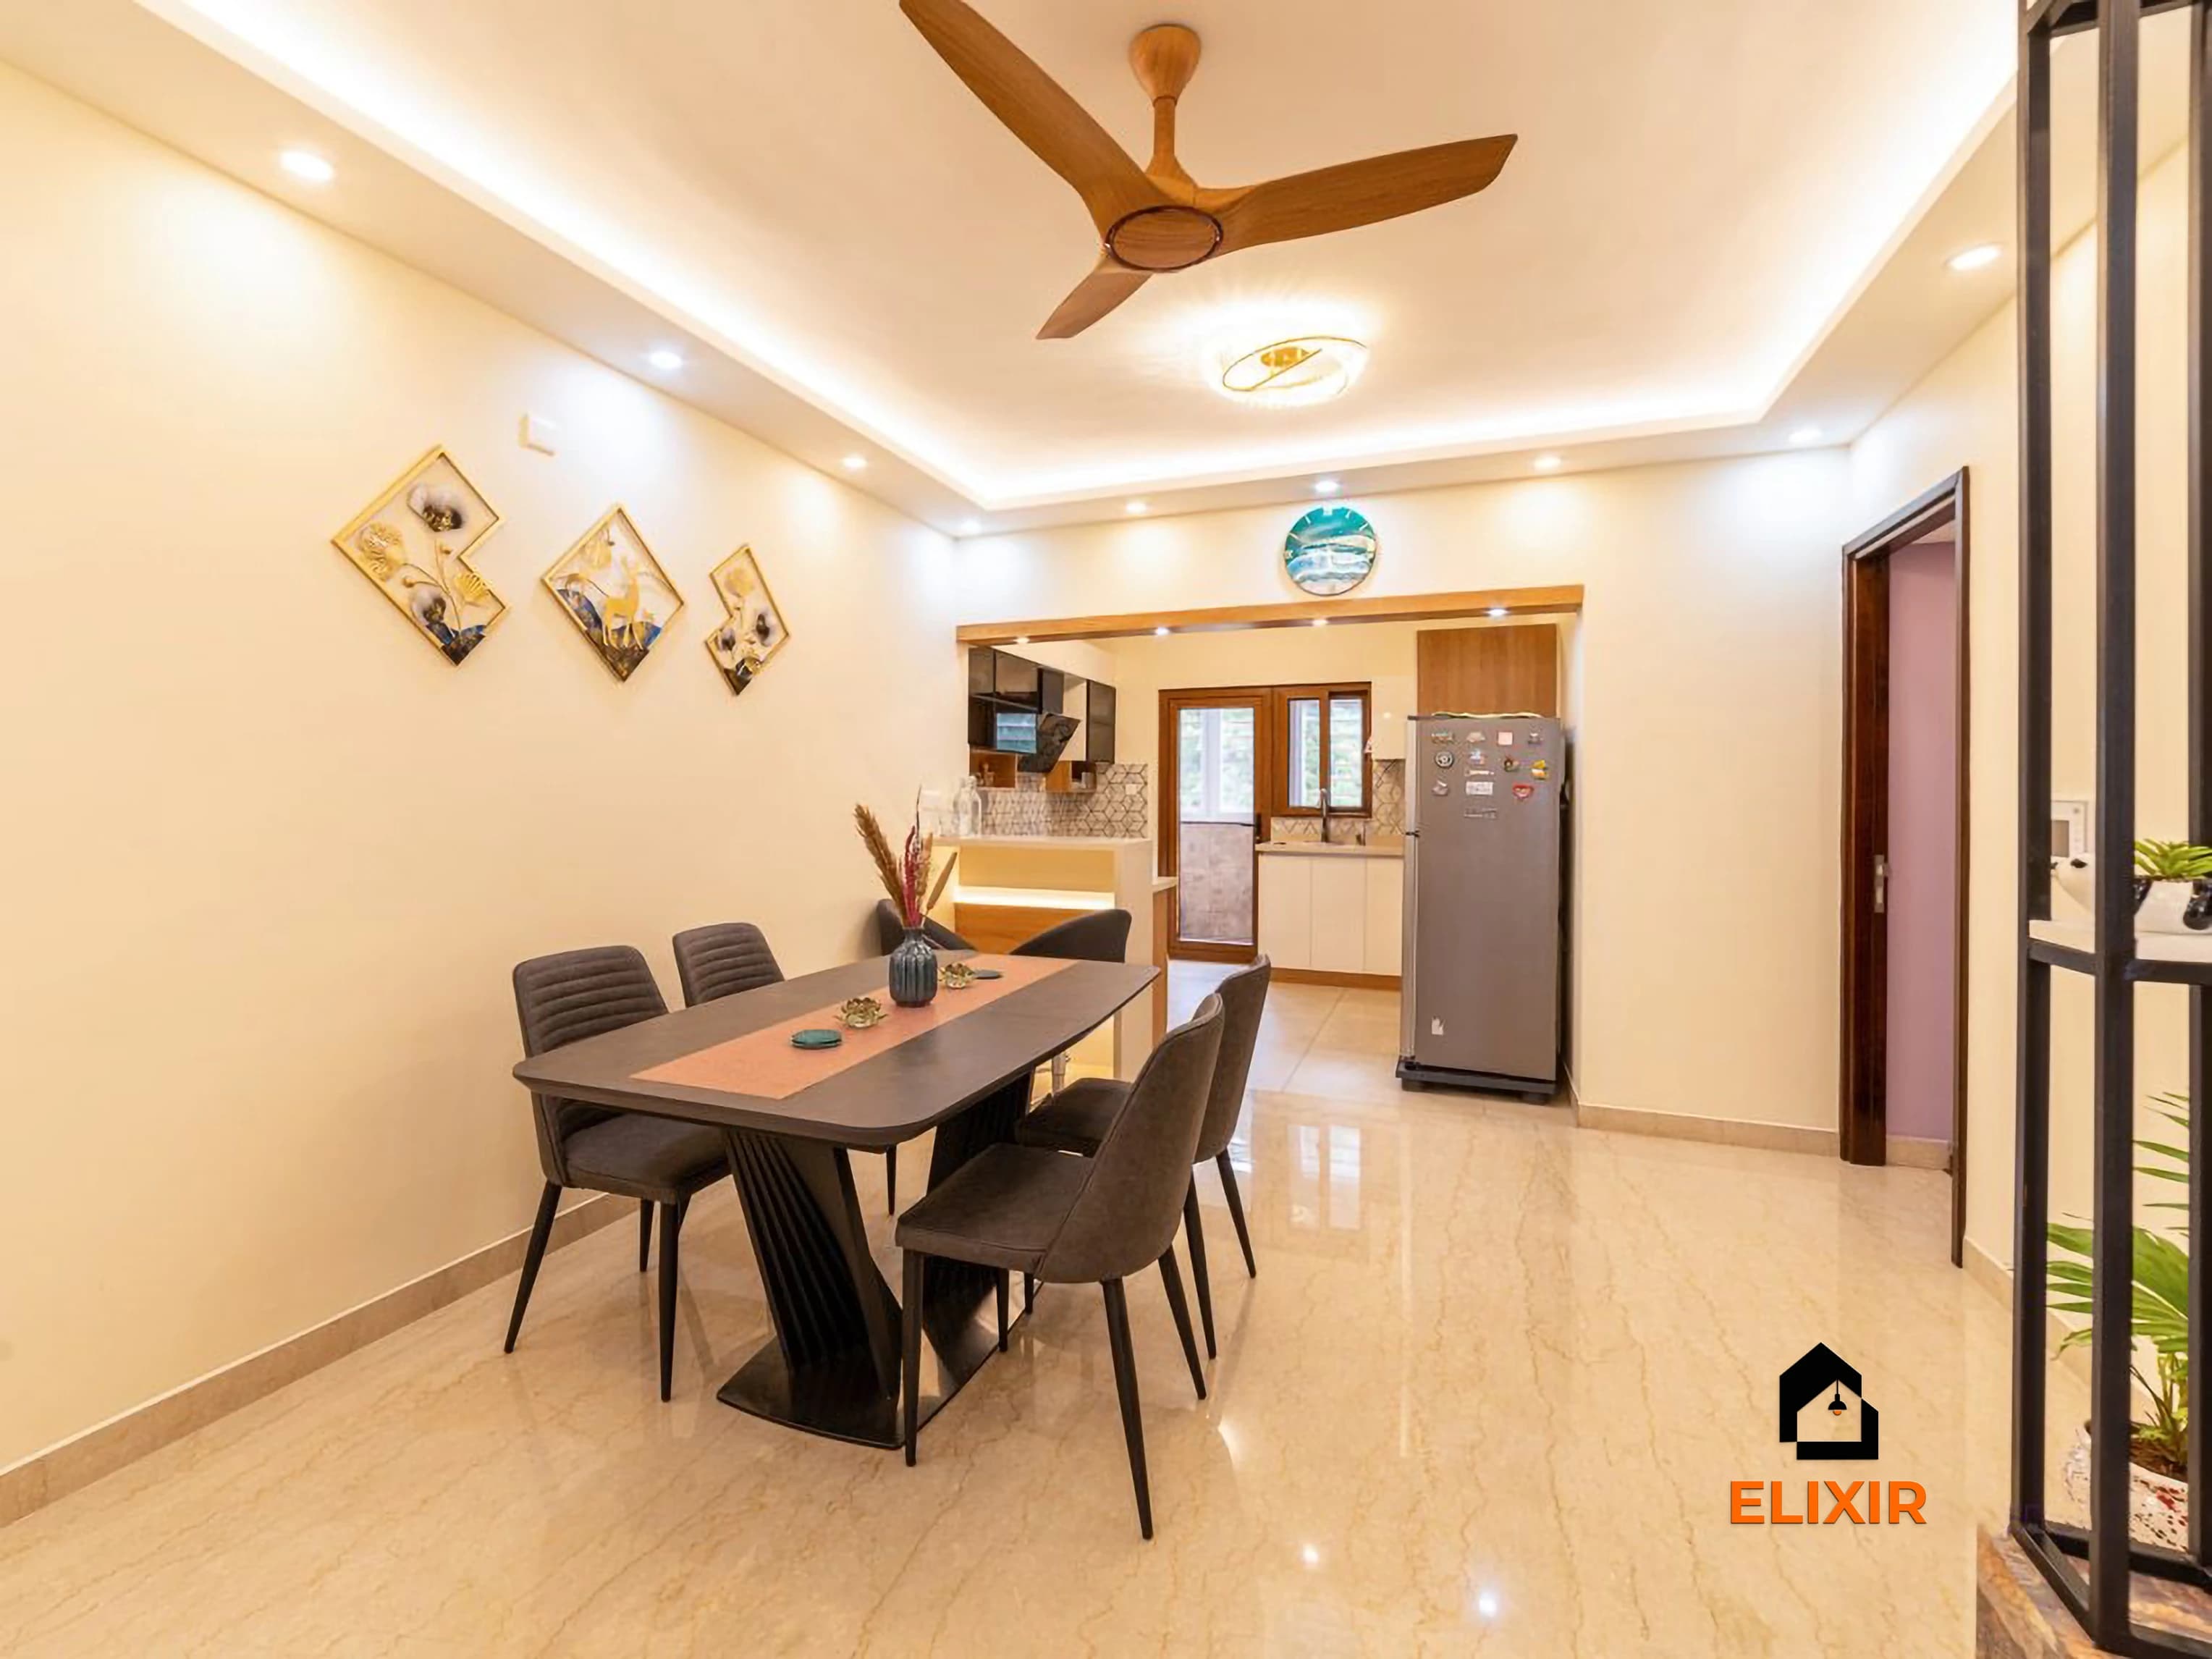
  10. Dining area with a six-seater table, pendant light and a cove-lit false ceiling, Perungudi
    An Elixir home in Perungudi, Chennai

    10.Pendant-lit dining corner that finishes the hall

    Best for: Halls with the dining area on one side

    • Mid-range
    • Upkeep: Low
    • Pendant above table: 750–900 mm
    • Chair clearance: 900 mm

    When dining sits within the hall, a pendant light over the table and a cove-lit ceiling turn it into its own zone. A six-seater table of about 6 by 3 ft needs roughly 900 mm clear on all sides for chairs to pull out. Lighting guides suggest hanging the pendant 30 to 36 inches above the table, a little higher if your ceiling is above 9 ft.

    Designer tip: Fix the pendant point after the table size is decided, centred on the table, not the room. On a long table, use two or three smaller pendants evenly spaced.

  11. 11.Space-saving seating for small halls

    Best for: Compact halls in 1BHK and 2BHK flats

    • Budget
    • Upkeep: Low
    • Hall width: Under 12 ft
    • Sofa depth: 850–900 mm

    In narrow halls, armless sofas, a two-seater with two accent chairs or a sofa with slim arms saves valuable width. Nesting coffee tables and a pair of ottomans with storage inside give extra seating for guests during festivals without permanent clutter. Raised legs let you see the floor beneath, which makes the room feel larger.

    Designer tip: Choose a sofa depth of about 850 to 900 mm; deeper sofas swallow small rooms.

  12. 12.Hidden storage in the TV wall and bench

    Best for: Families with children and lots of daily clutter

    • Mid-range
    • Upkeep: Low
    • Drawers: Push-to-open
    • Back panels: Ventilated

    Most halls collect newspapers, chargers, remotes and children’s things. Build closed storage into the TV wall with push-to-open drawers, and consider a low bench under the window with lift-up storage for extra seating. Keep open shelves for display only. Ventilated back panels in closed units stop musty smells during the rainy season.

    Designer tip: Assign one drawer just for chargers and remotes, with a socket inside, so cables stay off the floor.

Ideas at a glance

Relative budget and upkeep compared with the other ideas on this page. Exact costs depend on size and finishes.

IdeaBest forBudgetUpkeep
L-shaped sofa with wall-mounted shelvingCompact halls where seating has to fit one cornerMid-rangeMedium
3D textured feature wall with fluted TV panelLiving rooms that need a strong focal wallMid-rangeMedium
White TV unit with fluted panellingSmall apartment halls and rented homes wanting a clean lookBudgetLow
Walnut TV wall with backlit open shelvesFamilies who want display space around the TVMid-rangeMedium
Backlit marble panel with a glass partitionLarger halls in 3BHK flats and villasPremiumMedium
Wooden display partition between living and diningOpen living-dining halls that need gentle separationMid-rangeMedium
Layered false ceiling to zone the hallOpen-plan halls in 2BHK and 3BHK flatsMid-rangeLow
Cove-lit ceiling for soft evening lightHalls that feel harsh under tube lightsBudgetLow
Foyer with wainscoting and shoe storageFlats where the main door opens straight into the hallBudgetLow
Pendant-lit dining corner that finishes the hallHalls with the dining area on one sideMid-rangeLow
Space-saving seating for small hallsCompact halls in 1BHK and 2BHK flatsBudgetLow
Hidden storage in the TV wall and benchFamilies with children and lots of daily clutterMid-rangeLow

TV size, seating distance and mounting height

Use this as a starting point when fixing the TV wall and sofa. Indian TV buying guides give wide ranges; the middle of the range suits most families.

TV sizeComfortable distance (typical)Wider range from buying guidesScreen centre from floor
43 inchAbout 6 to 7 ftAbout 4.5 to 9 ftAbout 1,000 to 1,100 mm
55 inchAbout 8 to 10 ftAbout 5.5 to 11.5 ftAbout 1,000 to 1,150 mm
65 inchAbout 10 to 12 ftAbout 6.5 to 13.5 ftAbout 1,000 to 1,150 mm

Wider ranges use the common rule of 1.2 to 2.5 times the screen diagonal. 4K screens can be watched from the closer end without visible pixels. Screen centre height assumes a sofa seat of about 400 to 450 mm; sit on your own sofa and check before drilling.

01

Planning a compact living room

Start with the line between the sofa and the TV. Indian TV buying guides put a 55-inch screen at about 8 to 10 ft for a typical living room, with a 4K panel comfortable from closer, so the TV wall and seating wall are decided together. Then mark the walkway from the main door to the bedrooms and kitchen, which must stay clear.

If you follow Vastu, the north-east of the hall is the usual choice for a pooja unit, with east or north as alternatives, and it should not share a wall with a toilet. Keep it in a quiet corner rather than in the line of traffic.

55-inch TV distance
8–10 ft
Closer for 4K, per Indian TV buying guides
Clear walkway
900 mm
Ideally at least, door to bedrooms and kitchen
Screen centre
1,000–1,150 mm
From the floor, close to seated eye level
Pooja corner
North-east
Usual Vastu choice; east or north as alternatives
  1. 1

    Fix the TV wall and sofa together

    The screen size sets the seating distance, so decide both walls as one line.

  2. 2

    Mark the walkway

    Keep a clear path of about 900 mm from the main door to the bedrooms and kitchen.

  3. 3

    Divide living and dining

    If dining shares the room, separate the two with a partition, rug or ceiling change.

  4. 4

    Place the foyer and pooja

    Keep the foyer near the door and the pooja space in a quiet corner, out of the traffic line.

  5. 5

    Plan conduits and switches

    Concealed conduits for the TV, set-top box, router and speakers, and a switch board for cove, spot and fan lights within reach of the sofa.
02

Materials and finishes for Chennai homes

Living rooms in Chennai get plenty of dust from open windows and high humidity through the year, with most of the city’s rain arriving in the north-east monsoon from October to December. Match the board grade to the wall: a dry internal wall needs less than an external wall that takes driving rain.

Finish with laminate, veneer or PU that can be wiped clean. Fluted panels look best in matt finishes and should be sealed so dust can be brushed off. Pick upholstery that breathes and can be vacuumed, or leatherette that wipes clean. Keep heavy carpets to small rugs that can be lifted and aired. In coastal areas, choose powder-coated or stainless steel fittings to slow rust.

Board grades for living room joinery

BoardStandardWhere it fits
MR-grade plywoodIS 303Dry interior furniture such as living room units on internal walls, as plywood makers rate it
BWR-grade plywoodIS 303Panelling on an external wall that takes driving rain
BWP-grade plywoodIS 710External walls that take driving rain; costs more, so used only where the wall needs it
HDHMR boardMaker’s gradeExternal-wall panelling and routed fluted panels

On an external wall, keep a small air gap behind the panel.

Checklist

  • The grade and IS number printed on each board, not just the brand name on the quote
  • Edge-banding on all exposed board edges, including the backs of open shelves
  • LED strips specified by colour temperature in Kelvin and CRI (80 or above is standard; 90 or above shows wood and fabric colours more truly)
  • The maker’s toughened mark in a corner of each glass panel

Designer tip: In a dusty, humid city, choose finishes you can wipe in a minute over finishes that only look good on day one.

03

What drives the budget

The biggest cost drivers in a living room are the TV wall, false ceiling, partition and any panelling. Veneer, marble-look panels and backlit details cost more than plain laminate and paint. BWP-grade board costs more than MR grade, so we use it where the wall needs it rather than across the whole room.

If you need to prioritise, spend on the TV wall and lighting first. The living and dining cost page has current ranges for planning.

Spend here first

TV wall and lighting

They shape how the room feels every evening. The TV wall’s size and finish is a main cost driver.

Main driver

False ceiling

A layered false ceiling with many lights costs more than a simple cove.

Can wait

Partitions and feature walls

These can be added later, once the TV wall and lighting are in.

Budget pick

Lower-cost options

Laminate panels, painted feature walls and simple cove ceilings.

Phase two

Easy to add later

Wall art, rugs and accent chairs.

04

Common mistakes to avoid

The most common mistake is buying a sofa that is too large for the hall, which blocks walkways and the balcony door. Another is mounting the TV too high; the centre of the screen should be close to seated eye level, which on most sofas works out to around 1,000 to 1,150 mm from the floor.

Many homes also over-design the ceiling and under-plan the lighting controls. Leaving sockets out of the TV wall leads to visible wires that spoil the finished look.

Do

  • Measure walkways and the balcony door before choosing the sofa
  • Keep the screen centre near seated eye level
  • Put cove, spot and fan on separate switches near the sofa, with a two-way switch at the entrance
  • Plan sockets and conduits behind the TV before the wall is panelled
  • Keep one colour temperature across the hall

Avoid

  • Oversized sofas in small halls
  • TV mounted too high
  • Too many feature walls competing for attention
  • Missing sockets and conduits behind the TV
  • Mixed colour temperatures in one room

Watch out: LED strips labelled only “warm” or “golden” can mean very different colours. Check the Kelvin figure on the box before buying.

05

How Elixir designs your living room

We begin with a free consultation, at home or at our Koyambedu experience centre, where you can see panels, finishes and lighting in person. False ceiling and electrical work are scheduled before installation, so the woodwork goes onto finished walls and ceilings.

Factory build
15–20 days
Working days, after design sign-off
Installation
A few days
Woodwork warranty
12 years
Experience centre
Koyambedu
  1. 1

    Consultation

    Free, at home or at our Koyambedu experience centre, with panels, finishes and lighting to see in person.

  2. 2

    Site measurement

    We measure the hall before any design work starts.

  3. 3

    3D design

    A 3D design of the hall, including the TV wall, partition, ceiling and foyer, which you can revise before sign-off.

  4. 4

    Ceiling and electrical

    False ceiling and electrical work are scheduled on site before installation.

  5. 5

    Factory build

    TV units, partitions and panels are built in our factory over about 15 to 20 working days.

  6. 6

    Installation

    The joinery is installed in a few days.

Talk to a real designer

Numbers are a starting point. A designer gets you the real one.

Every home is different. A 20-minute conversation with one of our designers usually narrows the range a lot, and often finds savings you wouldn't spot on your own. It's free and there's no obligation.

FAQ

Frequently asked questions

Still unsure? Our designers are happy to answer anything on a call.

How can I make a small hall look bigger?

Use light colours on walls and ceilings, a wall-hung TV unit, sofas with raised legs and one feature wall only. Keep a clear walkway and avoid bulky partitions. A mirror on a side wall and good layered lighting also help a compact hall feel more open.

What is the right distance between the sofa and TV?

For a 50 to 55-inch TV, about 8 to 10 ft suits most living rooms, and a 4K set can be watched from as close as 6 ft. For 65 inches, aim for 10 to 12 ft. Mount the TV so the centre of the screen is around 1,000 to 1,150 mm from the floor, close to seated eye level.

How do I separate living and dining in an open hall?

Use a slatted wooden or glass partition, a change in false ceiling design, a rug under the seating area or a console behind the sofa. Partitions with open shelves keep light and air flowing. Avoid full-height solid walls in compact flats, as they make both spaces feel smaller and darker.

Which TV wall design suits a Chennai apartment?

Fluted panels, laminate or veneer cladding and backlit shelves all work well. Use MR-grade plywood on internal walls, and BWR or BWP plywood or HDHMR with sealed edges on external walls. Choose wipeable finishes for dust, keep the wall-hung unit low and plan conduits so no wires show.

What colour temperature should living room lights be?

We usually recommend warm white, around 2700K to 3000K, for living rooms and suits cove and shelf lighting. Keep one colour temperature across the hall so the ceiling and shelves match. Use cooler 4000K light only for task areas such as a study table or kitchen counter.

Is a false ceiling necessary in the living room?

It is not essential, but it helps with concealed wiring, cove lighting and zoning in an open hall. In apartments with ceilings under 10 ft, keep the drop shallow or use a peripheral design. A painted ceiling with good wall and track lights is a simpler alternative for smaller budgets.

How long does a living room interior take?

Once the design is approved, TV units, partitions and panels take about 15 to 20 working days in the factory. Installation usually takes a few days. False ceiling, electrical and painting work is done first on site, so allow some extra time for those before the woodwork goes in.

Free, no-obligation consultation

Start your dream space,
get a free quote?

Not sure which option suits your home? A designer can check it on site and explain the trade-offs.

12 years
Flat warranty
1000+
5.0 Star Ratings
2500+
Projects Completed
Free Consultation
No Hidden Costs
Expert Designers
Call WhatsApp Estimate
Talk to a Designer