01
Planning a kids room that lasts
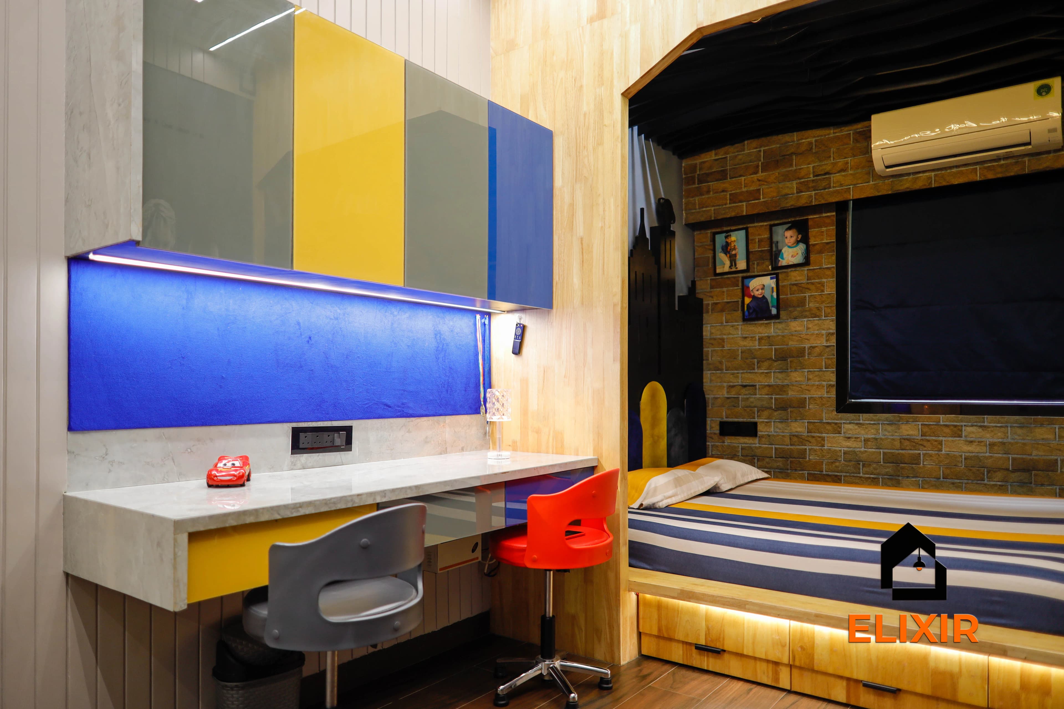
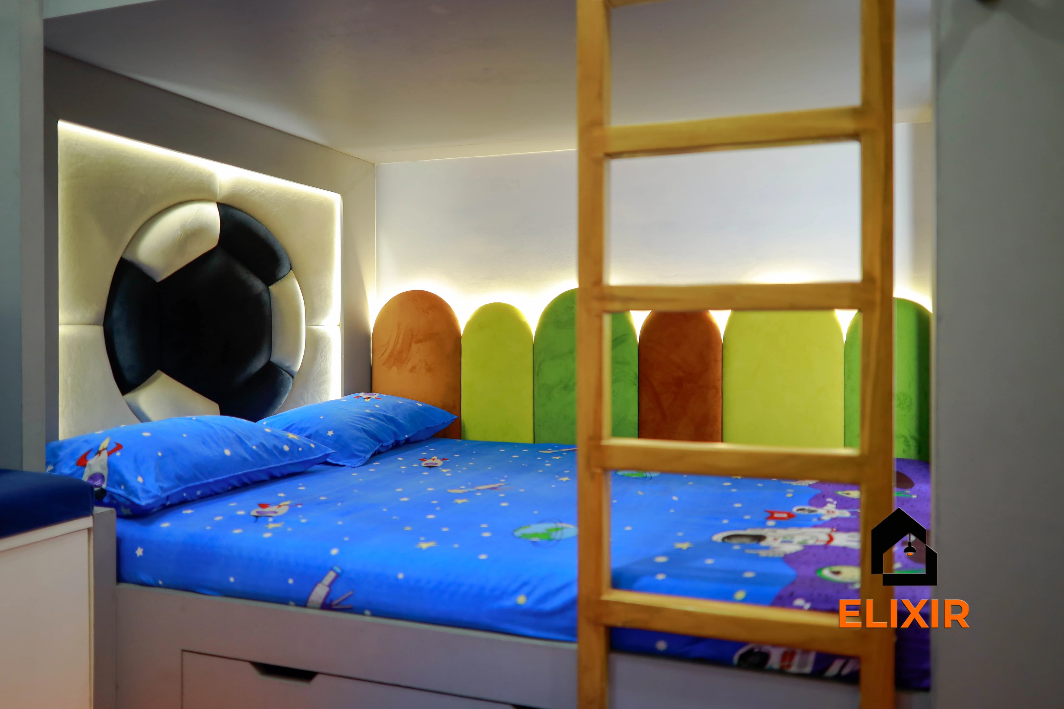
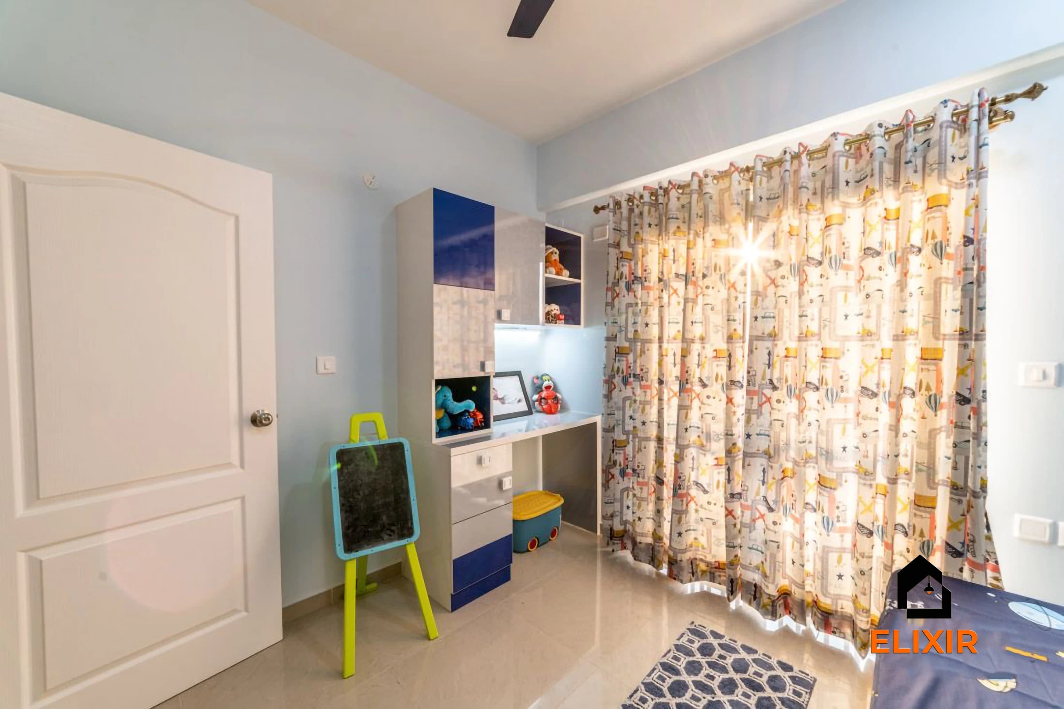
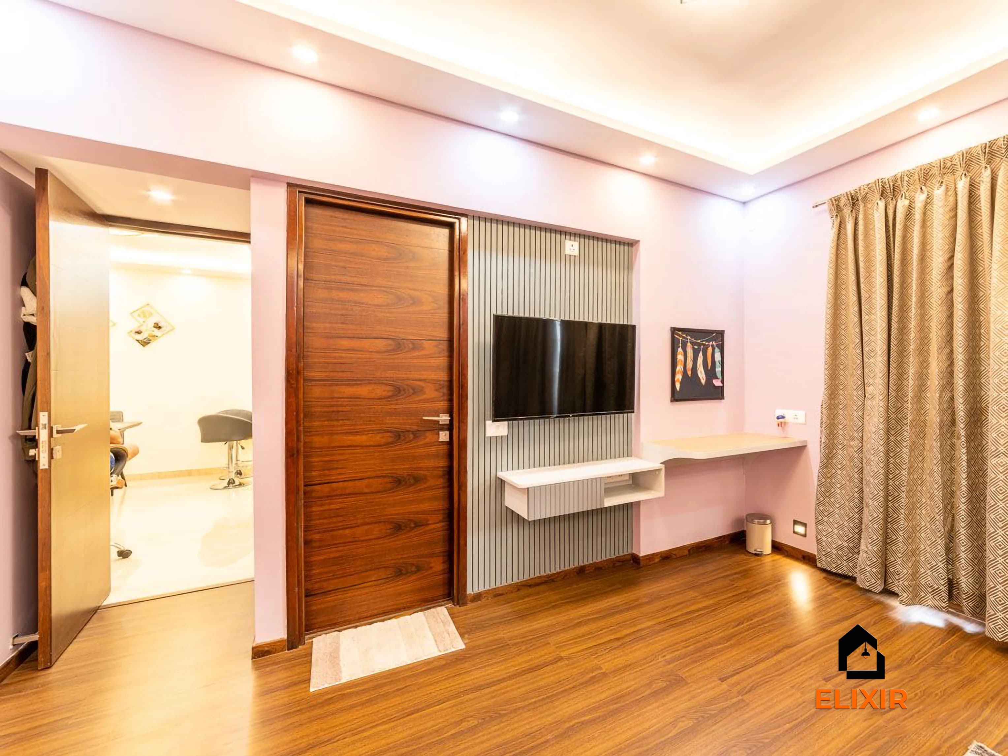
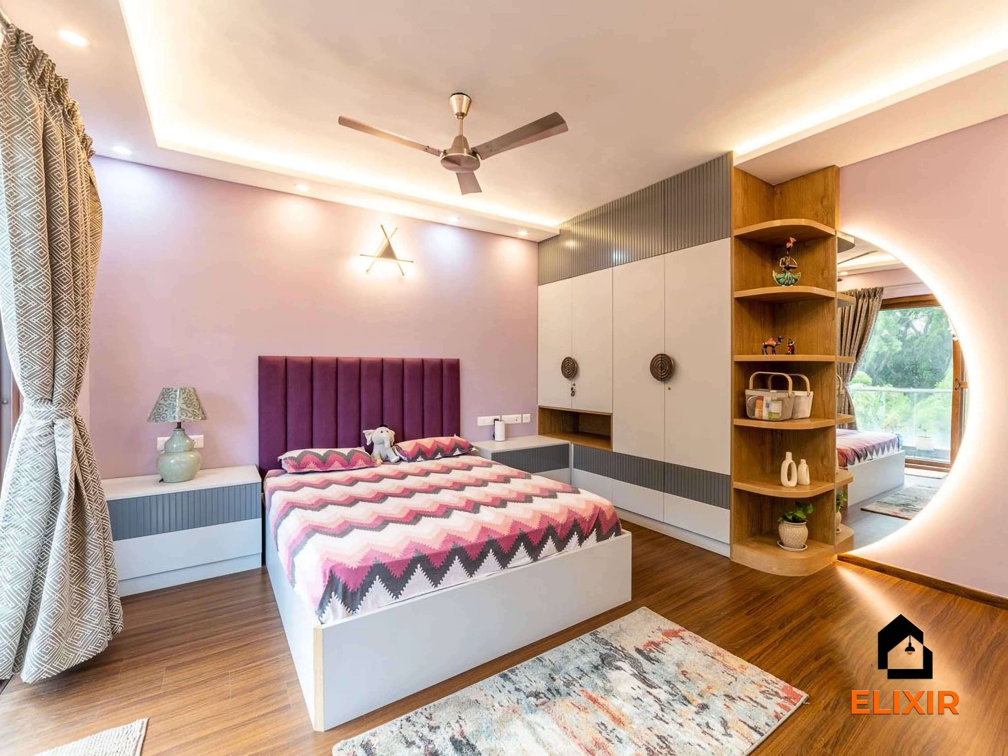
Plan the room for the child’s next 8–10 years, not just today. That usually means a bed that can be replaced or extended, a desk that can be raised, and a wardrobe with flexible interiors and adjustable shelves. Themes, colours and accessories can change every few years at little cost if the joinery itself stays neutral.
- Plan for
- 8–10 years
- Of the child’s growth, not just today
- Typical room
- 10 × 11 ft
- Chennai apartment kids room
- Study desk
- 4–5 ft
- Near natural light, at least 450 mm deep
- Free play area
- 4 × 5 ft
- At least
Most common
One child
A storage bed along the longer wall, a study near the window and a full-height wardrobe on the wall opposite the bed.
Siblings
Two children sharing
A bunk or an L-shaped twin bed arrangement frees space for a shared desk.