Wardrobe ideas

Wardrobe design ideas for Chennai bedrooms

A wardrobe is usually the largest piece of furniture in a Chennai bedroom and the one most exposed to monsoon damp. The ideas below come from wardrobes we have built across the city, covering shutter types, finishes, lofts, interiors and dressers, with practical notes on what works in compact apartment rooms.

Updated

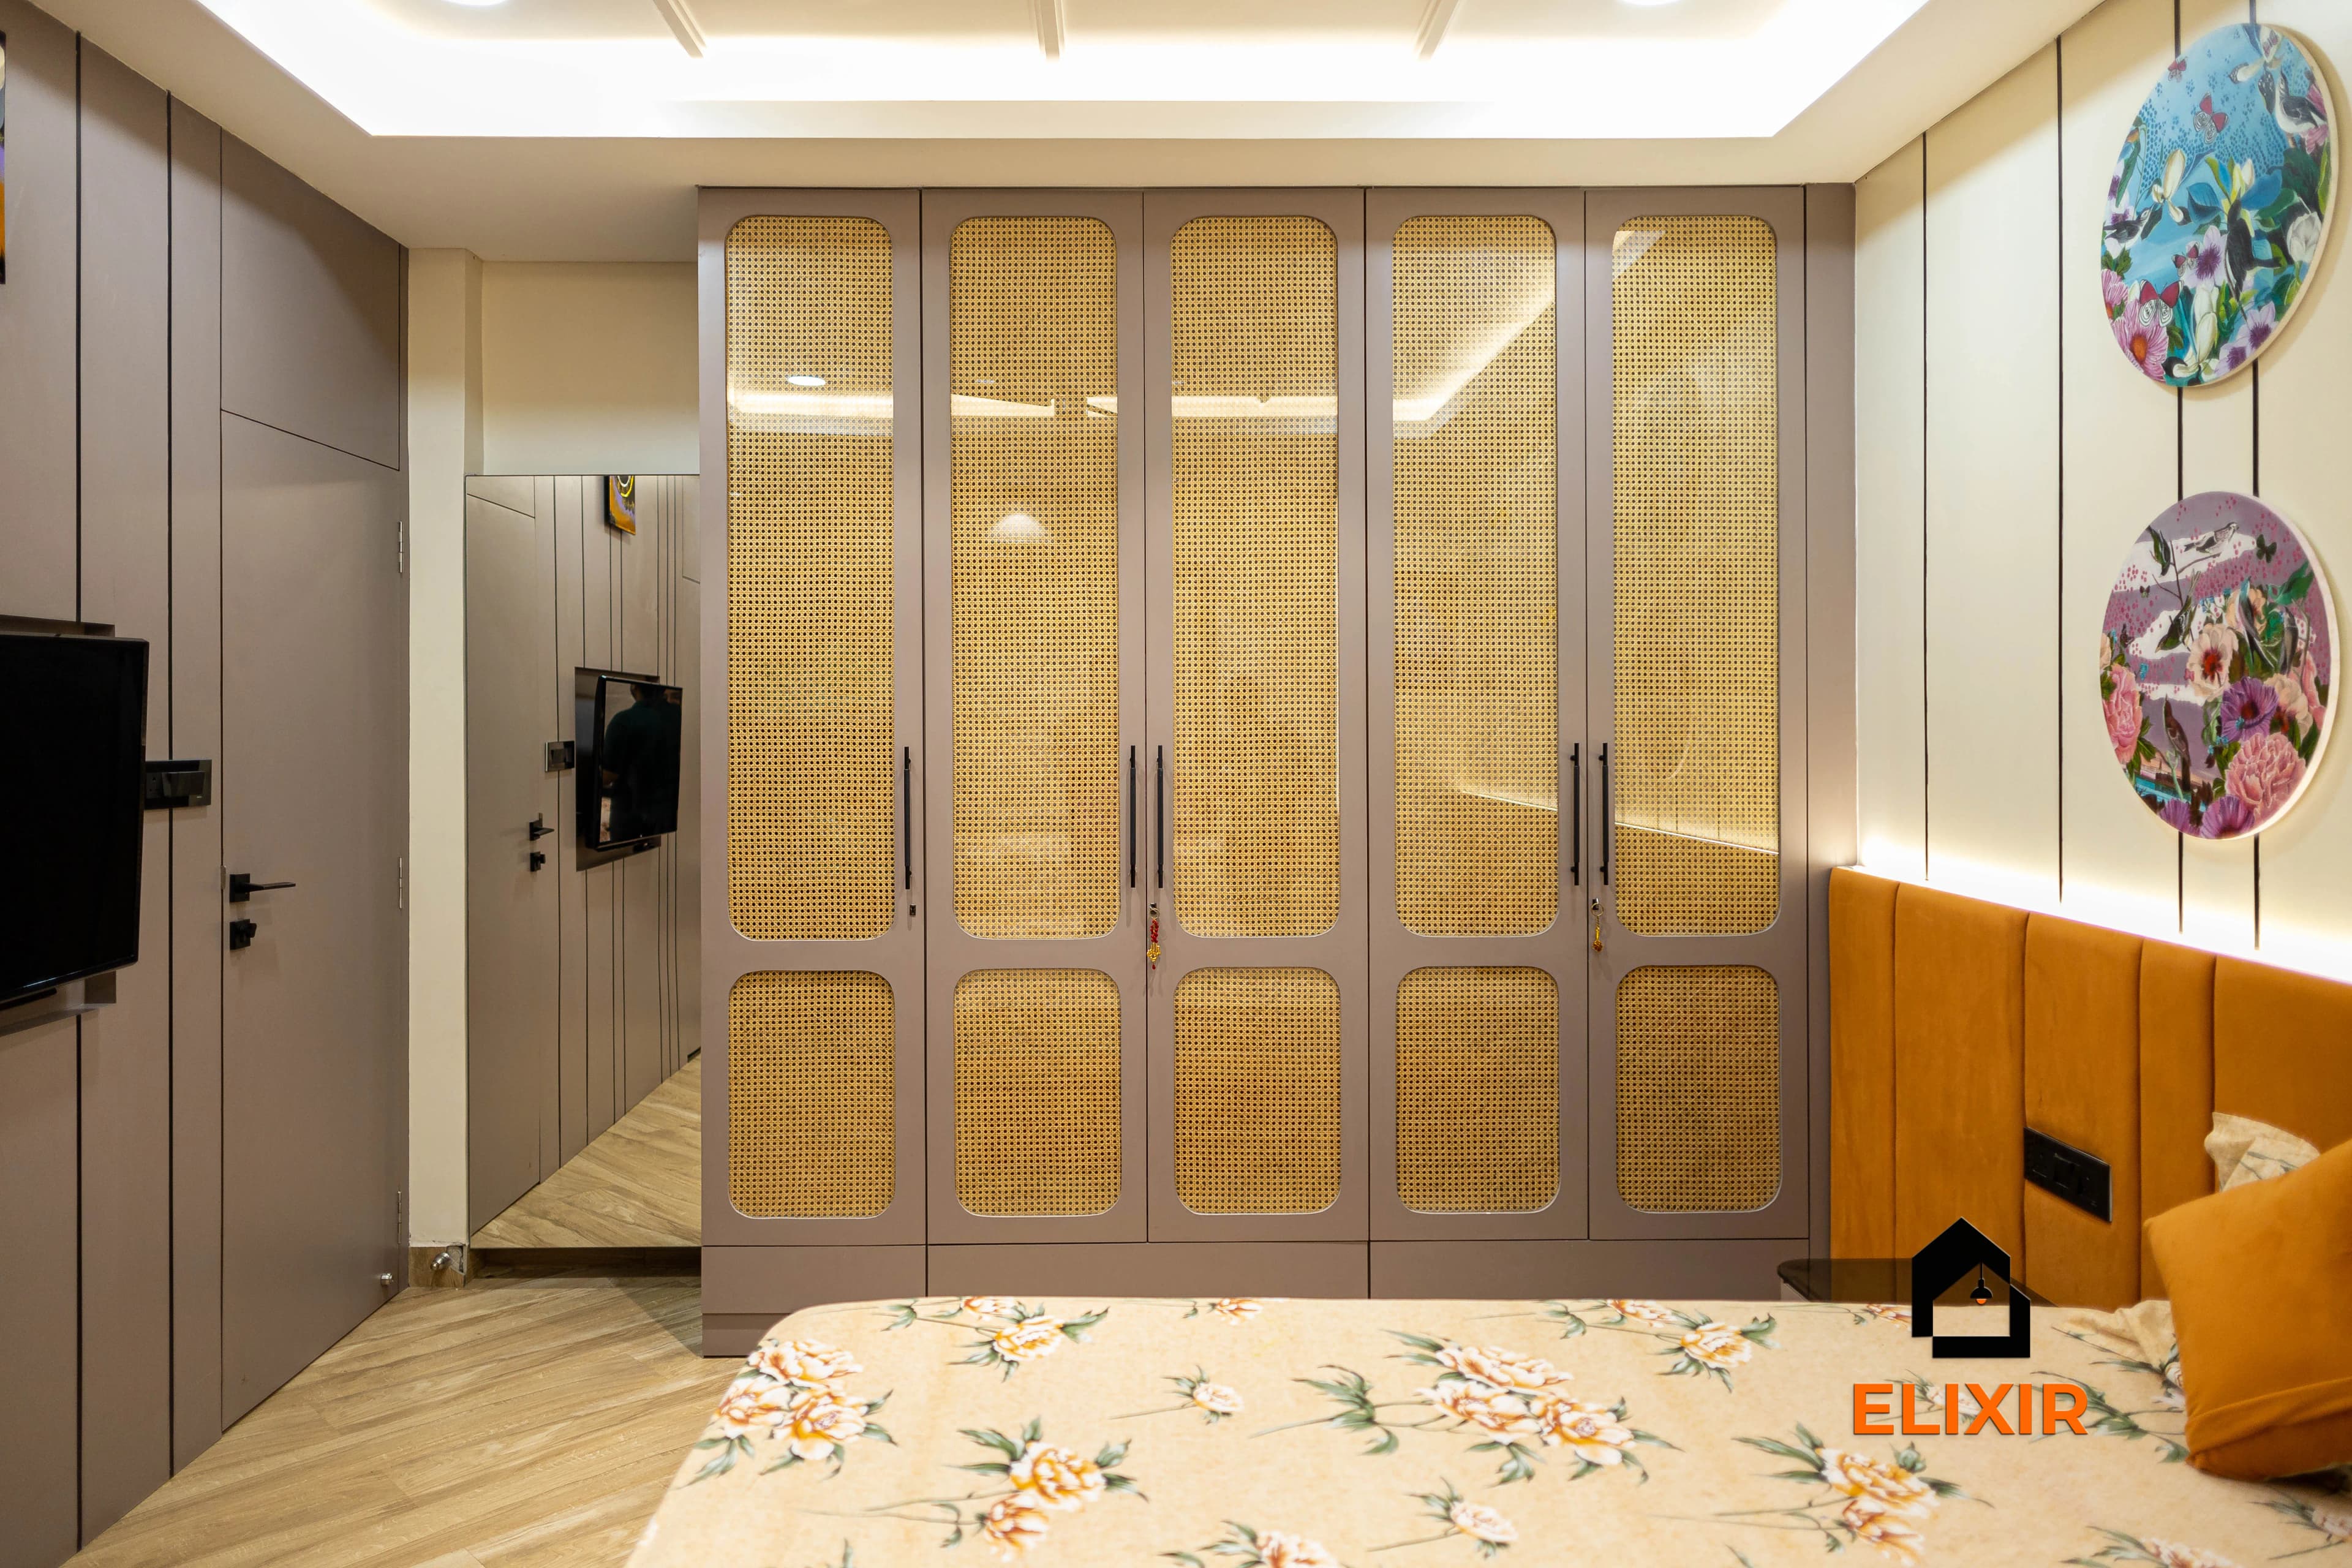
Floor-to-ceiling wardrobe with cane-finish shutters and a bed with a fabric headboard
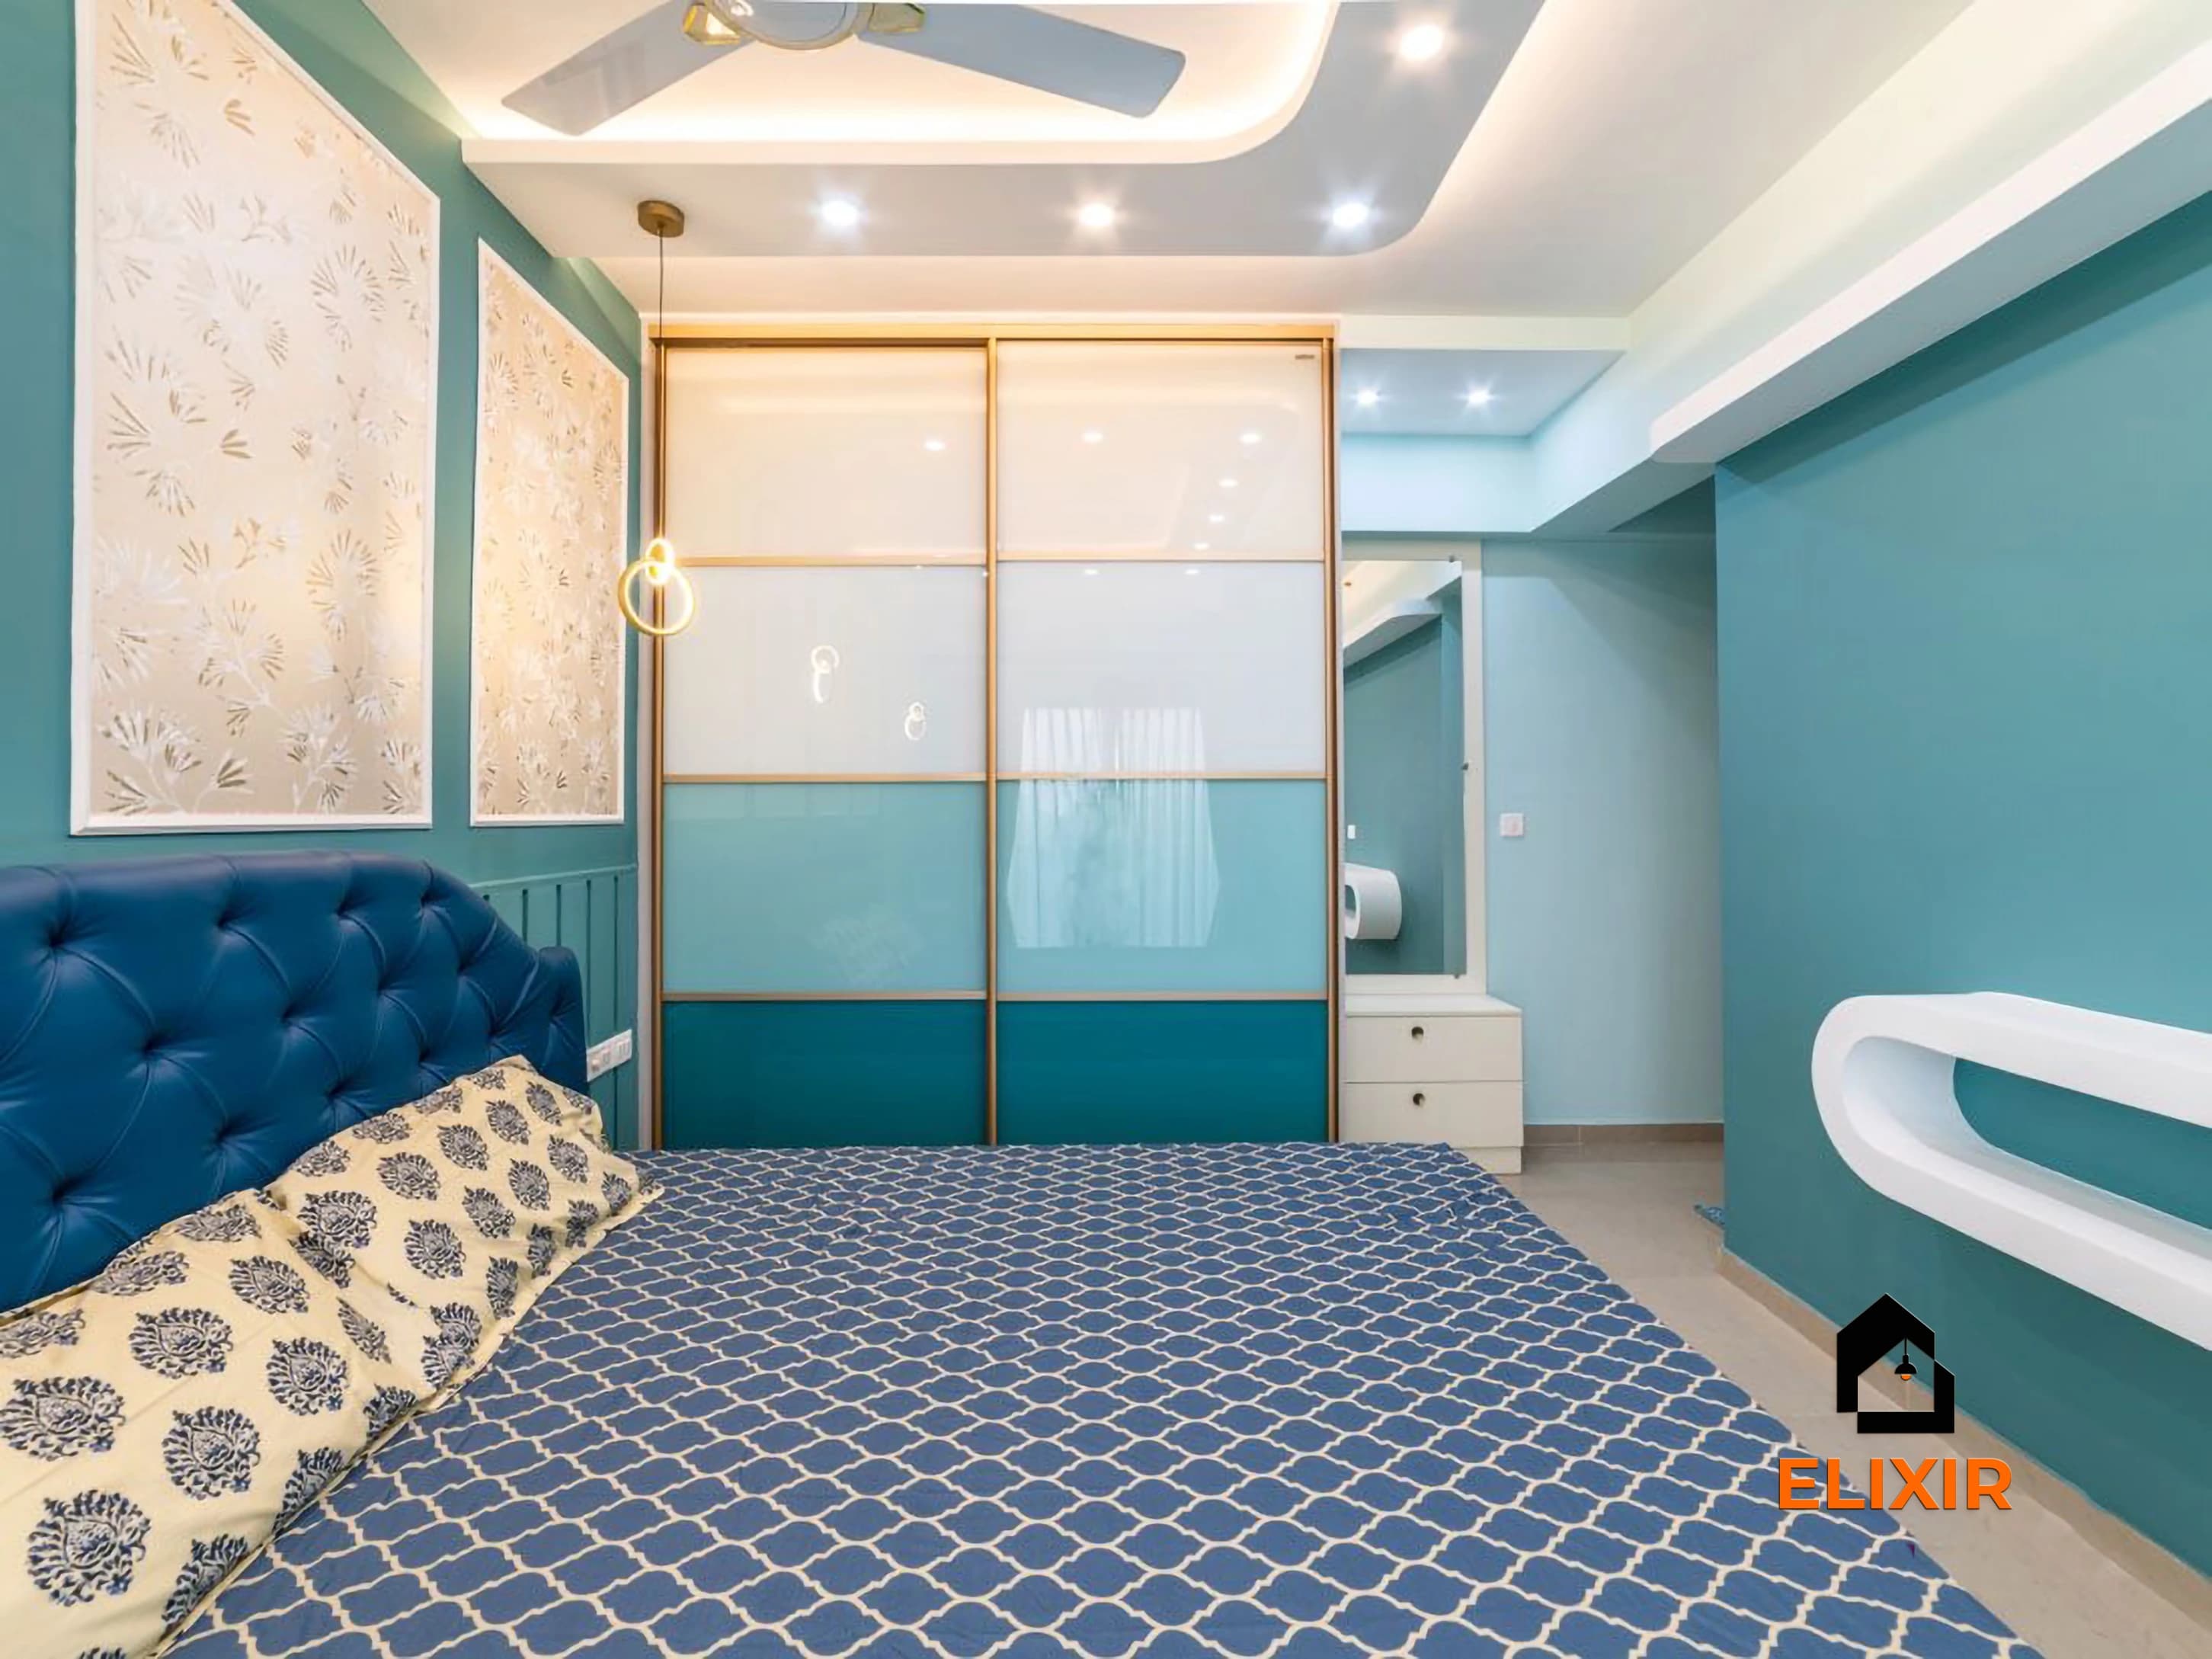
Bedroom with a two-tone sliding wardrobe, tufted headboard and a gypsum false ceiling with spotlights, Anna Nagar
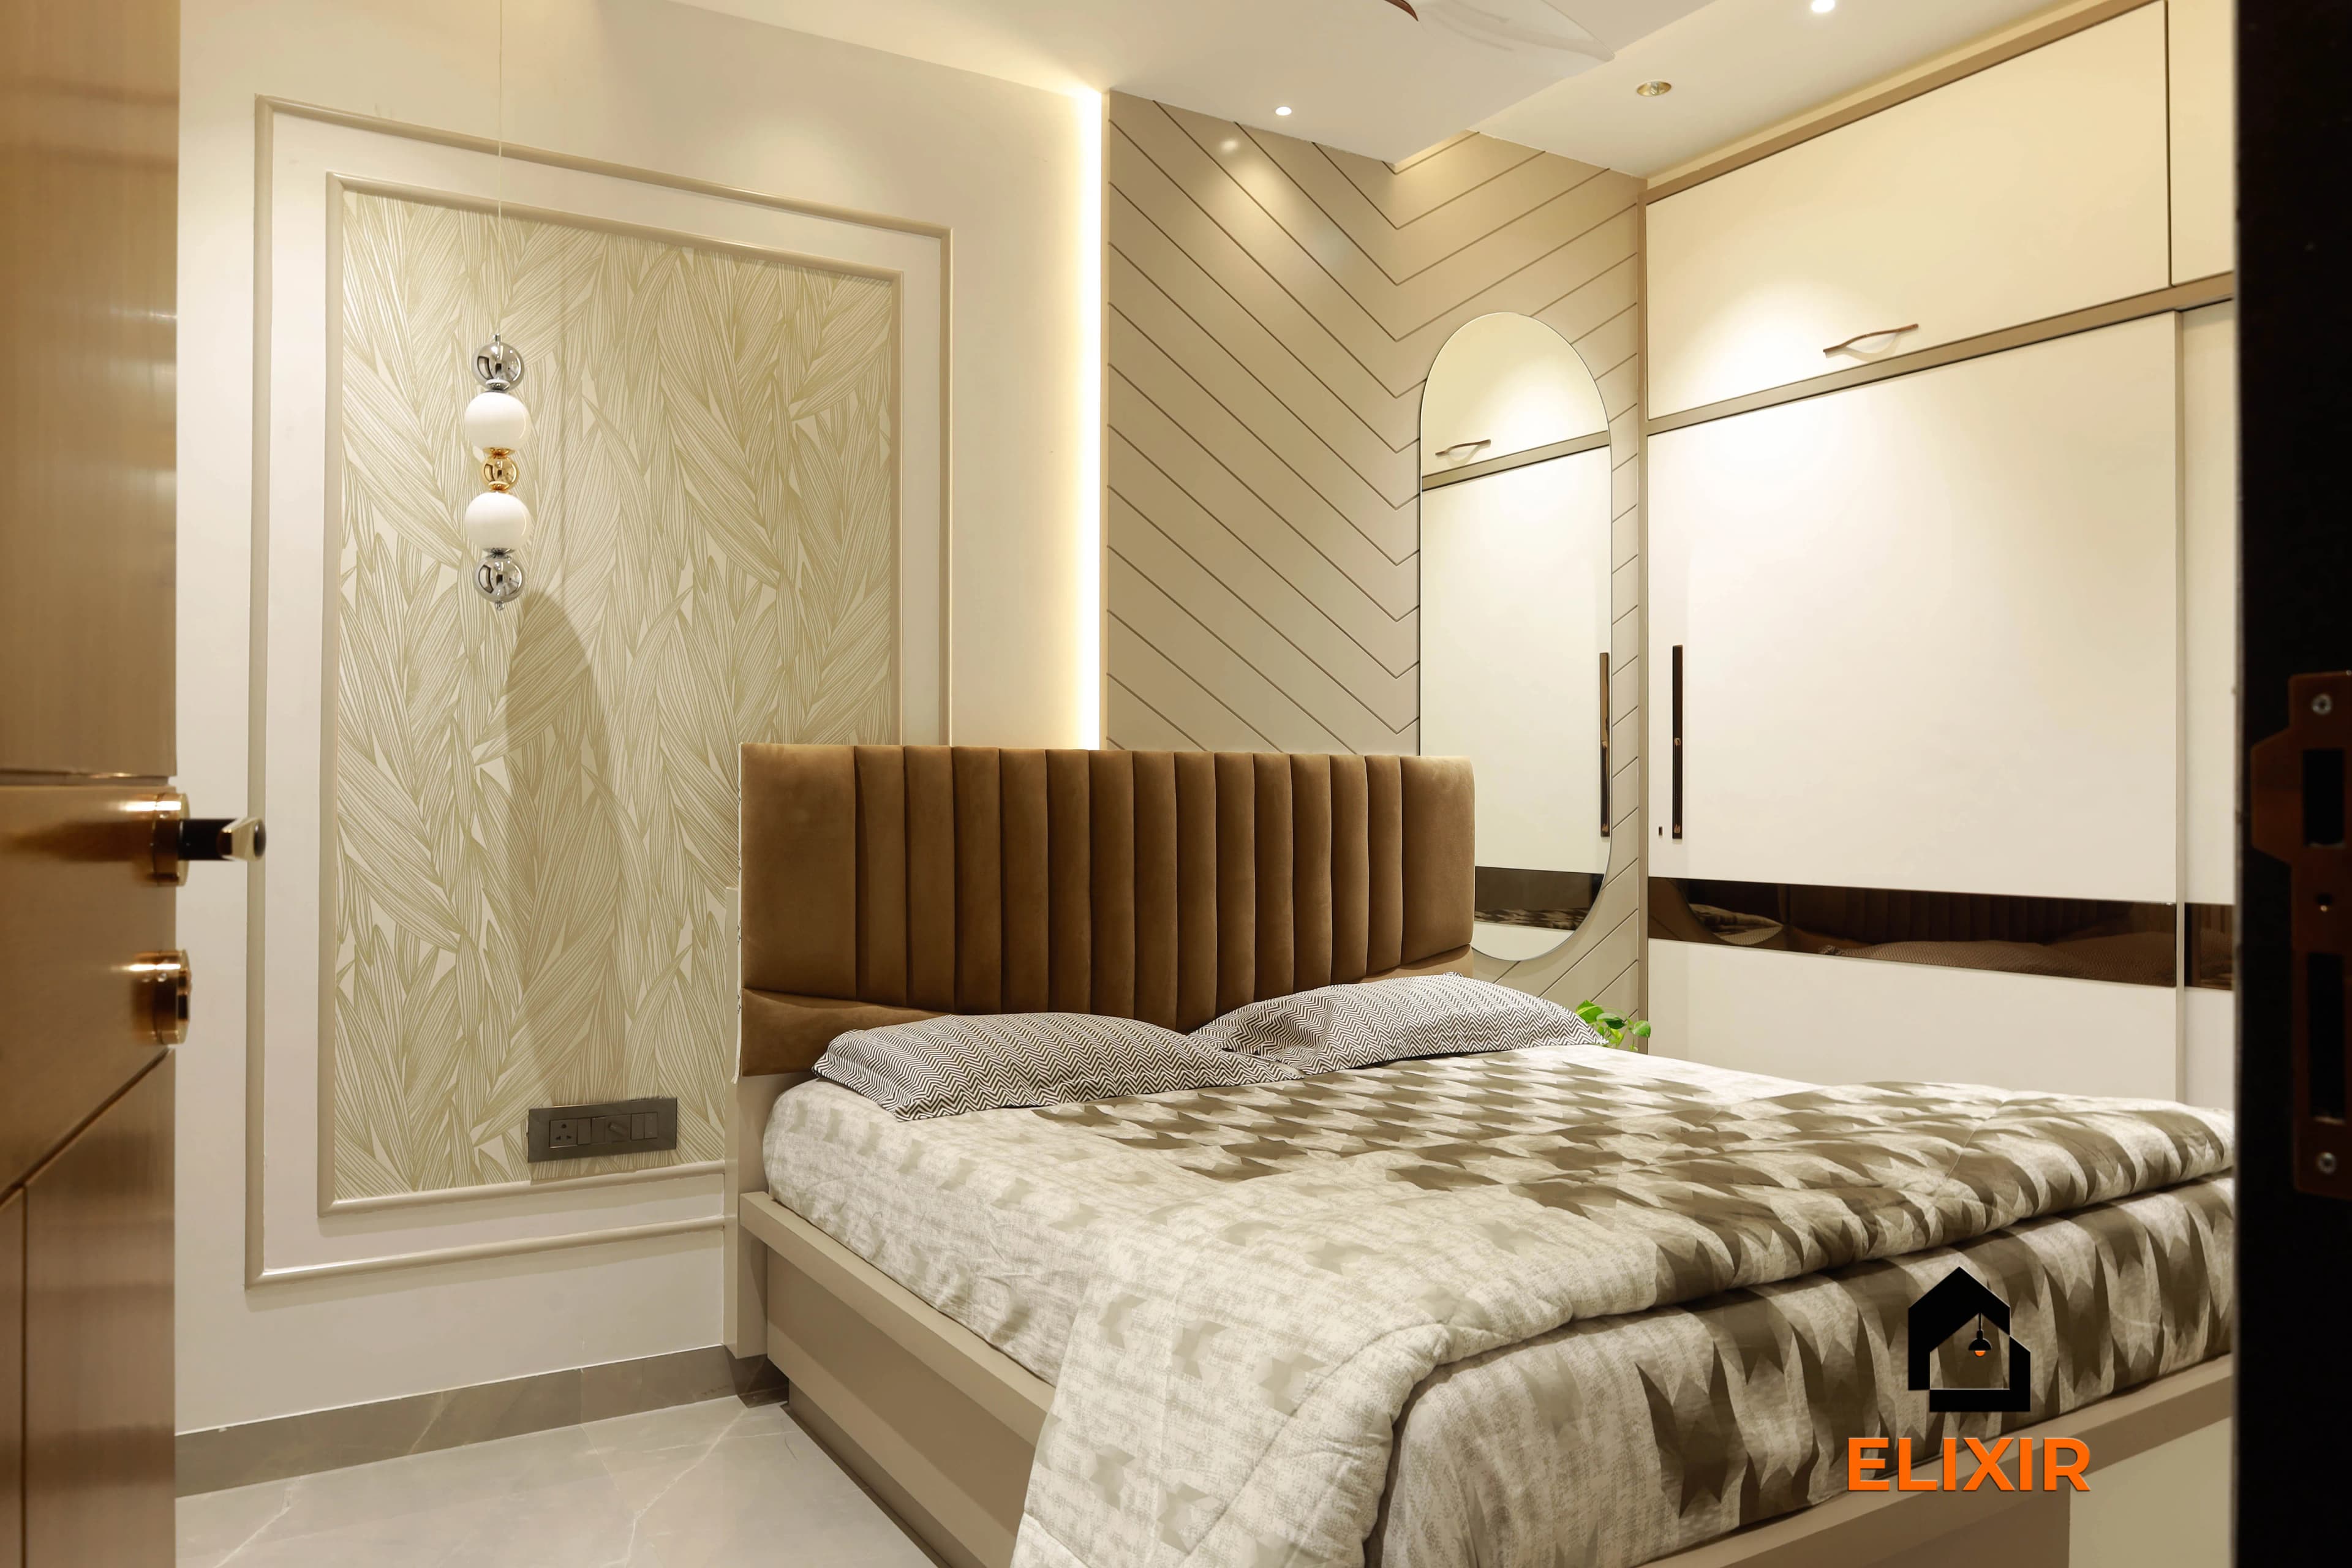
Bedroom with a wingback headboard, moulded wall panels and a floor-to-ceiling white wardrobe, Nungambakkam

Elixir homes in Anna Nagar, Nungambakkam, Chennai

Quick answer

Which wardrobe design is best for a Chennai bedroom?

For most Chennai bedrooms, a floor-to-ceiling wardrobe in BWP or MR-grade plywood or HDHMR with an integrated loft works best. Choose sliding shutters if the walkway beside the bed is under about 2 to 3 ft, and hinged shutters if you want full access and easier upkeep. Plan drawers, hanging space and a saree section around what you actually own.

Key takeaways

  • Take wardrobes up to the ceiling with a loft; the top 2 ft is otherwise wasted and collects dust.
  • Sliding shutters suit tight walkways; hinged shutters give full access and cost a little less.
  • Use MR or BWP grade plywood to IS 303, or HDHMR, with factory edge-banding, and check the ISI mark and batch number on each sheet at delivery.
  • Plan the interior around your clothes: long and short hanging, drawers, saree pull-outs and a locker.
  • A dresser or mirror shutter built into the wardrobe saves a separate dressing table in small rooms.
  • Light or natural finishes keep a large wardrobe from overwhelming a compact bedroom.

From Elixir homes in Chennai

12 ideas worth considering

  1. Bedroom with a two-tone sliding wardrobe, tufted headboard and a gypsum false ceiling with spotlights, Anna Nagar
    An Elixir home in Anna Nagar, Chennai

    1.Two-tone sliding wardrobe

    Best for: Small bedrooms where the bed sits close to the wardrobe

    • Premium
    • Upkeep: Medium
    • Premium track rating: 80–100 kg per door
    • Door width: 600–1,000 mm

    A floor-to-ceiling sliding wardrobe with two tones, such as a light frame and a contrasting centre panel, breaks up a large surface so it does not dominate the room. Sliding shutters need no swing space, which matters when the bed is 2 ft or less from the wardrobe. Use aluminium tracks with soft-close dampers so the doors run quietly, and check the system’s weight rating against your shutters.

    Designer tip: Keep overall depth at about 650 mm. The track and shutters take 50 to 100 mm, leaving roughly 550 mm inside so hangers clear the doors.

  2. Bedroom with a wingback headboard, moulded wall panels and a floor-to-ceiling white wardrobe, Nungambakkam
    An Elixir home in Nungambakkam, Chennai

    2.Floor-to-ceiling white hinged wardrobe

    Best for: Bedrooms with a clear 2 ft walkway in front

    • Mid-range
    • Upkeep: Low
    • Clear floor: 600–900 mm
    • Full-height door: 4 hinges

    A full-height white hinged wardrobe gives every shelf full access and blends into the wall, especially beside moulded panels. Hinged shutters cost a little less than sliding ones and are easier to repair. Use soft-close hinges rated for the shutter weight, and split very tall doors with a loft line so they do not warp in humidity.

    Designer tip: In our experience, shutters up to about 600 mm wide and 2,100 mm tall stay flat; full-height doors need four hinges rather than two or three.

  3. Floor-to-ceiling wardrobe with cane-finish shutters and a bed with a fabric headboard
    An Elixir home in Chennai

    3.Cane-finish shutters

    Best for: Owners who prefer a natural, airy look

    • Mid-range
    • Upkeep: Medium
    • Frame: Veneer or laminate
    • Backing: Fine mesh

    Cane-finish shutters bring a warm, natural texture and let a little air through, which helps reduce musty smells during the monsoon. Set the cane panels in a solid frame, with a fine mesh behind so dust stays out. They pair well with fabric headboards and linen curtains in a cool, relaxed bedroom.

    Designer tip: Keep cane to the upper or centre panels; the lower edges take knocks from feet and cleaning.

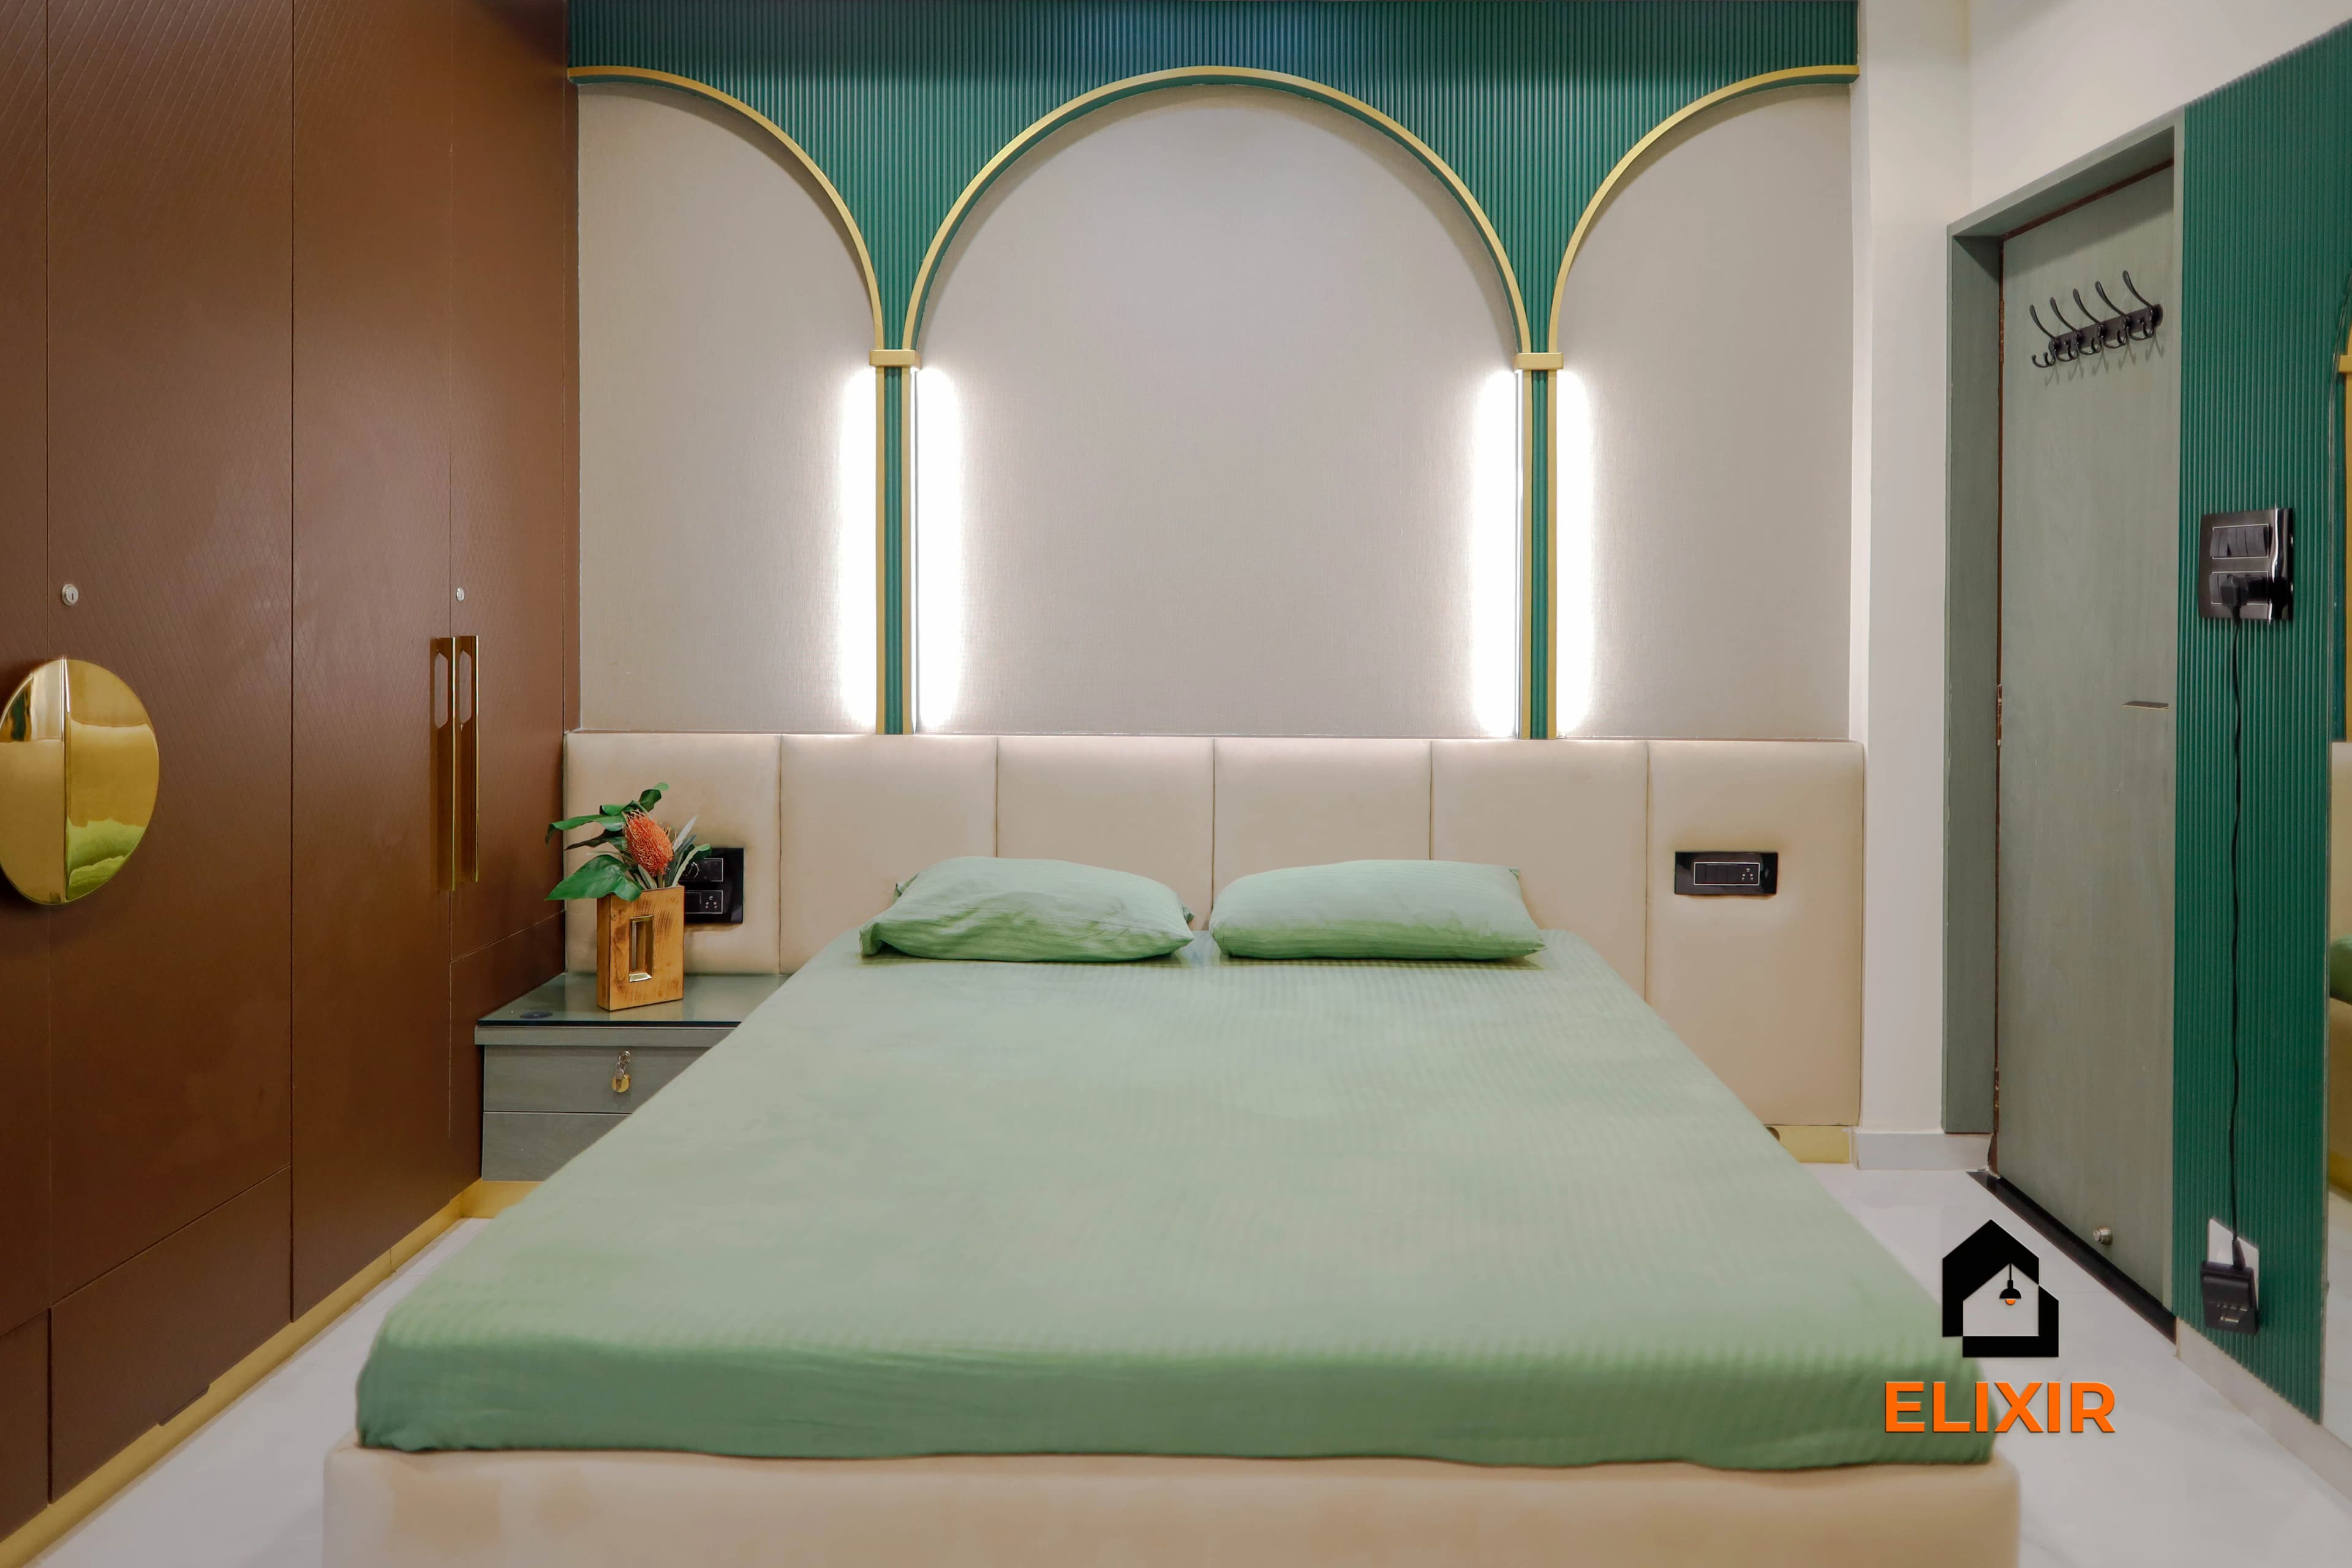
  4. Bedroom with arched backlit niches, a sage upholstered bed and a dark green wardrobe
    An Elixir home in Chennai

    4.Deep-colour wardrobe as the room’s anchor

    Best for: Larger bedrooms with good natural light

    • Mid-range
    • Upkeep: Low
    • Finish: Matt laminate or PU
    • Best wall: Opposite the window

    A dark green, navy or charcoal wardrobe can anchor a bedroom when the rest is soft and light. Matt laminate or PU in a deep shade hides fingerprints better than gloss. It works best on a wall opposite the window, where it gets good light, and with a lighter bed and walls so the room does not feel heavy.

    Designer tip: Check the colour sample in your room at evening light before ordering, since deep shades shift a lot.

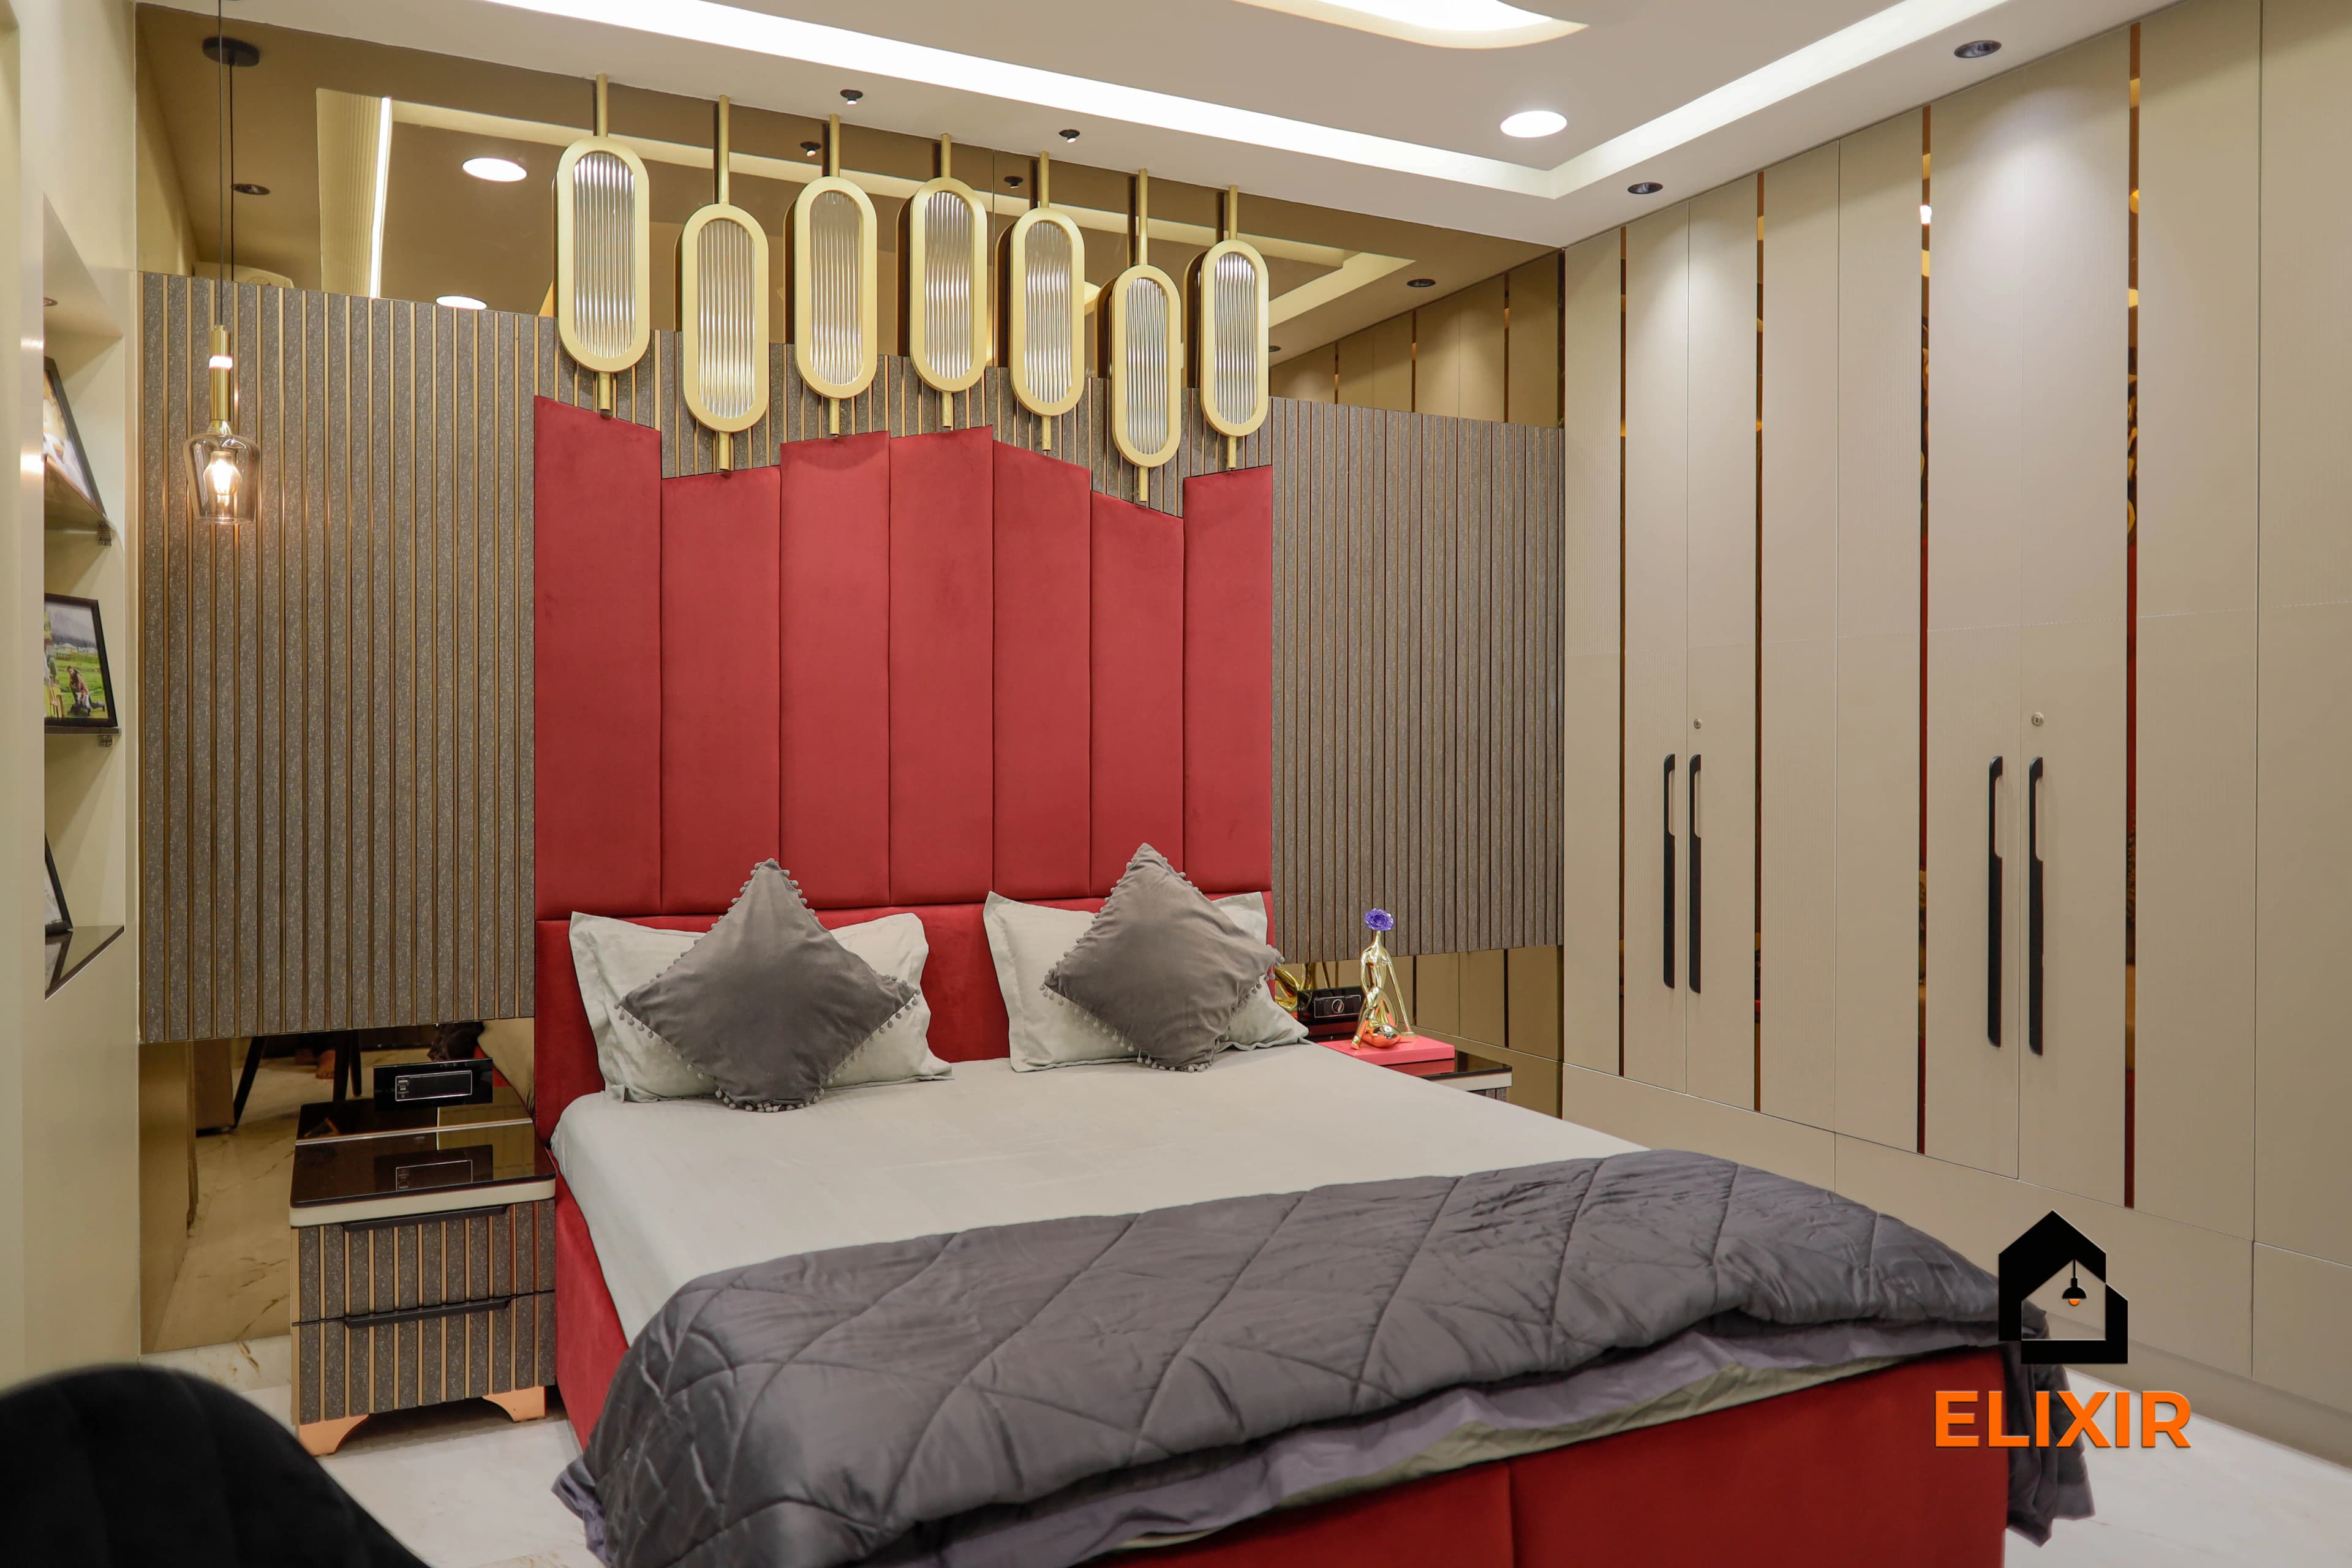
  5. Bedroom with a red channel-tufted headboard wall, pendant lights and a full-height grey wardrobe
    An Elixir home in Chennai

    5.Full-height wardrobe with integrated loft

    Best for: Every bedroom with standard 9 to 10 ft ceilings

    • Mid-range
    • Upkeep: Low
    • Ceiling gap: 20–30 mm + filler
    • Loft holds: Suitcases, bedding

    Taking the wardrobe up to the ceiling with a loft above adds storage for suitcases, festival items and off-season bedding. Design the loft shutters to line up with the main shutters so it reads as one unit. A neutral grey or beige full-height wardrobe sits quietly beside a bold headboard wall.

    Designer tip: Leave a 20 to 30 mm gap at the ceiling with a filler panel so the unit can be installed on uneven slabs.

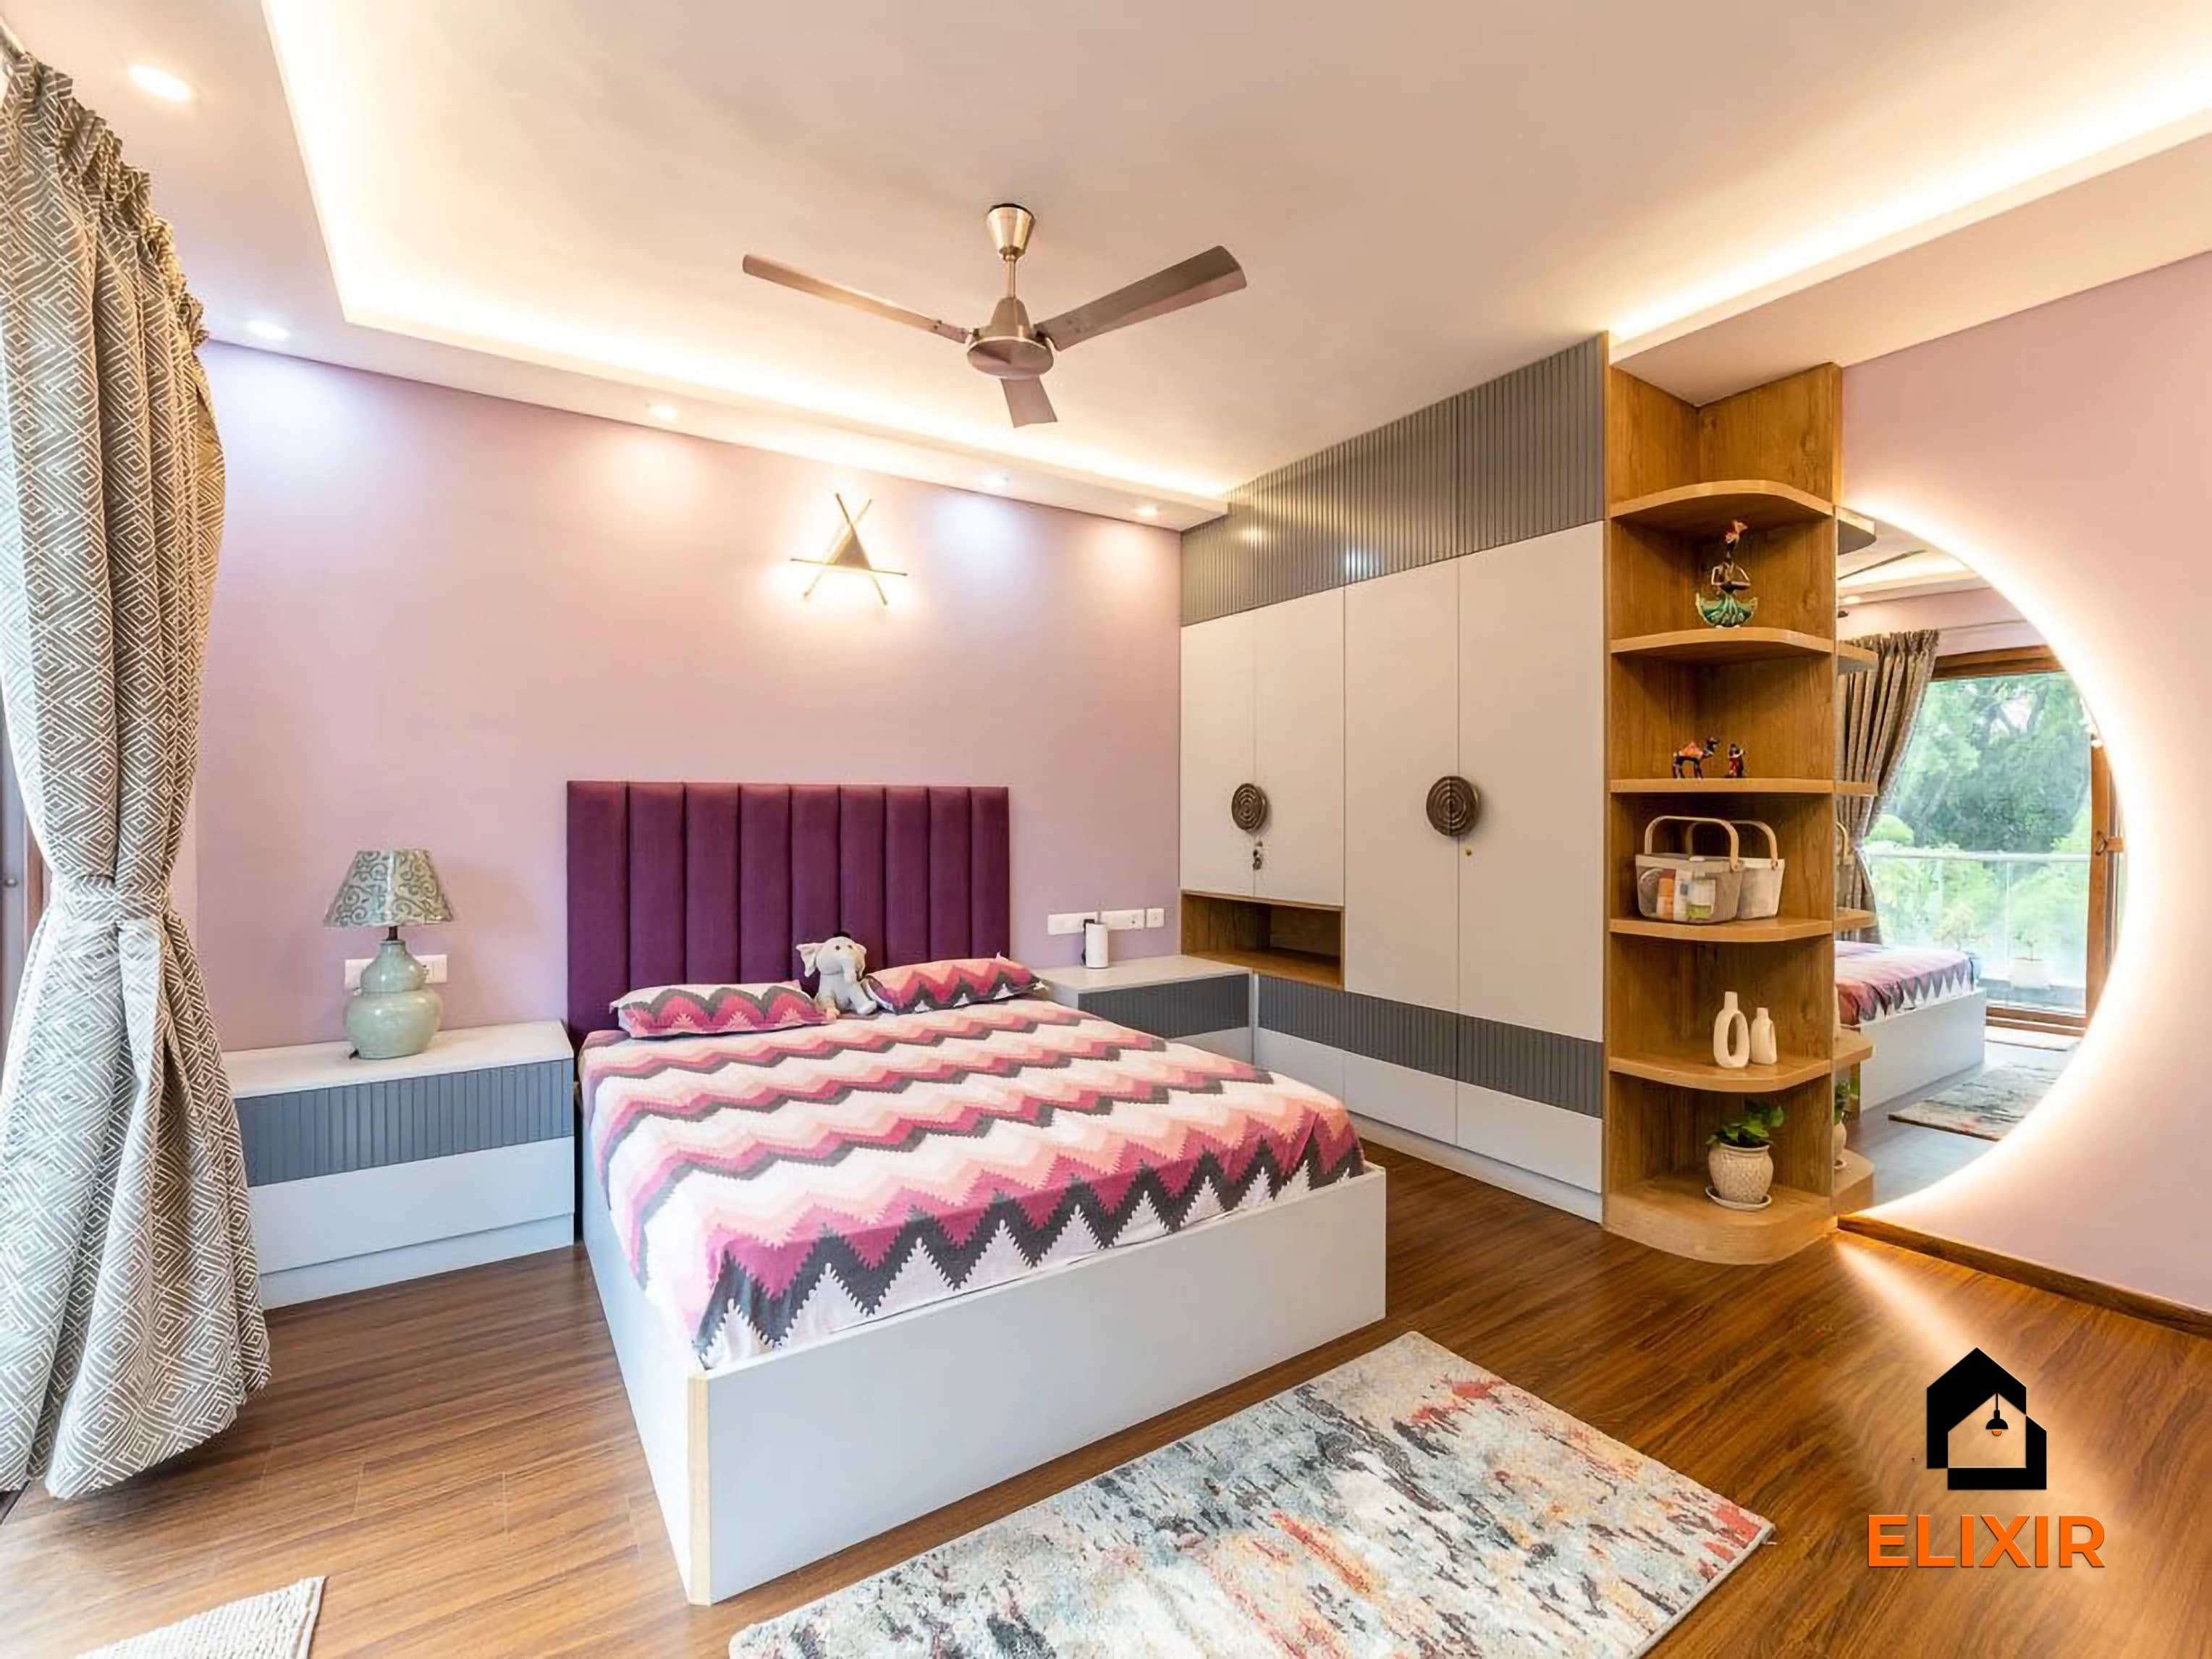
  6. Bedroom with a plum headboard, round mirror and a corner wardrobe with open display shelves
    An Elixir home in Chennai

    6.Corner wardrobe with open display shelves

    Best for: Rooms with an awkward corner or a door near the wardrobe wall

    • Premium
    • Upkeep: Medium
    • Layout: L-shaped corner
    • Open column: Display only

    An L-shaped corner wardrobe uses a corner that would otherwise be wasted, and a column of open shelves at one end softens a large block of shutters. Use the open section for books, plants or display, not clothes, so it stays tidy. A round mirror on the adjoining wall completes a compact dressing corner.

    Designer tip: Use an L-shaped hanging rod in the corner so the space behind the turn is still usable.

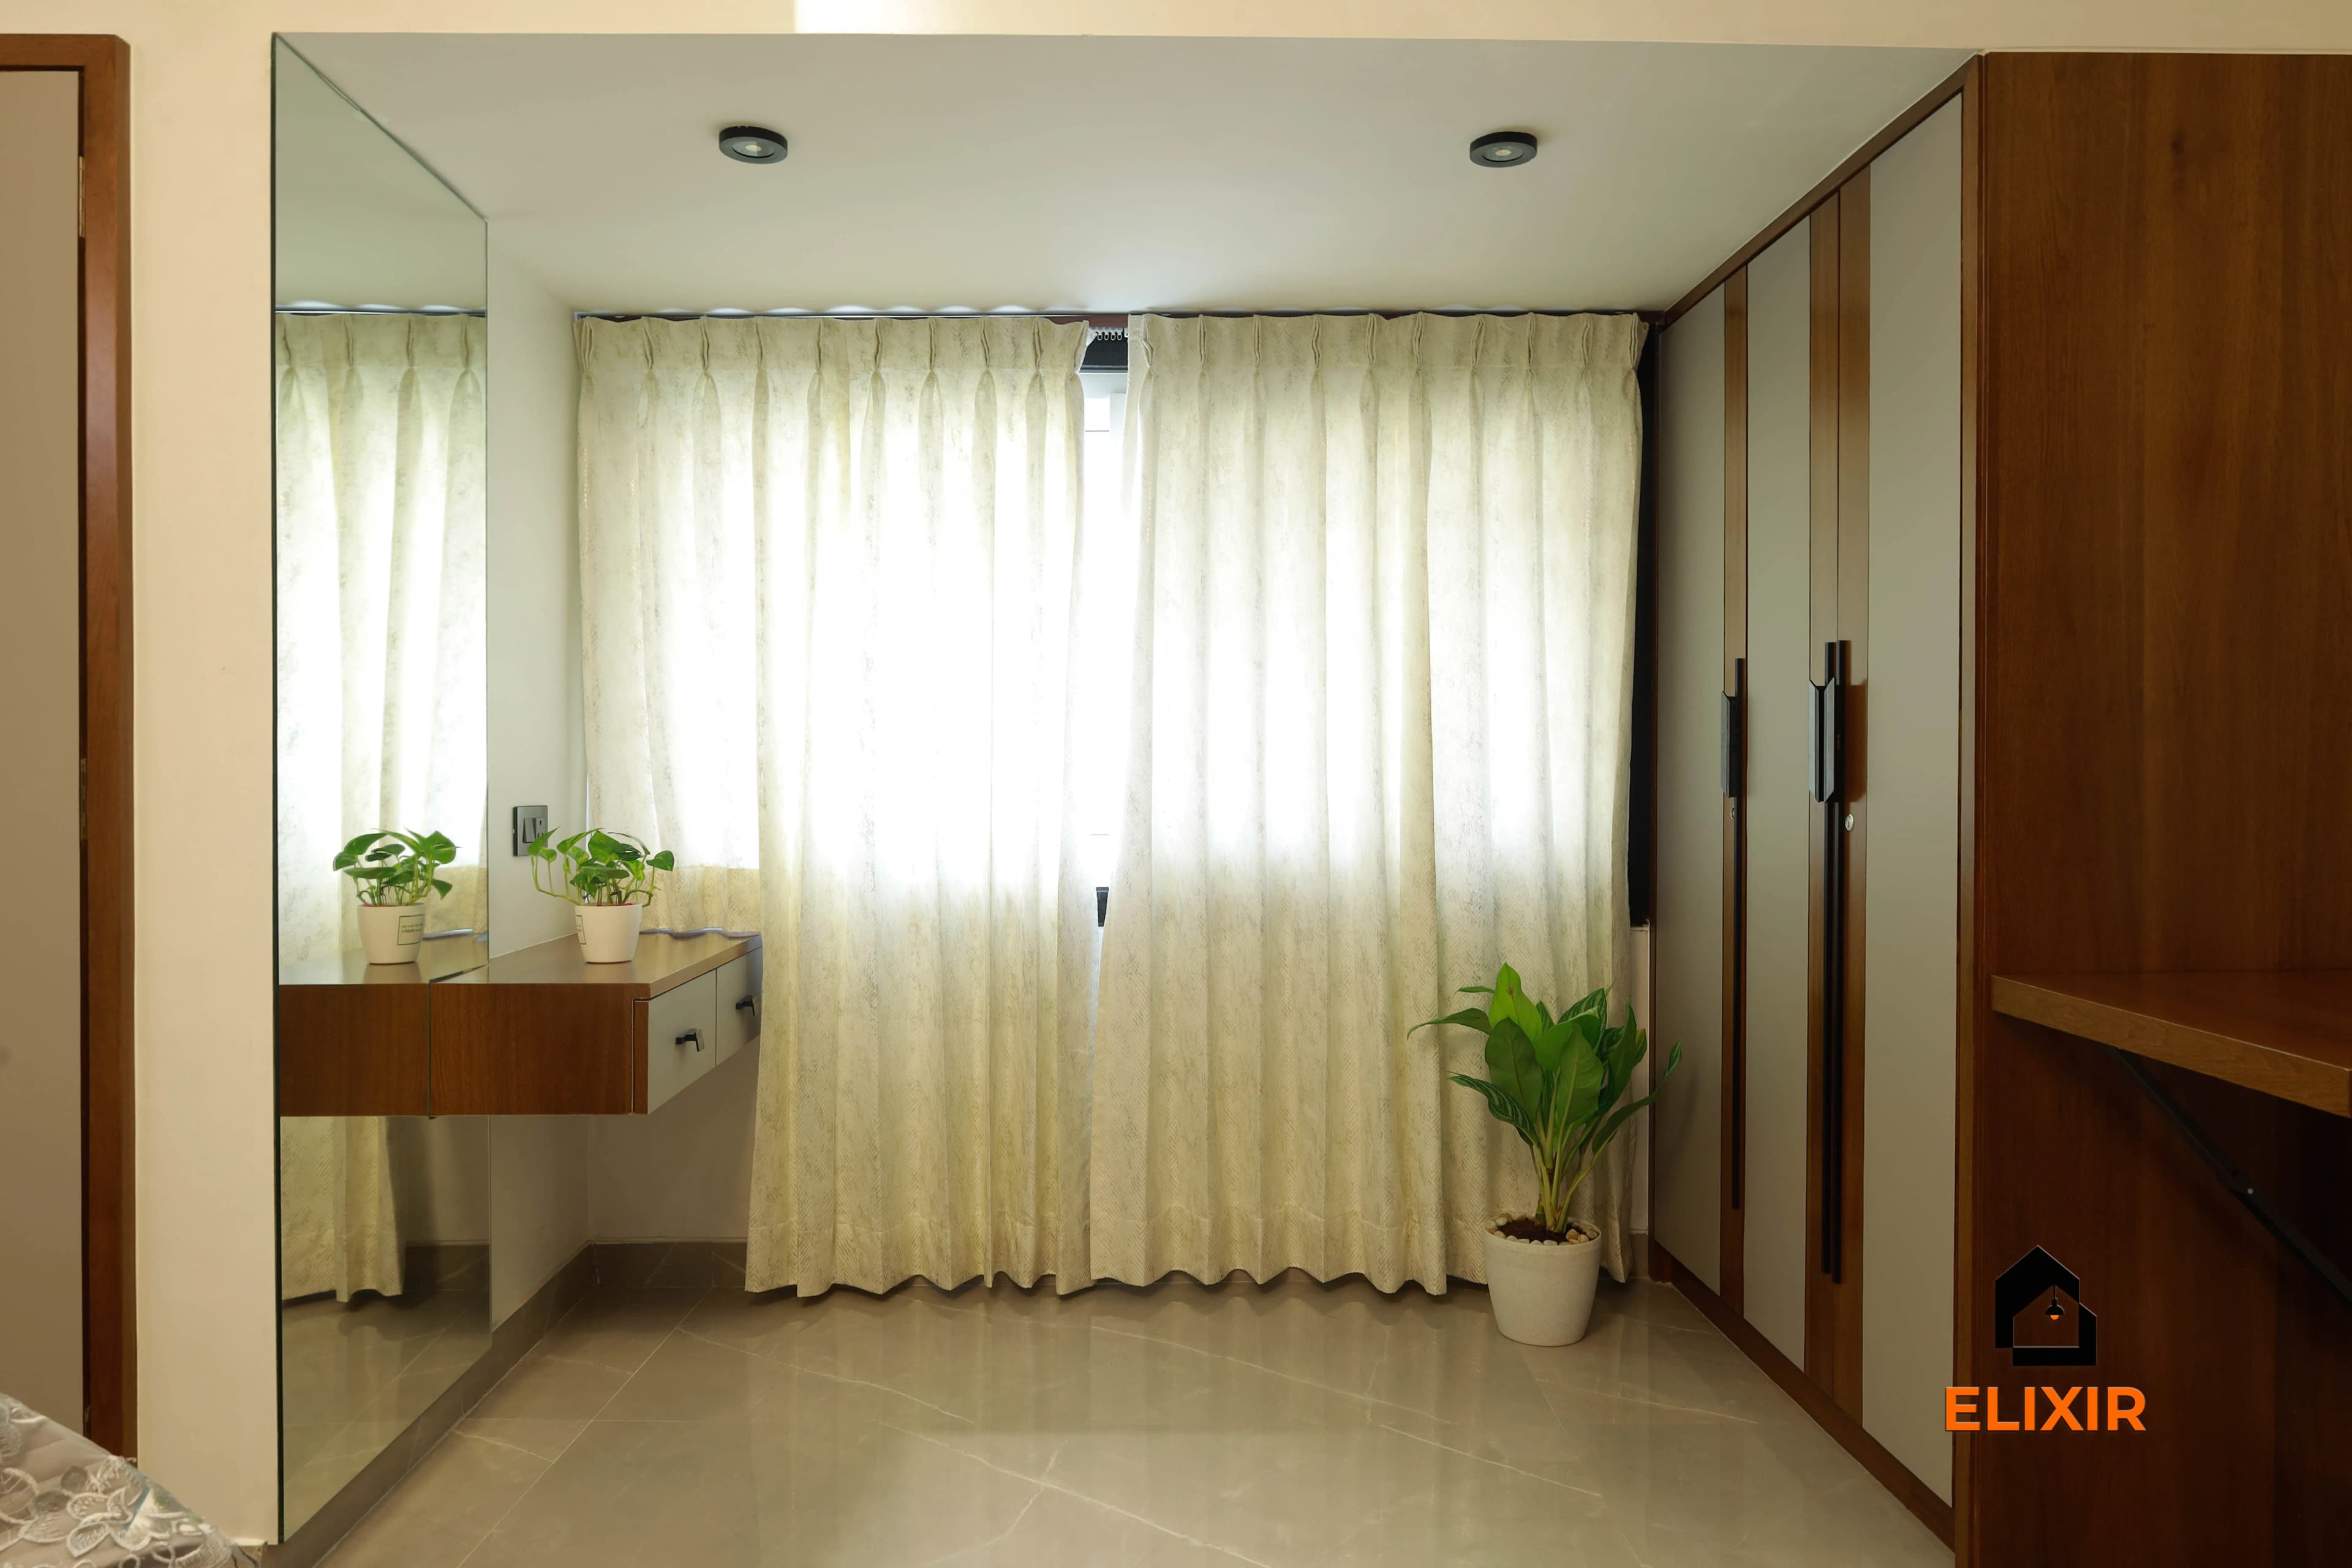
  7. Bedroom corner with a floating dresser, full-height mirror and a wood-finish wardrobe, Nungambakkam
    An Elixir home in Nungambakkam, Chennai

    7.Wardrobe with a floating dresser and full-height mirror

    Best for: Compact bedrooms without space for a separate dressing table

    • Budget
    • Upkeep: Low
    • Dresser height: ~750 mm
    • Depth: ~400 mm

    Building a floating dresser into the end of the wardrobe saves floor space in small rooms. A full-height mirror beside it lets you check the whole outfit and brightens the corner. Add a slim drawer for jewellery and daily items.

    Designer tip: Add a socket and a small mirror light at dresser height before the wall finish is complete.

  8. 8.Mirror shutters on sliding wardrobes

    Best for: Small bedrooms where a separate mirror will not fit

    • Mid-range
    • Upkeep: Medium
    • Mirror: 4–6 mm, safety-backed
    • Mirror height: ~Half your height

    A mirror on one or two sliding shutters doubles as a dressing mirror and makes a small bedroom feel much deeper. Bond it to the shutter, not just screw it on; the factory-applied safety film holds fragments together if the glass breaks. A mirror about half your height shows you head to toe. Mirrored shutters are heavy, so confirm the track’s weight rating, and avoid facing the bed if night reflections disturb you.

    Designer tip: Clean mirror shutters with a dry microfibre cloth; wet cleaning near edges can lift the silvering in humid weather.

  9. 9.Interior planning for Indian wardrobes

    Best for: Couples sharing one wardrobe

    • Mid-range
    • Upkeep: Low
    • Short hanging: 1,000–1,200 mm
    • Long hanging: 1,500 mm

    Good wardrobes are planned from the inside out. Add a few 150 mm drawers for innerwear and accessories, a saree pull-out or shelf with dividers, and a locker drawer and tie or belt rack if needed. Keep folded-clothes shelves 300 to 350 mm apart so stacks stay stable, and put daily-use sections between waist and shoulder height.

    Designer tip: Count your current clothes by type before the design meeting; it decides drawer and rod lengths.

  10. 10.Ventilation and lighting inside the wardrobe

    Best for: Wardrobes on outer walls or in ground-floor rooms

    • Budget
    • Upkeep: Low
    • Vents: Top and bottom
    • Light: Door-sensor LED

    Chennai’s humidity means clothes in closed wardrobes can develop a musty smell during the monsoon. Small vents at the top and bottom, or a louvred back panel on an inner wall, help air move. Sensor LED strips that switch on as the door opens make it easy to find clothes without the room light.

    Designer tip: Use battery or low-voltage sensor lights with the driver mounted inside the loft for easy access.

  11. 11.Kids’ wardrobes that grow with them

    Best for: Children aged 4 to 14

    • Budget
    • Upkeep: Low
    • Lower rod: 900–1,050 mm
    • Shelf pins: 32 mm grid

    A kids’ wardrobe should change as the child grows. Fix a lower hanging rod that can be raised later, and use more shelves and drawers than hanging space in the early years. Choose rounded edges, soft-close hinges and fun accent shutters that can be swapped for neutral ones later.

    Designer tip: Ask for a line of shelf-pin holes on a 32 mm grid so shelves and rods can be moved without new carpentry.

  12. 12.Handle-less shutters with profiles

    Best for: Modern, minimal bedrooms

    • Mid-range
    • Upkeep: Low
    • Profile: J or recessed groove
    • Finish: Black, gold or steel

    Handle-less shutters with a J-profile or a recessed aluminium groove give a clean, modern look and nothing to catch clothes or children on. Push-to-open mechanisms also work, but on large shutters they can loosen with daily use. Profiles in black, gold or brushed steel can match the room’s other metal details.

    Designer tip: In our experience, integrated profiles hold up better than push-to-open on shutters taller than about 1,800 mm.

Ideas at a glance

Relative budget and upkeep compared with the other ideas on this page. Exact costs depend on size and finishes.

IdeaBest forBudgetUpkeep
Two-tone sliding wardrobeSmall bedrooms where the bed sits close to the wardrobePremiumMedium
Floor-to-ceiling white hinged wardrobeBedrooms with a clear 2 ft walkway in frontMid-rangeLow
Cane-finish shuttersOwners who prefer a natural, airy lookMid-rangeMedium
Deep-colour wardrobe as the room’s anchorLarger bedrooms with good natural lightMid-rangeLow
Full-height wardrobe with integrated loftEvery bedroom with standard 9 to 10 ft ceilingsMid-rangeLow
Corner wardrobe with open display shelvesRooms with an awkward corner or a door near the wardrobe wallPremiumMedium
Wardrobe with a floating dresser and full-height mirrorCompact bedrooms without space for a separate dressing tableBudgetLow
Mirror shutters on sliding wardrobesSmall bedrooms where a separate mirror will not fitMid-rangeMedium
Interior planning for Indian wardrobesCouples sharing one wardrobeMid-rangeLow
Ventilation and lighting inside the wardrobeWardrobes on outer walls or in ground-floor roomsBudgetLow
Kids’ wardrobes that grow with themChildren aged 4 to 14BudgetLow
Handle-less shutters with profilesModern, minimal bedroomsMid-rangeLow

01

Planning your wardrobe

Start with the wall, then decide on sliding or hinged shutters based on the walkway left in front of it, and whether a loft or dresser should be included. A couple usually needs two separate sections, each with hanging, drawers and shelves.

Depth
~600 mm
Hinged; 600–650 mm overall for sliding
Shutter width
450–600 mm
Hinged; about 600–1,000 mm per sliding shutter
Loft line
Above 7 ft
Standard height is floor to ceiling
Walkway for hinged
600–900 mm
Clear, to open and leave room to stand
  1. 1

    Measure the wall

    Note full width and height, windows, AC units, switches, beams and window frames before design.

  2. 2

    Check the walkway

    Measure what is left in front with the bed in place.

  3. 3

    Pick the shutter type

    Sliding or hinged, based on that walkway; decide on a loft or dresser now too.

  4. 4

    Plan the inside

    Plan around what you own. If you store sarees, silk or heavy bedding, plan dedicated pull-outs or shelves at the right height.

02

Boards and hardware for humid weather

Wardrobes on outer walls in Chennai take damp, most of all during the north-east monsoon from October to December, and older buildings often have seepage near the floor. Since clothes sit inside a closed box, board emissions are worth asking about too.

What to specify

ItemChooseWhy
BoardMR or BWP grade plywood, or HDHMRIS 303 now covers MR, BWR and BWP grades, so ask for the grade by name and look for it stamped on the sheet
EdgesFactory edge-banding on every exposed edgeKeeps moisture out of the core
BaseA plinth or legs so the wardrobe sits off the floorOlder buildings often have seepage near the floor
Back on outer wallsA moisture barrier or a small gap behind the unitDamp from the wall has nowhere to settle
Hardware near the coastStainless steel or anodisedSlows corrosion from salt air
EmissionsE1 (0.124 mg/m³ formaldehyde in a chamber test) or E0, which is lower stillAsk the supplier for the emission class and the test report

Designer tip: On an outer wall, keep the wardrobe off the floor and slightly away from the wall so damp has nowhere to settle.

03

Shutter finishes

The shutter finish sets both the look and a large part of the price. Published Indian finish rates put acrylic at roughly 50–100% above laminate and PU or lacquer at about two to three times laminate, per square foot.

Most durable

Laminate

The most durable and affordable finish for daily use.

Natural look

Veneer

Real wood on the face gives natural warmth.

Glossy, premium

Acrylic

A glossy, premium look at roughly 50–100% above laminate per sq ft.

Top of the range

PU or lacquer

A premium painted look at about two to three times laminate per sq ft.

04

What drives the budget

Wardrobe cost depends mostly on size (area of the front), board grade, shutter finish and internal fittings. Sliding systems, profile handles, saree pull-outs and lighting add cost, while plain laminate hinged shutters keep it lower.

Hardware is a small share of the bill but decides how the wardrobe feels after five years. Compare itemised quotes that list board, hardware and finish separately, and ask for the brand and rating of hinges, channels and sliding tracks in writing. See the wardrobe cost page for current ranges.

Main driver
Front area
Then finish, sliding vs hinged, internal accessories
Loft
Small extra
The carcass and finish are shared
Hinge test
40,000 cycles
Hettich Onsys soft-close, for example
In daily use
~10 years
At ten openings a day

Designer tip: Worth spending on: good hinges or tracks and moisture-resistant board. Ways to save: laminate finish, fewer drawers and simple hinged shutters.

05

What to check on the quote and at delivery

Most wardrobe problems trace back to a vague quote. A good one names the board grade and brand, the shutter finish, the edge-band, and the hinge, channel or track brand with its rating. When the boards arrive, it takes five minutes to check that what was quoted is what was delivered.

Checklist

  • Board: ISI mark, grade (MR, BWR or BWP) and batch number printed on each sheet
  • Emissions: E1 or E0 class, with a test report if you ask
  • Edges: factory edge-banding on all four sides of every panel, including the hidden ones
  • Hinges: brand and tested cycle rating; four hinges on full-height shutters
  • Sliding track: brand, weight rating per door and soft-close at both ends
  • Interior: a 32 mm line of shelf-pin holes so shelves can be moved later

06

Mistakes to avoid

The most common mistake is choosing sliding shutters in a room where they are not needed and then finding them harder to clean and repair. Getting the site measured properly before production avoids almost all of the problems below.

Do

  • Choose sliding only where the walkway needs it
  • Keep enough depth for hangers to sit straight
  • Add vents on wardrobes against outer walls
  • Split tall shutters with a loft line
  • Mark the AC, windows and switches before production

Avoid

  • Wardrobes too shallow for standard hangers, so hangers sit at an angle and doors do not close properly
  • No ventilation on outer walls, leaving musty clothes each monsoon
  • Tall single shutters that warp over time
  • Ignoring switches, AC units or window frames, then cutting the wardrobe later

Watch out: Too shallow a wardrobe is the mistake you cannot fix later: hangers sit at an angle and the doors never close properly.

07

How Elixir builds your wardrobe

We start with a free consultation, at your home or our Koyambedu experience centre, where you can see shutters, hardware and interior fittings.

  1. 1

    Free consultation

    See shutters, hardware and interior fittings before you decide.

  2. 2

    Site measurement and 3D design

    We measure the site and share a 3D design showing the outside and the inside of each wardrobe.

  3. 3

    Factory production

    About 15 to 20 working days, with every panel cut, edge-banded and drilled by machine.

  4. 4

    Installation

    Usually a day or two per wardrobe; the woodwork carries our 12-year warranty.

Talk to a real designer

Numbers are a starting point. A designer gets you the real one.

Every home is different. A 20-minute conversation with one of our designers usually narrows the range a lot, and often finds savings you wouldn't spot on your own. It's free and there's no obligation.

FAQ

Frequently asked questions

Still unsure? Our designers are happy to answer anything on a call.

Which is better, sliding or hinged wardrobes?

Sliding wardrobes suit small bedrooms with less than about 2 to 3 ft of walkway because they need no swing space. Hinged wardrobes give full access to the inside, cost less and are easier to repair. If you have the space, hinged is usually more practical; in tight rooms, sliding wins.

What material is best for wardrobes in Chennai?

BWP or MR-grade plywood or HDHMR with factory edge-banding handles Chennai humidity well. For wardrobes on outer walls or ground floors, BWP plywood with a plinth gives the most protection. Laminate is the most durable finish for daily use; veneer, acrylic and PU offer premium looks at a higher cost.

How deep should a wardrobe be?

A hinged wardrobe needs about 600 mm of depth so hangers sit straight. A sliding wardrobe needs around 600 to 650 mm overall, because the track and the two shutter lines take 50 to 100 mm. Shallower wardrobes force hangers to sit at an angle and doors may not close properly. Below about 500 mm inside, hang clothes front-to-back on a pull-out rod instead.

Should a wardrobe go up to the ceiling?

Yes, in most cases. A floor-to-ceiling wardrobe with a loft uses the full wall, adds storage for suitcases and seasonal items, and stops dust collecting on top. Split the height with a loft line so the main shutters stay a manageable size and do not warp.

Can I add a dressing table to my wardrobe?

Yes. A floating dresser and full-height mirror can be built into the end of the wardrobe, or a mirror can be fitted to one shutter. This saves floor space in small bedrooms and keeps everything you need to get ready in one place. Plan a socket and light at dresser height.

How do I stop wardrobes from smelling musty in the monsoon?

Add small vents at the top and bottom, keep the wardrobe slightly off the wall and floor, and use moisture-resistant board. Open the doors regularly on dry days and use moisture absorbers inside during the rainy months. Avoid storing damp clothes or towels inside the wardrobe.

What should a wardrobe quote list?

The board grade and brand (MR, BWR or BWP plywood, or HDHMR), the emission class, the shutter finish, edge-banding, and the brand and rating of hinges, channels or sliding tracks. Ask for internal elevation drawings too, so you can count drawers, shelves and hanging rods before production.

Sources and further reading

Facts on this page were checked against these references. Site-specific advice comes from our designers.

  1. TopLine XL sliding door system, up to 100 kg · Hettich
  2. Hinges: Onsys and Veosys product range · Hettich India
  3. Sliding vs hinged wardrobe door fittings: which is right for you · Ozone
  4. The new BIS era: BWP grade comes under IS 303 · Ply Reporter
  5. Understanding formaldehyde emissions in plywood products · CenturyPly
  6. Pilkington Optimirror Protect safety-backed mirror · Pilkington
  7. Wardrobe interior design cost · NoBroker
Free, no-obligation consultation

Start your dream space,
get a free quote?

Not sure which option suits your home? A designer can check it on site and explain the trade-offs.

12 years
Flat warranty
1000+
5.0 Star Ratings
2500+
Projects Completed
Free Consultation
No Hidden Costs
Expert Designers
Call WhatsApp Estimate
Talk to a Designer