ECR · Living Room Interior Designers
Living Room Interior Designers in ECR
Living rooms along East Coast Road are often built for weekends, family gatherings and sea views. Our designers plan seating, storage and lighting so the room feels open and resort-like, while the materials are chosen to cope with salt and humidity.
- 2,500+ homes since 2013
Quick answer
Elixir's living room designers plan ECR villas and flats with coastal-proof materials and relaxed layouts. We choose marine-grade fittings, sealed finishes and natural textures. A typical 3BHK costs around ₹2.7L – ₹3L in Basic up to ₹6.3L – ₹7L in Ultra Premium, approximately and pre-GST. Book a free consultation.
Our approach
How we handle living room interior projects
What we plan for
- TV wall and seating distances
- Living-dining separation with partitions or shelving
- Shoe, foyer and crockery storage
- Lighting layers and false ceiling scope
What drives the cost
- TV unit length and wall panelling
- Crockery unit and foyer storage
- False ceiling area and cove lighting
- Partition material such as CNC, glass or fluted panels
Materials we recommend
- Matte or textured laminates on panelling to hide fingerprints and dust
- BWP plywood for units on external walls that see monsoon damp
- Concealed wiring channels behind the TV wall planned before panelling
- Warm 3000K lighting with a separate brighter circuit for daily use
Mistakes to avoid
- Oversized TV units that crowd the seating
- Fixing the TV height before the sofa is chosen
- Partitions that block cross-ventilation
- Skipping shoe storage at the entrance
Local design notes for ECR
ECR · PIN 600115, 600041
Planning interiors in ECR
The East Coast Road beach belt, known for independent villas, luxury gated communities and weekend homes along the sea.
- Villa owners on ECR usually want a room-by-room plan, and we draw one so budgets stay balanced across floors.
- Large glass doors and sea-facing windows need curtain and sun planning to protect furniture from fading and glare.
- Gated villa communities may have their own rules for contractor timings, so we confirm these before scheduling installation.
- The studio is about 50 minutes from ECR, so we plan visits carefully and carry samples to site.
Our work
More Chennai homes we've designed
Real Elixir homes in Chennai. Every project is measured, designed, produced and installed by our team.
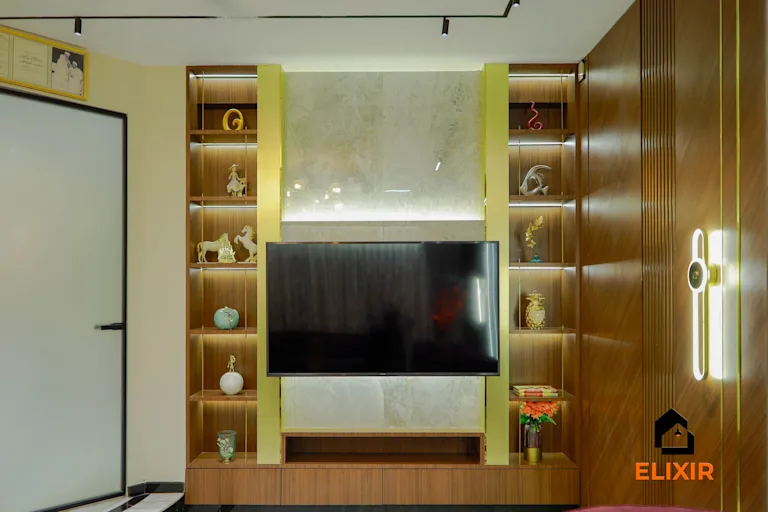 Renovated 3BHK in Velachery Chennai
Velachery Chennai · 1250 sq ft · 8 weeks
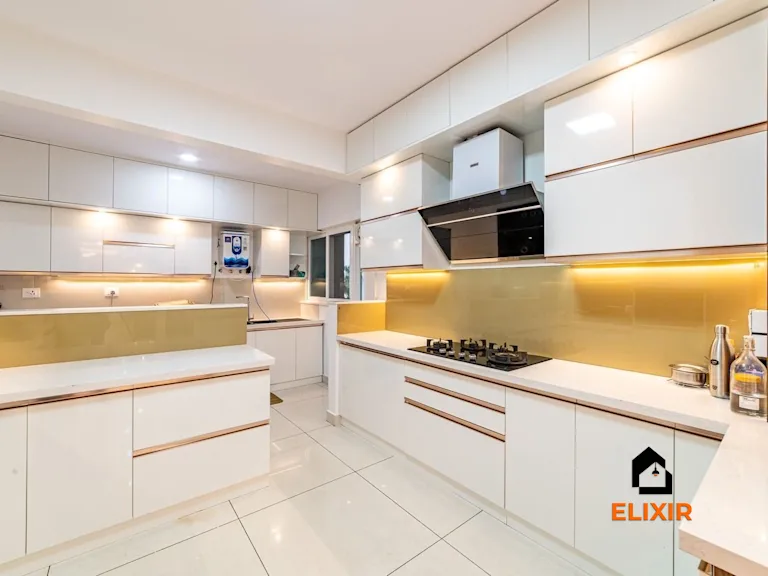 2BHK Apartment in Adyar Chennai
Adyar Chennai · 1620 sq ft · 5 weeks
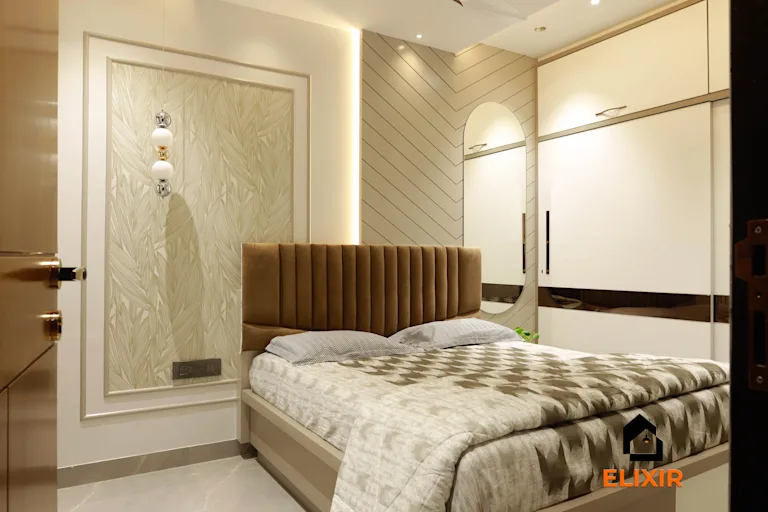 3BHK Flat in Nungambakkam Chennai
Nungambakkam Chennai · 1800 sq ft · 6 weeks
Talk to a real designer
Numbers are a starting point. A designer gets you the real one.
Every home is different. A 20-minute conversation with one of our designers usually narrows the range a lot, and often finds savings you wouldn't spot on your own. It's free and there's no obligation.
See how the process works
Before & after
A better version of your home
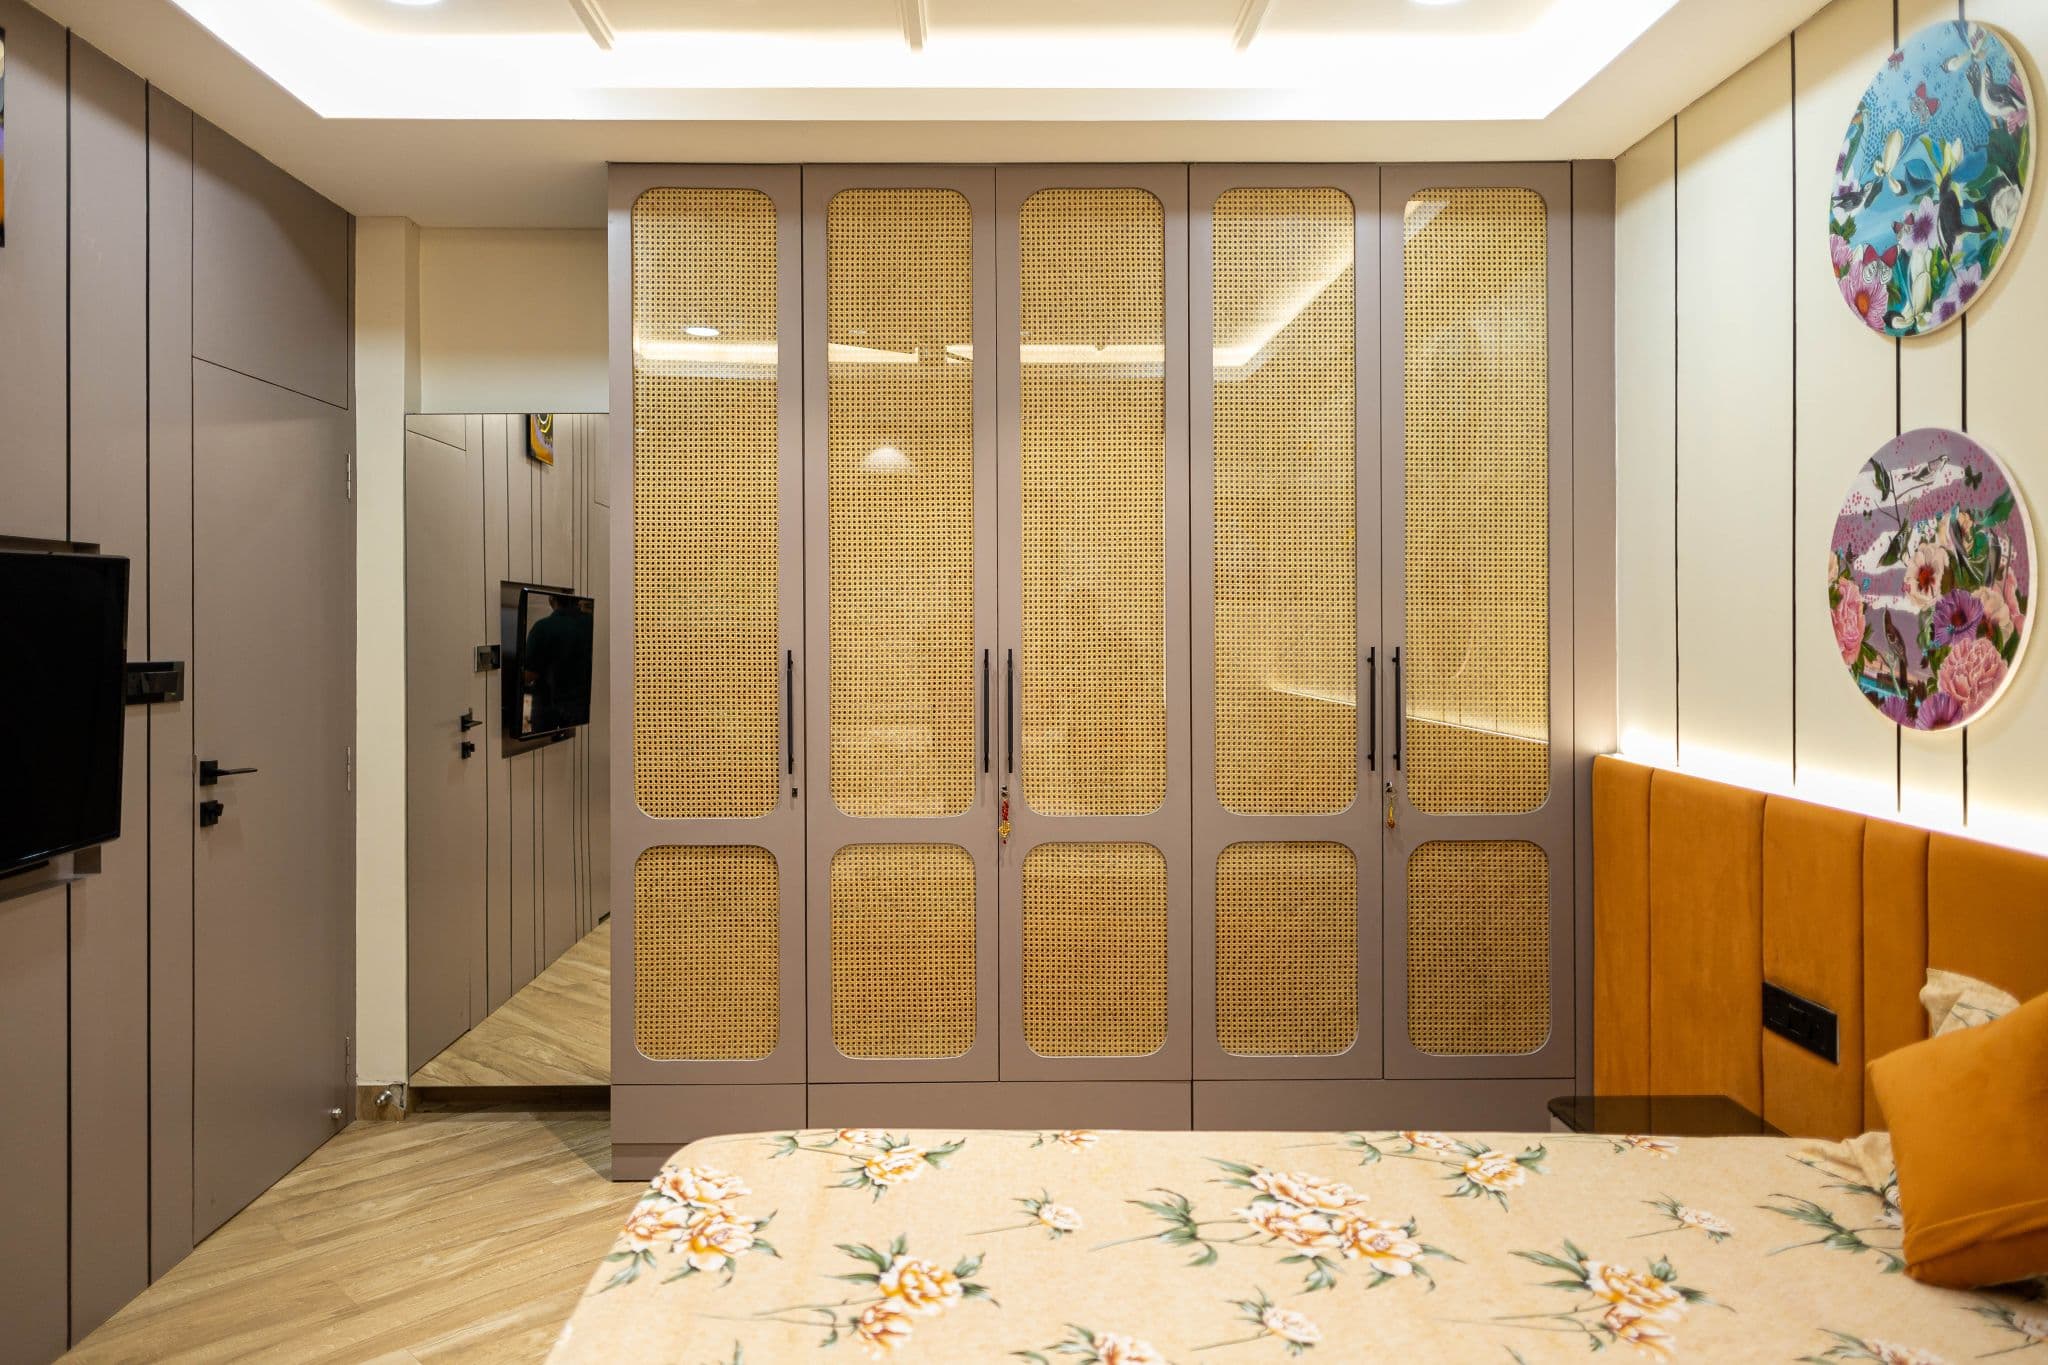
Drag the slider to see what a well-planned interior does to the same room. Premium finishes and smart storage, planned around how you live.

Try it yourself
Estimate your own home
Adjust the home size, package and scope. Numbers update instantly using the same rate card as this page.
Use the carpet area from your sale agreement, not super built-up.
Your approximate estimate
₹6.3L – ₹7L
≈ ₹320/sq ft – ₹350/sq ft of carpet area · pre-GST
- Living room₹3.7L – ₹4.2L
- Dining & crockery₹2.5L – ₹2.8L
A rough guide only. Layout, finishes, hardware and site conditions can move the final number in either direction, and a designer can usually find ways to fit your budget.
Plan smarter
Five ways to keep your budget on track
- 01
Ask about salt-proofing
Ask which hardware, finishes and fabrics your designer recommends and why.
- 02
Check sun and glare
Visit the room at different hours so curtain and seating plans match real light.
- 03
Confirm community rules
Ask the society office about work hours, lift use and deposit before installation starts.
- 04
Request samples on site
Bring cane, veneer and laminate samples to the room to see how they look beside the sea light.
- 05
Plan for storms and power cuts
Ask for lighting circuits that include emergency points for outages.
Happy homes
2,500+ Chennai families have moved in with Elixir
Since 2013, we've designed and built homes across Chennai, backed by a 12-year woodwork warranty and after-care from the same team.

Priya & Arvind
4BHK in Anna Nagar, Chennai.
"Small space, big impact. Every corner feels intentional. It's deeply personal."

Materials & hardware partners




FAQ
Questions homeowners ask
Still unsure? Our designers are happy to answer anything on a call.
Do you design with coastal conditions in mind?
Yes. We recommend marine-grade hardware, sealed edges and breathable fabrics, and we explain where each choice matters most.
Can you plan a double-height living area?
Yes, with lighting and false ceiling planned together. We draw the ceiling and cove layout before production.
Will you visit the site at different times of day?
We can arrange visits to see light and heat on the main walls. This helps with curtain and seating decisions.
Do you coordinate with villa community rules?
We ask for the rules before work starts and plan schedules around them. Your designer can explain the options in detail during the site visit.
How is the first consultation arranged?
A designer calls to understand your home and schedules a free consultation, either at the studio or on site.
Keep exploring
Related guides
Get a number you can actually plan with
Online estimates are a starting point. Our designers visit, measure and give you an itemised quote, usually within a week.