Mylapore · Living Room Interior Designers
Living Room Interior Designers in Mylapore
A Mylapore living room often hosts festivals, extended family and daily pooja, so the design has to be both welcoming and orderly. Our designers spend time understanding your routines before drawing, then plan wood-forward rooms with proper storage and respectful pooja placement.
- 2,500+ homes since 2013
Quick answer
Elixir designs living rooms in Mylapore for traditional families, temple-street apartments and premium redevelopments, with warm wood finishes, pooja space and festival storage. A typical package costs approximately ₹2.7L – ₹3L to ₹6.3L – ₹7L, pre-GST. Book a free consultation and a designer will visit, measure and plan with you.
Our approach
How we handle living room interior projects
What we plan for
- TV wall and seating distances
- Living-dining separation with partitions or shelving
- Shoe, foyer and crockery storage
- Lighting layers and false ceiling scope
What drives the cost
- TV unit length and wall panelling
- Crockery unit and foyer storage
- False ceiling area and cove lighting
- Partition material such as CNC, glass or fluted panels
Materials we recommend
- Matte or textured laminates on panelling to hide fingerprints and dust
- BWP plywood for units on external walls that see monsoon damp
- Concealed wiring channels behind the TV wall planned before panelling
- Warm 3000K lighting with a separate brighter circuit for daily use
Mistakes to avoid
- Oversized TV units that crowd the seating
- Fixing the TV height before the sofa is chosen
- Partitions that block cross-ventilation
- Skipping shoe storage at the entrance
Local design notes for Mylapore
Central Chennai · PIN 600004
Planning interiors in Mylapore
Chennai's cultural heart, where traditional homes, temple-street apartments and premium redevelopments share narrow lanes close to the Marina.
- The pooja niche is central to many homes here, and we plan its position, lighting and ventilation with care, away from kitchen heat and foot traffic.
- Close to the Marina, salt air affects metal fittings, so we specify stainless or coated hardware and sealed edges on units near windows.
- Narrow lanes and older lifts or staircases need sectional panels, and we plan installation days with neighbours and the association in mind.
- Festival seasons bring many guests, so we plan flexible seating, such as pouffes and a daybed, that can be tucked away after the celebrations.
Our work
Nearby homes we've designed
Real Elixir homes in Chennai. Every project is measured, designed, produced and installed by our team.
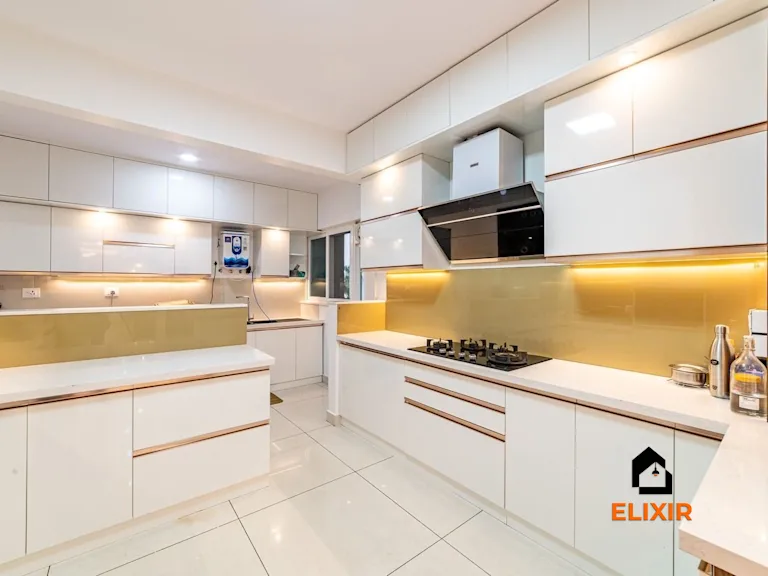 2BHK Apartment in Adyar Chennai
Adyar Chennai · 1620 sq ft · 5 weeks
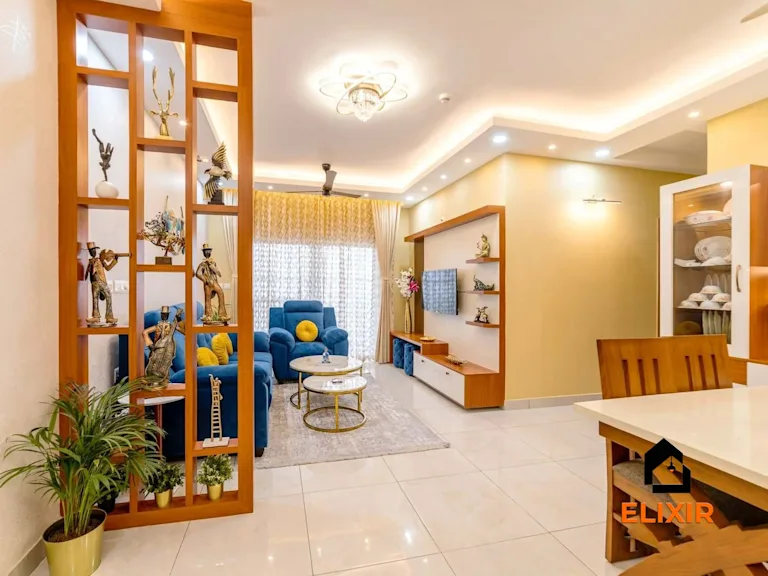 Creative Residence in T Nagar Chennai
T Nagar Chennai · 1200 sq ft · 6 weeks
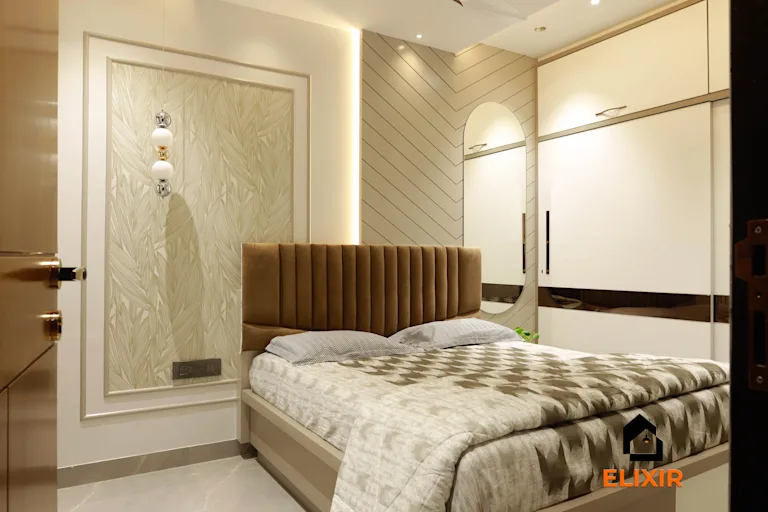 3BHK Flat in Nungambakkam Chennai
Nungambakkam Chennai · 1800 sq ft · 6 weeks
Talk to a real designer
Numbers are a starting point. A designer gets you the real one.
Every home is different. A 20-minute conversation with one of our designers usually narrows the range a lot, and often finds savings you wouldn't spot on your own. It's free and there's no obligation.
See how the process works
Before & after
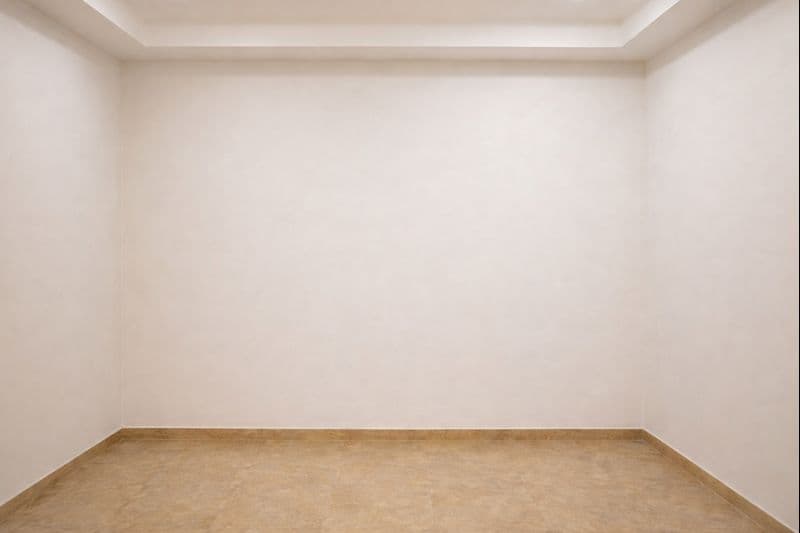
A better version of your home
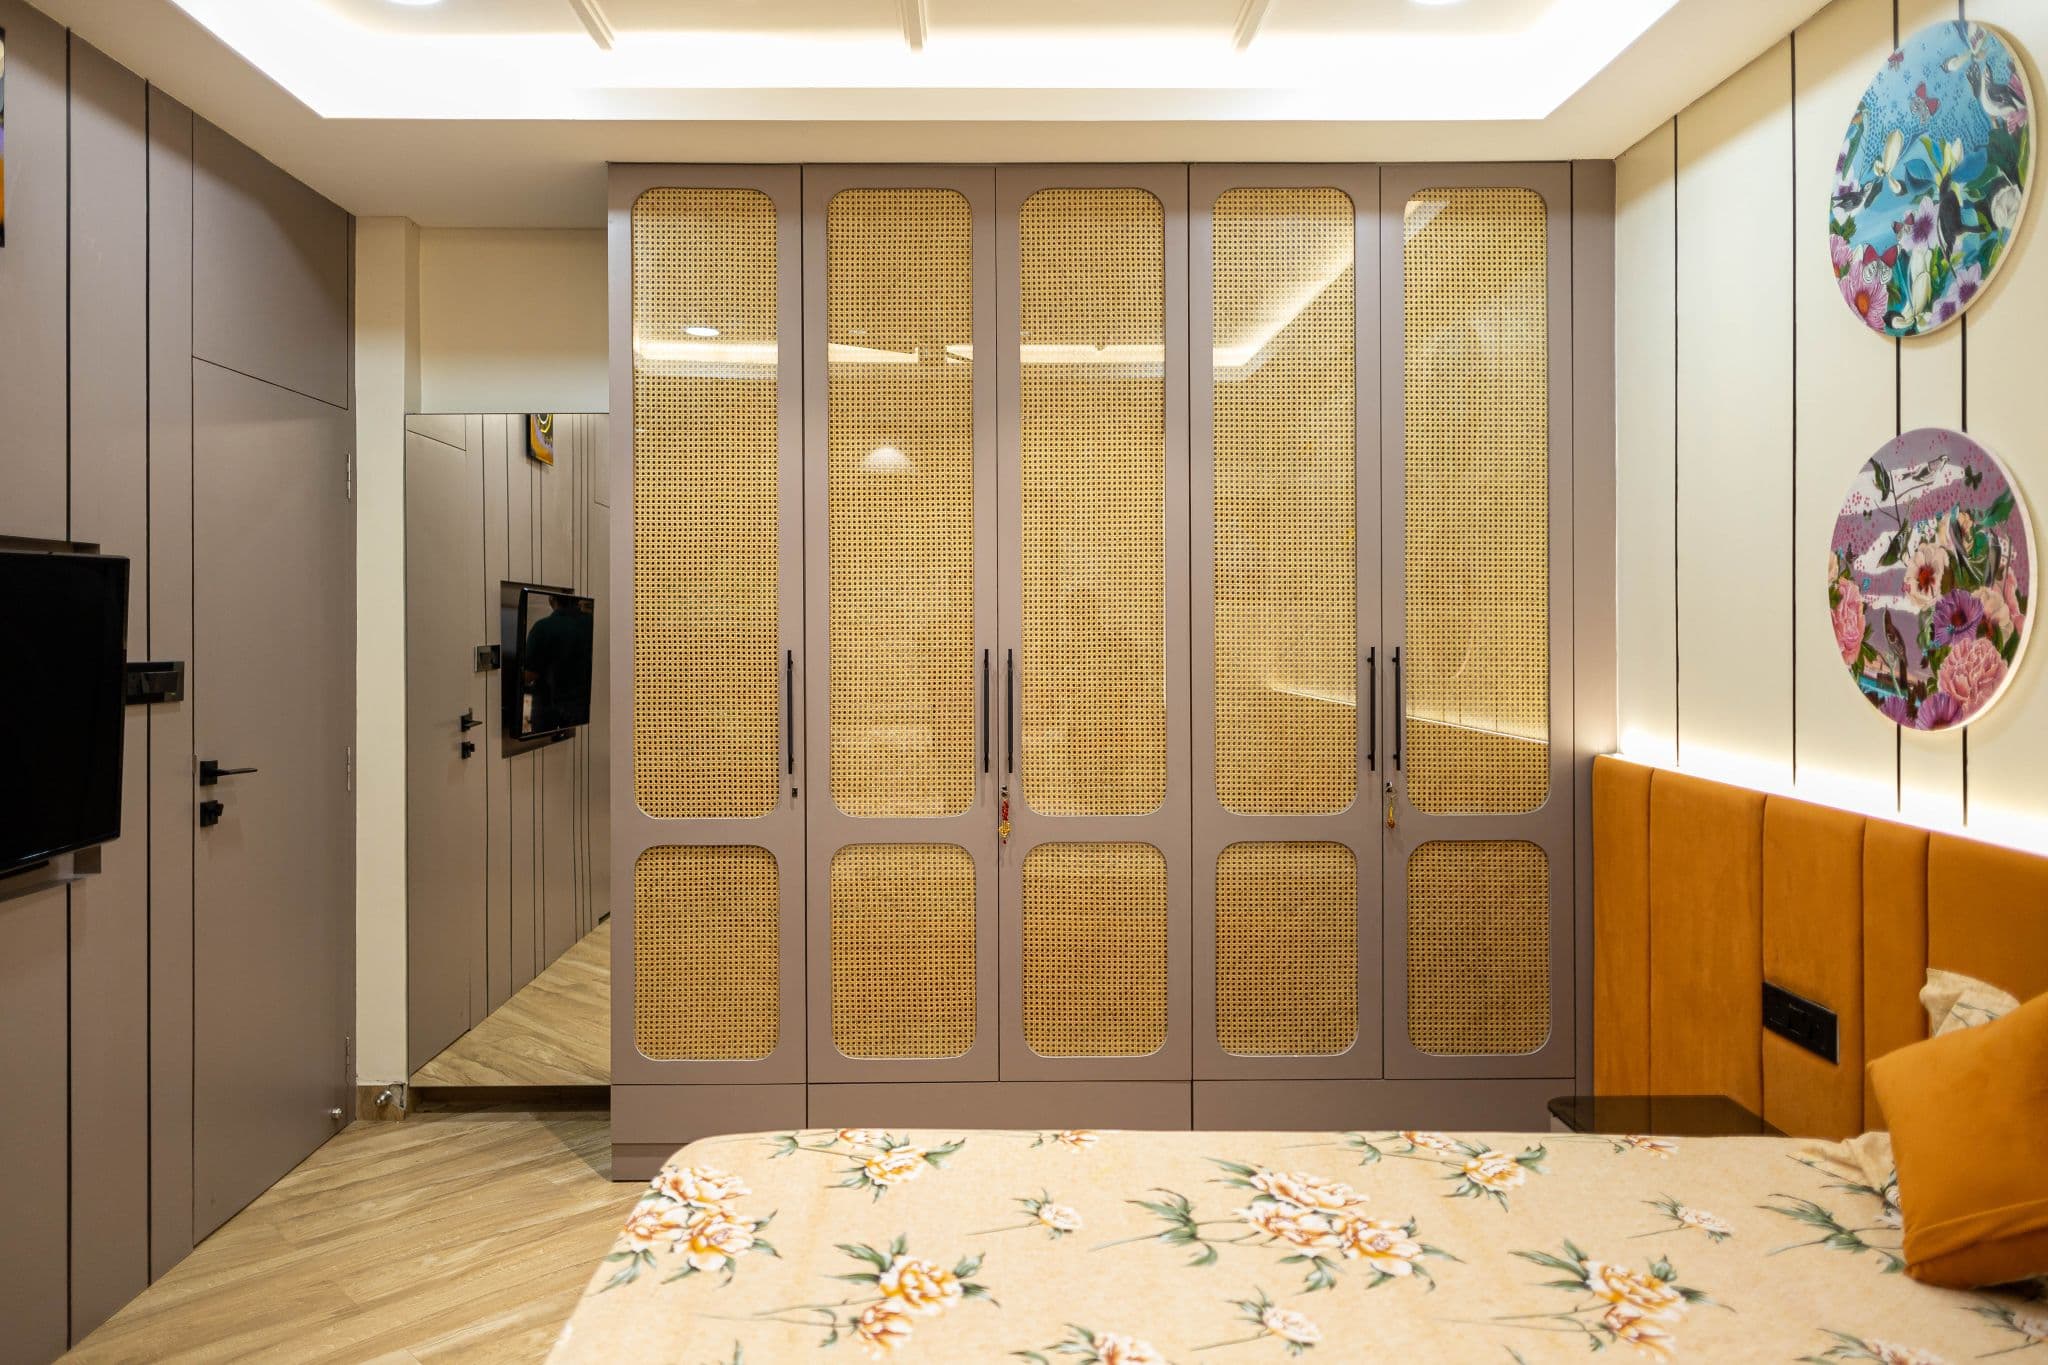
Drag the slider to see what a well-planned interior does to the same room. Premium finishes and smart storage, planned around how you live.
Try it yourself
Estimate your own home
Adjust the home size, package and scope. Numbers update instantly using the same rate card as this page.
Use the carpet area from your sale agreement, not super built-up.
Your approximate estimate
₹4L – ₹4.5L
≈ ₹270/sq ft – ₹300/sq ft of carpet area · pre-GST
- Living room₹2.4L – ₹2.7L
- Dining & crockery₹1.6L – ₹1.8L
A rough guide only. Layout, finishes, hardware and site conditions can move the final number in either direction, and a designer can usually find ways to fit your budget.
Plan smarter
Five ways to keep your budget on track
- 01
Describe your daily pooja routine
Tell the designer how the pooja is done, where lamps are lit and what is stored. This shapes the niche size and ventilation.
- 02
Ask about wood and finish options
Request samples of veneer and laminate in warm tones. Seeing them in your own light helps you choose with confidence.
- 03
Check how installation is scheduled
In narrow lanes, delivery windows matter. Ask how the team will manage vehicle access and protect neighbours' spaces.
- 04
Plan for festival seating
Ask for movable seating that stores away. This keeps the room open on regular days and ready for gatherings.
- 05
Confirm coastal hardware
Ask the designer to name the hardware grade used near windows and balconies, and whether it is rust-resistant.
Happy homes
2,500+ Chennai families have moved in with Elixir
Since 2013, we've designed and built homes across Chennai, backed by a 12-year woodwork warranty and after-care from the same team.

Priya & Arvind
4BHK in Anna Nagar, Chennai.
"Small space, big impact. Every corner feels intentional. It's deeply personal."

Materials & hardware partners




FAQ
Questions homeowners ask
Still unsure? Our designers are happy to answer anything on a call.
Can you plan a pooja space inside the living room?
Yes. We plan its position, lighting, storage and ventilation with your input, keeping it away from heat and busy walkways in the room.
Do you work in older Mylapore homes?
Yes. We check walls, wiring and floors on site and plan around what we find. Older homes may need extra preparation, which we explain upfront.
How do you handle narrow lanes and access?
We divide large panels into sections, plan delivery timing and coordinate with neighbours or the association so work causes minimal disruption.
Is the free consultation held at my home?
Yes. A designer visits to measure, see the light and understand your routines. You can also visit our Koyambedu experience centre to see finishes.
Can the design suit both daily life and festivals?
Yes. We plan flexible seating and closed storage so the room stays tidy day to day and expands comfortably when guests arrive.
Keep exploring
Related guides
Get a number you can actually plan with
Online estimates are a starting point. Our designers visit, measure and give you an itemised quote, usually within a week.