Kilpauk · Living & dining
Living & dining cost in Kilpauk
Kilpauk is a settled, leafy neighbourhood with older bungalows and mid-rise apartments, and many owners are refreshing homes they have lived in for years. That makes the living and dining budget a question of what to keep, what to rebuild and how to work around deep walls and existing features. This page sets out what moves the number.
- 2,500+ homes since 2013
- Rates updated
Approximate cost
Living & dining, typical 3BHK in Kilpauk
- Basic₹2.7L – ₹3L
≈ ₹180/sq ft – ₹200/sq ft
- Popular herePremium₹4L – ₹4.5L
≈ ₹270/sq ft – ₹300/sq ft
- Ultra Premium₹6.3L – ₹7L
≈ ₹410/sq ft – ₹460/sq ft
Estimates only, pre-GST and subject to change. Every price on this page comes from the same rate card as our calculator (updated 17 November 2026), so they all update together. Your designer confirms the final figure after a free site visit.
Quick answer
Living and dining interiors in Kilpauk start around ₹2.7L – ₹3L in Basic, with Premium near ₹4L – ₹4.5L and Ultra Premium near ₹6.3L – ₹7L, all approximate and pre-GST. Older homes with built-in niches and larger rooms usually fall toward the upper end. A free Elixir consultation gives an exact quote.
At a glance
Living & dining in Kilpauk: approximate cost by home size
Estimates from our calculator rate card: pre-GST and subject to change. Tap a row to open that guide.
| Home | Basic | Premium | Ultra Premium |
|---|---|---|---|
| 2BHK · ~1025 sq ft | ₹2.7L – ₹3L | ₹3.6L – ₹4L | ₹5.4L – ₹6L |
| 3BHK · ~1525 sq ft | ₹2.7L – ₹3L | ₹4L – ₹4.5L | ₹6.3L – ₹7L |
Try it yourself
Estimate your own home
Adjust the home size, package and scope. Numbers update instantly using the same rate card as this page.
Use the carpet area from your sale agreement, not super built-up.
Your approximate estimate
₹4L – ₹4.5L
≈ ₹270/sq ft – ₹300/sq ft of carpet area · pre-GST
- Living room₹2.4L – ₹2.7L
- Dining & crockery₹1.6L – ₹1.8L
A rough guide only. Layout, finishes, hardware and site conditions can move the final number in either direction, and a designer can usually find ways to fit your budget.
Talk to a real designer
Numbers are a starting point. A designer gets you the real one.
Every home is different. A 20-minute conversation with one of our designers usually narrows the range a lot, and often finds savings you wouldn't spot on your own. It's free and there's no obligation.
Local cost context for Kilpauk
Central Chennai · PIN 600010
Planning interiors in Kilpauk
A leafy, established residential pocket with older bungalows, mid-rise apartments and newer boutique redevelopments between Anna Nagar and Egmore.
- Older Kilpauk apartments often have deeper walls and irregular niches that suit built-in display shelves and crockery storage, which can be efficient but need careful measuring.
- Long-settled families and returning NRIs frequently refresh inherited homes, so work often includes removing older carpentry, which adds to the cost of the scope.
- Larger rooms in bungalows and older flats can take a full TV wall plus a separate dining cabinet, so the budget moves with how much wall you decide to cover.
- Newer boutique redevelopments in the area have cleaner shells, and owners there usually spend more on finishes and lighting than on repairs.
Our work
Nearby homes we've designed
Real Elixir homes in Chennai. Every project is measured, designed, produced and installed by our team.
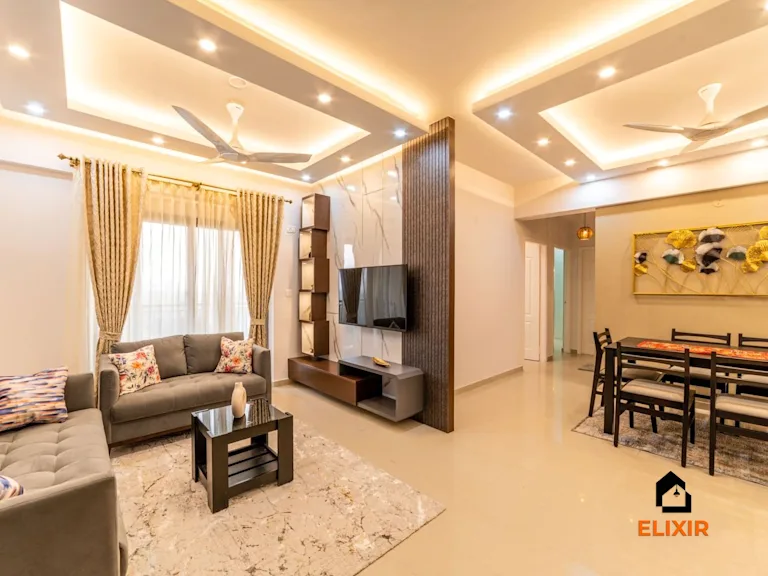 2BHK in Anna Nagar Chennai
Anna Nagar Chennai · 1450 sq ft · 6 weeks
Our work
More Chennai homes we've designed
Real Elixir homes in Chennai. Every project is measured, designed, produced and installed by our team.
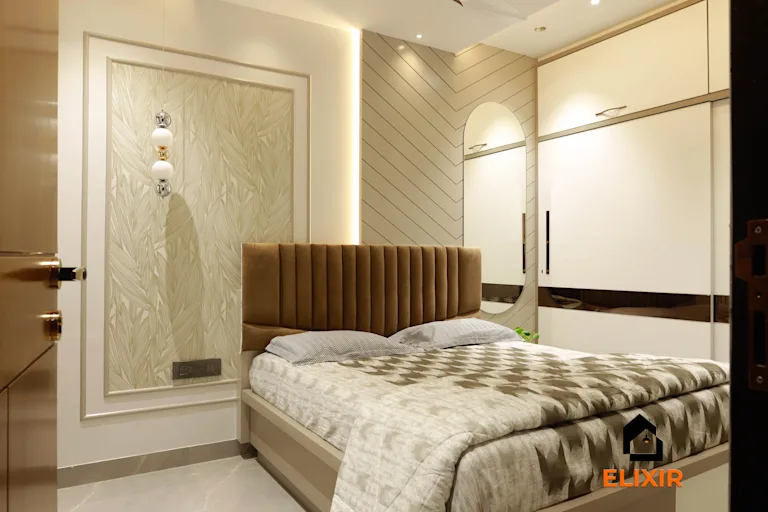 3BHK Flat in Nungambakkam Chennai
Nungambakkam Chennai · 1800 sq ft · 6 weeks
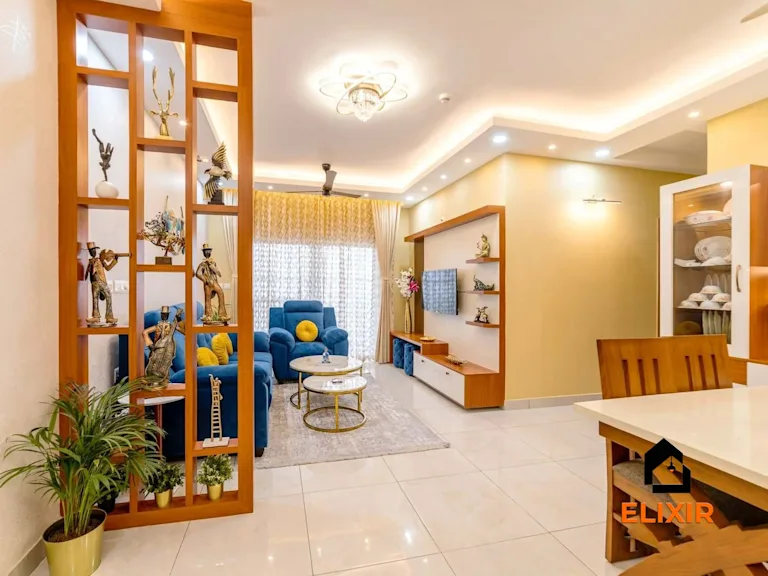 Creative Residence in T Nagar Chennai
T Nagar Chennai · 1200 sq ft · 6 weeks
Detailed scope and cost breakdown
Where the money goes
Room-by-room breakdown
For: Living & dining, typical 3BHK in Kilpauk. Bedrooms include wardrobes, a bed and side units; kitchens include base, wall and tall units with hardware.
Share of a Premium budget.
| Room | Basic | Premium | Ultra Premium |
|---|---|---|---|
| Living room | ₹1.6L – ₹1.8L | ₹2.4L – ₹2.7L | ₹3.7L – ₹4.2L |
| Dining & crockery | ₹1.1L – ₹1.2L | ₹1.6L – ₹1.8L | ₹2.5L – ₹2.8L |
| Total (approx.) | ₹2.7L – ₹3L | ₹4L – ₹4.5L | ₹6.3L – ₹7L |
Estimates cover design, modular carpentry, installation and a 12-year woodwork warranty. Civil, electrical, painting, appliances and countertops are usually quoted separately. See full inclusions & specifications
Why quotes differ
What matters most for Kilpauk budgets
Ordered by what tends to matter most for Kilpauk homes.
New home vs renovation
Renovations add dismantling, repairs and repainting, which aren't in new-home estimates.
More planning guidance
Before & after
A better version of your home
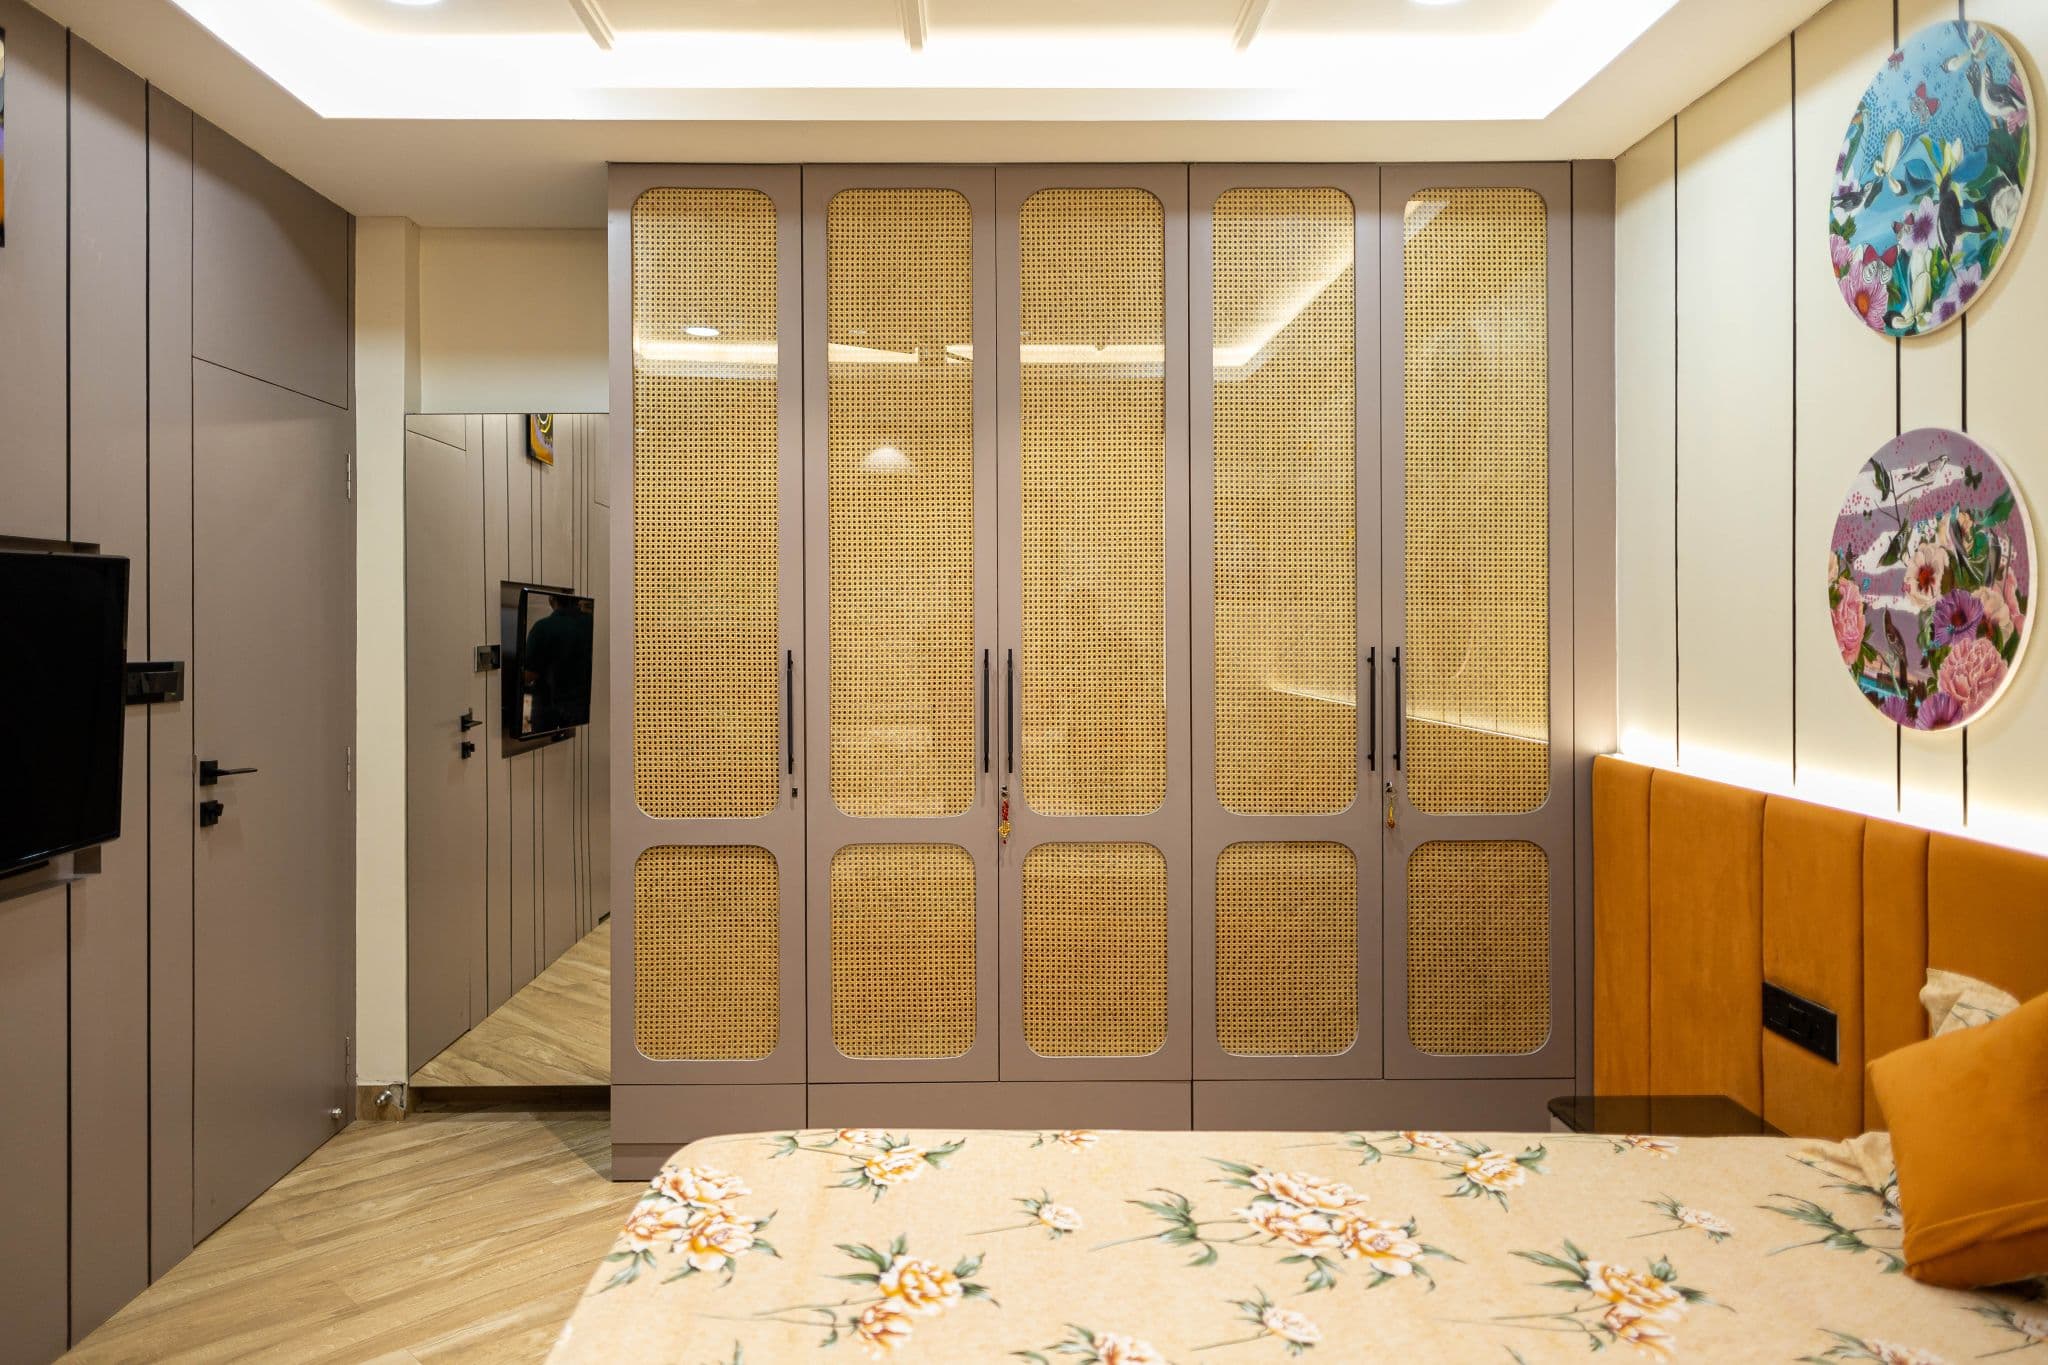
Drag the slider to see what a well-planned interior does to the same room. Premium finishes and smart storage, planned around how you live.
Plan smarter
Five ways to keep your budget on track
- 01
Use existing niches
Deep wall recesses can become built-in display or crockery storage. It costs less than free-standing furniture and looks integrated.
- 02
Budget separately for removal
Taking out old cabinets, paint and flooring edges is a distinct cost. Ask for it to be listed on its own line.
- 03
Match the new to the old
If part of the home keeps its character, choose finishes that sit well alongside it so the living room does not look out of place.
- 04
Consider timeless finishes
Muted, classic palettes tend to age well and avoid early redoing. They also let you change soft furnishings cheaply.
- 05
Check wiring before ceilings
Older wiring may not support cove lights and new appliances. Mapping circuits first avoids opening finished ceilings.
Happy homes
2,500+ Chennai families have moved in with Elixir
Since 2013, we've designed and built homes across Chennai, backed by a 12-year woodwork warranty and after-care from the same team.

Priya & Arvind
4BHK in Anna Nagar, Chennai.
"Small space, big impact. Every corner feels intentional. It's deeply personal."

Materials & hardware partners




FAQ
Common cost questions
Still unsure? Our designers are happy to answer anything on a call.
Why do renovation projects in Kilpauk cost more?
Removing old fittings, repairing walls and updating wiring are extra steps compared to a new flat. The designer lists them separately after a site visit.
Can deep wall niches be turned into storage?
Often yes. Built-in shelves or cabinets can fit the niche exactly, which makes good use of space that would otherwise be wasted.
Is it worth keeping old furniture?
Sometimes. Good solid wood pieces can be polished and mixed with new units. A designer can advise on what suits the new layout.
Do I need to move out during the work?
For a full living and dining job, partial living is possible but dusty. Many families stay elsewhere for the noisiest phase.
How can I get an exact estimate?
Book a free consultation. The designer visits, measures and notes the condition of walls and wiring before giving an itemised quote.
Keep exploring
Related guides
Get a number you can actually plan with
Online estimates are a starting point. Our designers visit, measure and give you an itemised quote, usually within a week.