Modular kitchen · 2BHK
Modular kitchen cost for a 2BHK
A 2BHK kitchen in Chennai is usually a closed L-shaped or parallel layout with a window over the sink and a small utility outside. It handles a full day of family cooking, from morning filter coffee and idli batter to evening meals, so the planning centres on storage for provisions, a smooth workflow and surfaces that cope with heat, oil and moisture.
Approximate cost
2BHK, modular kitchen
- Basic₹50K – ₹93K
- Popular herePremium₹60K – ₹1.1L
- Ultra Premium₹70K – ₹1.3L
Estimates only, pre-GST and subject to change. Every price on this page comes from the same rate card as our calculator (updated 28 October 2026), so they all update together. Your designer confirms the final figure after a free site visit.
Quick answer
Modular kitchens for 2BHK homes in Chennai typically cost about ₹50K – ₹93K on Basic, ₹60K – ₹1.1L on Premium and ₹70K – ₹1.3L on Ultra Premium, excluding GST. Parallel and L-shaped layouts are most common at this size, and choices like a tall pantry, corner solutions and shutter material move the price. A free consultation with an Elixir designer will give you a figure for your kitchen.
At a glance
Approximate modular kitchen cost by BHK and package
Estimates from our calculator rate card: pre-GST and subject to change. Tap a row to open that guide.
Try it yourself
Estimate your own home
Adjust the home size, package and scope. Numbers update instantly using the same rate card as this page.
Use the carpet area from your sale agreement, not super built-up.
Your approximate estimate
₹60K – ₹1.1L
≈ ₹60/sq ft – ₹120/sq ft of carpet area · pre-GST
- Modular kitchen₹60K – ₹1.1L
A rough guide only. Layout, finishes, hardware and site conditions can move the final number in either direction, and a designer can usually find ways to fit your budget.
Where the money goes
Room-by-room breakdown
For: 2BHK, modular kitchen. Bedrooms include wardrobes, a bed and side units; kitchens include base, wall and tall units with hardware.
Share of a Premium budget.
| Room | Basic | Premium | Ultra Premium |
|---|---|---|---|
| Modular kitchen | ₹50K – ₹93K | ₹60K – ₹1.1L | ₹70K – ₹1.3L |
| Total (approx.) | ₹50K – ₹93K | ₹60K – ₹1.1L | ₹70K – ₹1.3L |
Talk to a real designer
Numbers are a starting point. A designer gets you the real one.
Every home is different. A 20-minute conversation with one of our designers usually narrows the range a lot, and often finds savings you wouldn't spot on your own. It's free and there's no obligation.
Good to know
How we arrive at these numbers
Parallel kitchens are common in 2BHKs across mid-segment projects in areas such as Porur, Sholinganallur and Chromepet, giving two counters but narrow walkways, so drawer depth and shutter swing need care.
A separate utility area is standard in many 2BHKs, letting the wet grinder, washing and vessel cleaning move out of the main kitchen and keeping the cooking zone drier.
Corner storage in L-shaped kitchens is often under-used; a magic corner or carousel is a popular upgrade in this size and is one reason quotes vary within the range.
Families storing rice, dal and oil in bulk benefit from a tall pantry unit; in humid months, airtight containers inside matter as much as the cabinet itself.
Acrylic and PU shutters are gaining popularity for their finish, while laminate remains the practical choice for heavy cooking households in Chennai's heat and steam.
Estimates cover design, modular carpentry, installation and a 12-year woodwork warranty. Civil, electrical, painting, appliances and countertops are usually quoted separately. See full inclusions & specifications
Our work
Homes we've designed in Chennai
Real Elixir homes in Chennai. Every project is measured, designed, produced and installed by our team.

Anna Nagar Chennai · 1450 sq ft · 6 weeks
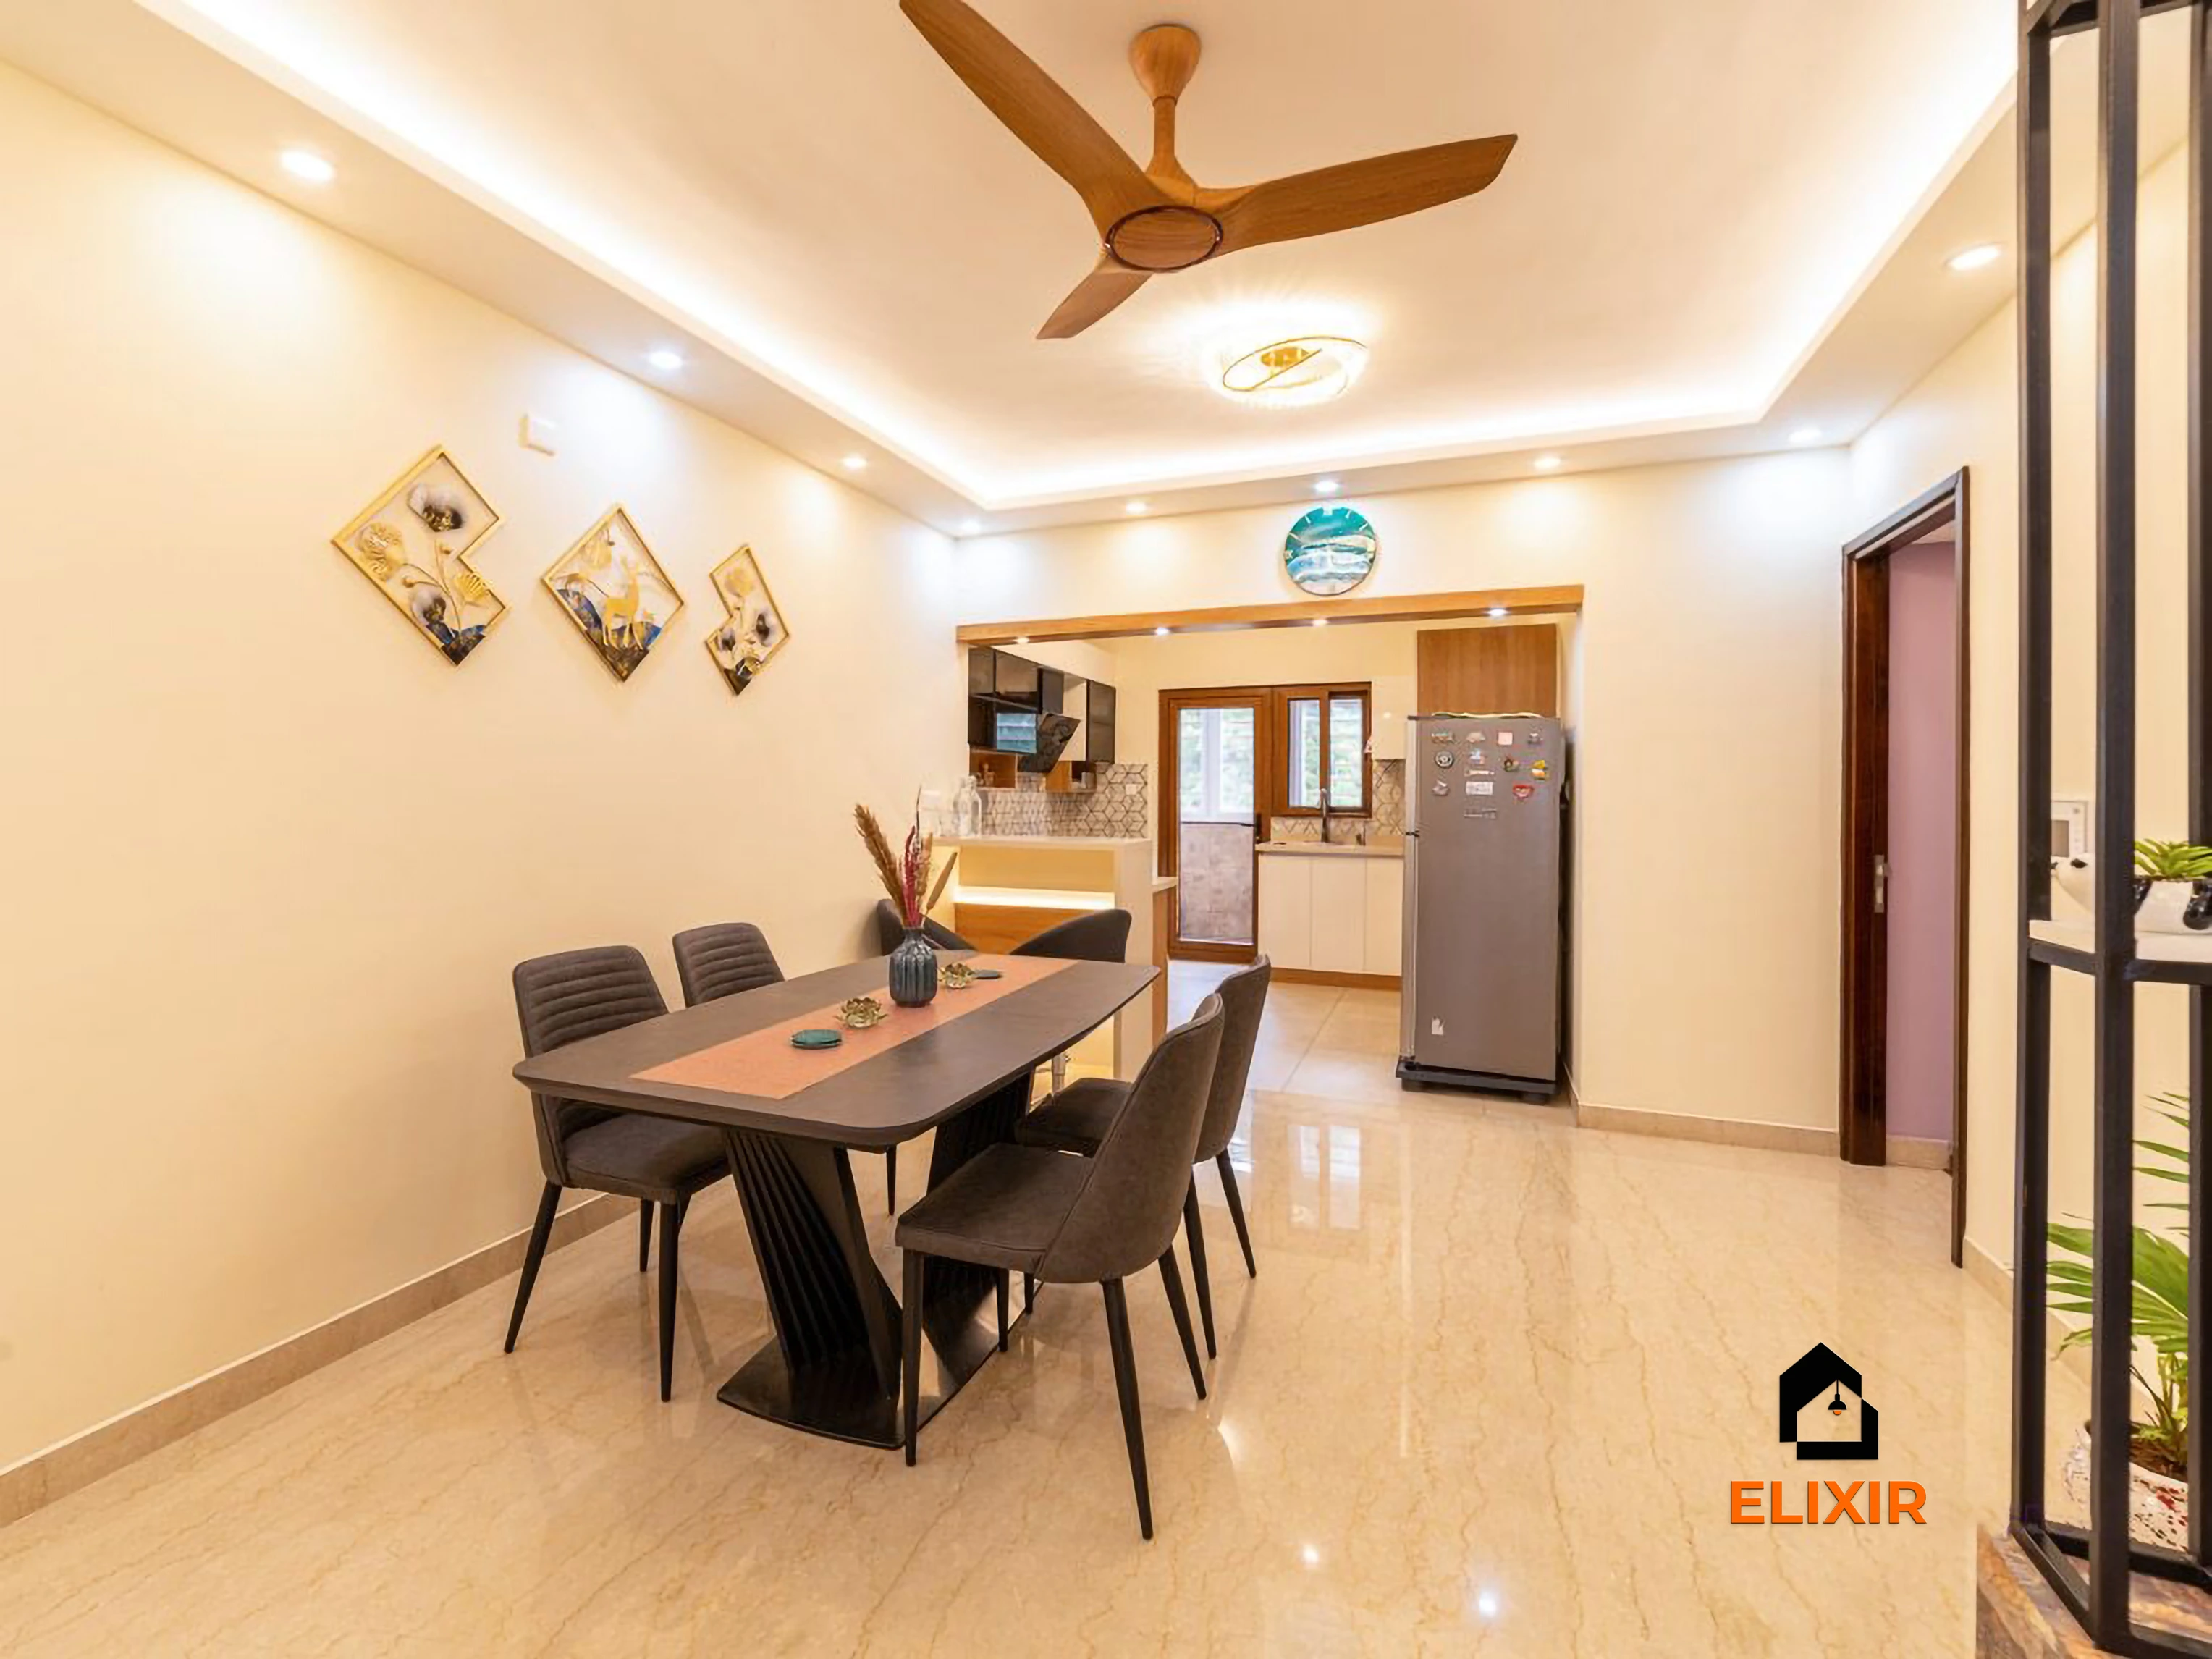
Perungudi Chennai · 1100 sq ft · 7 weeks
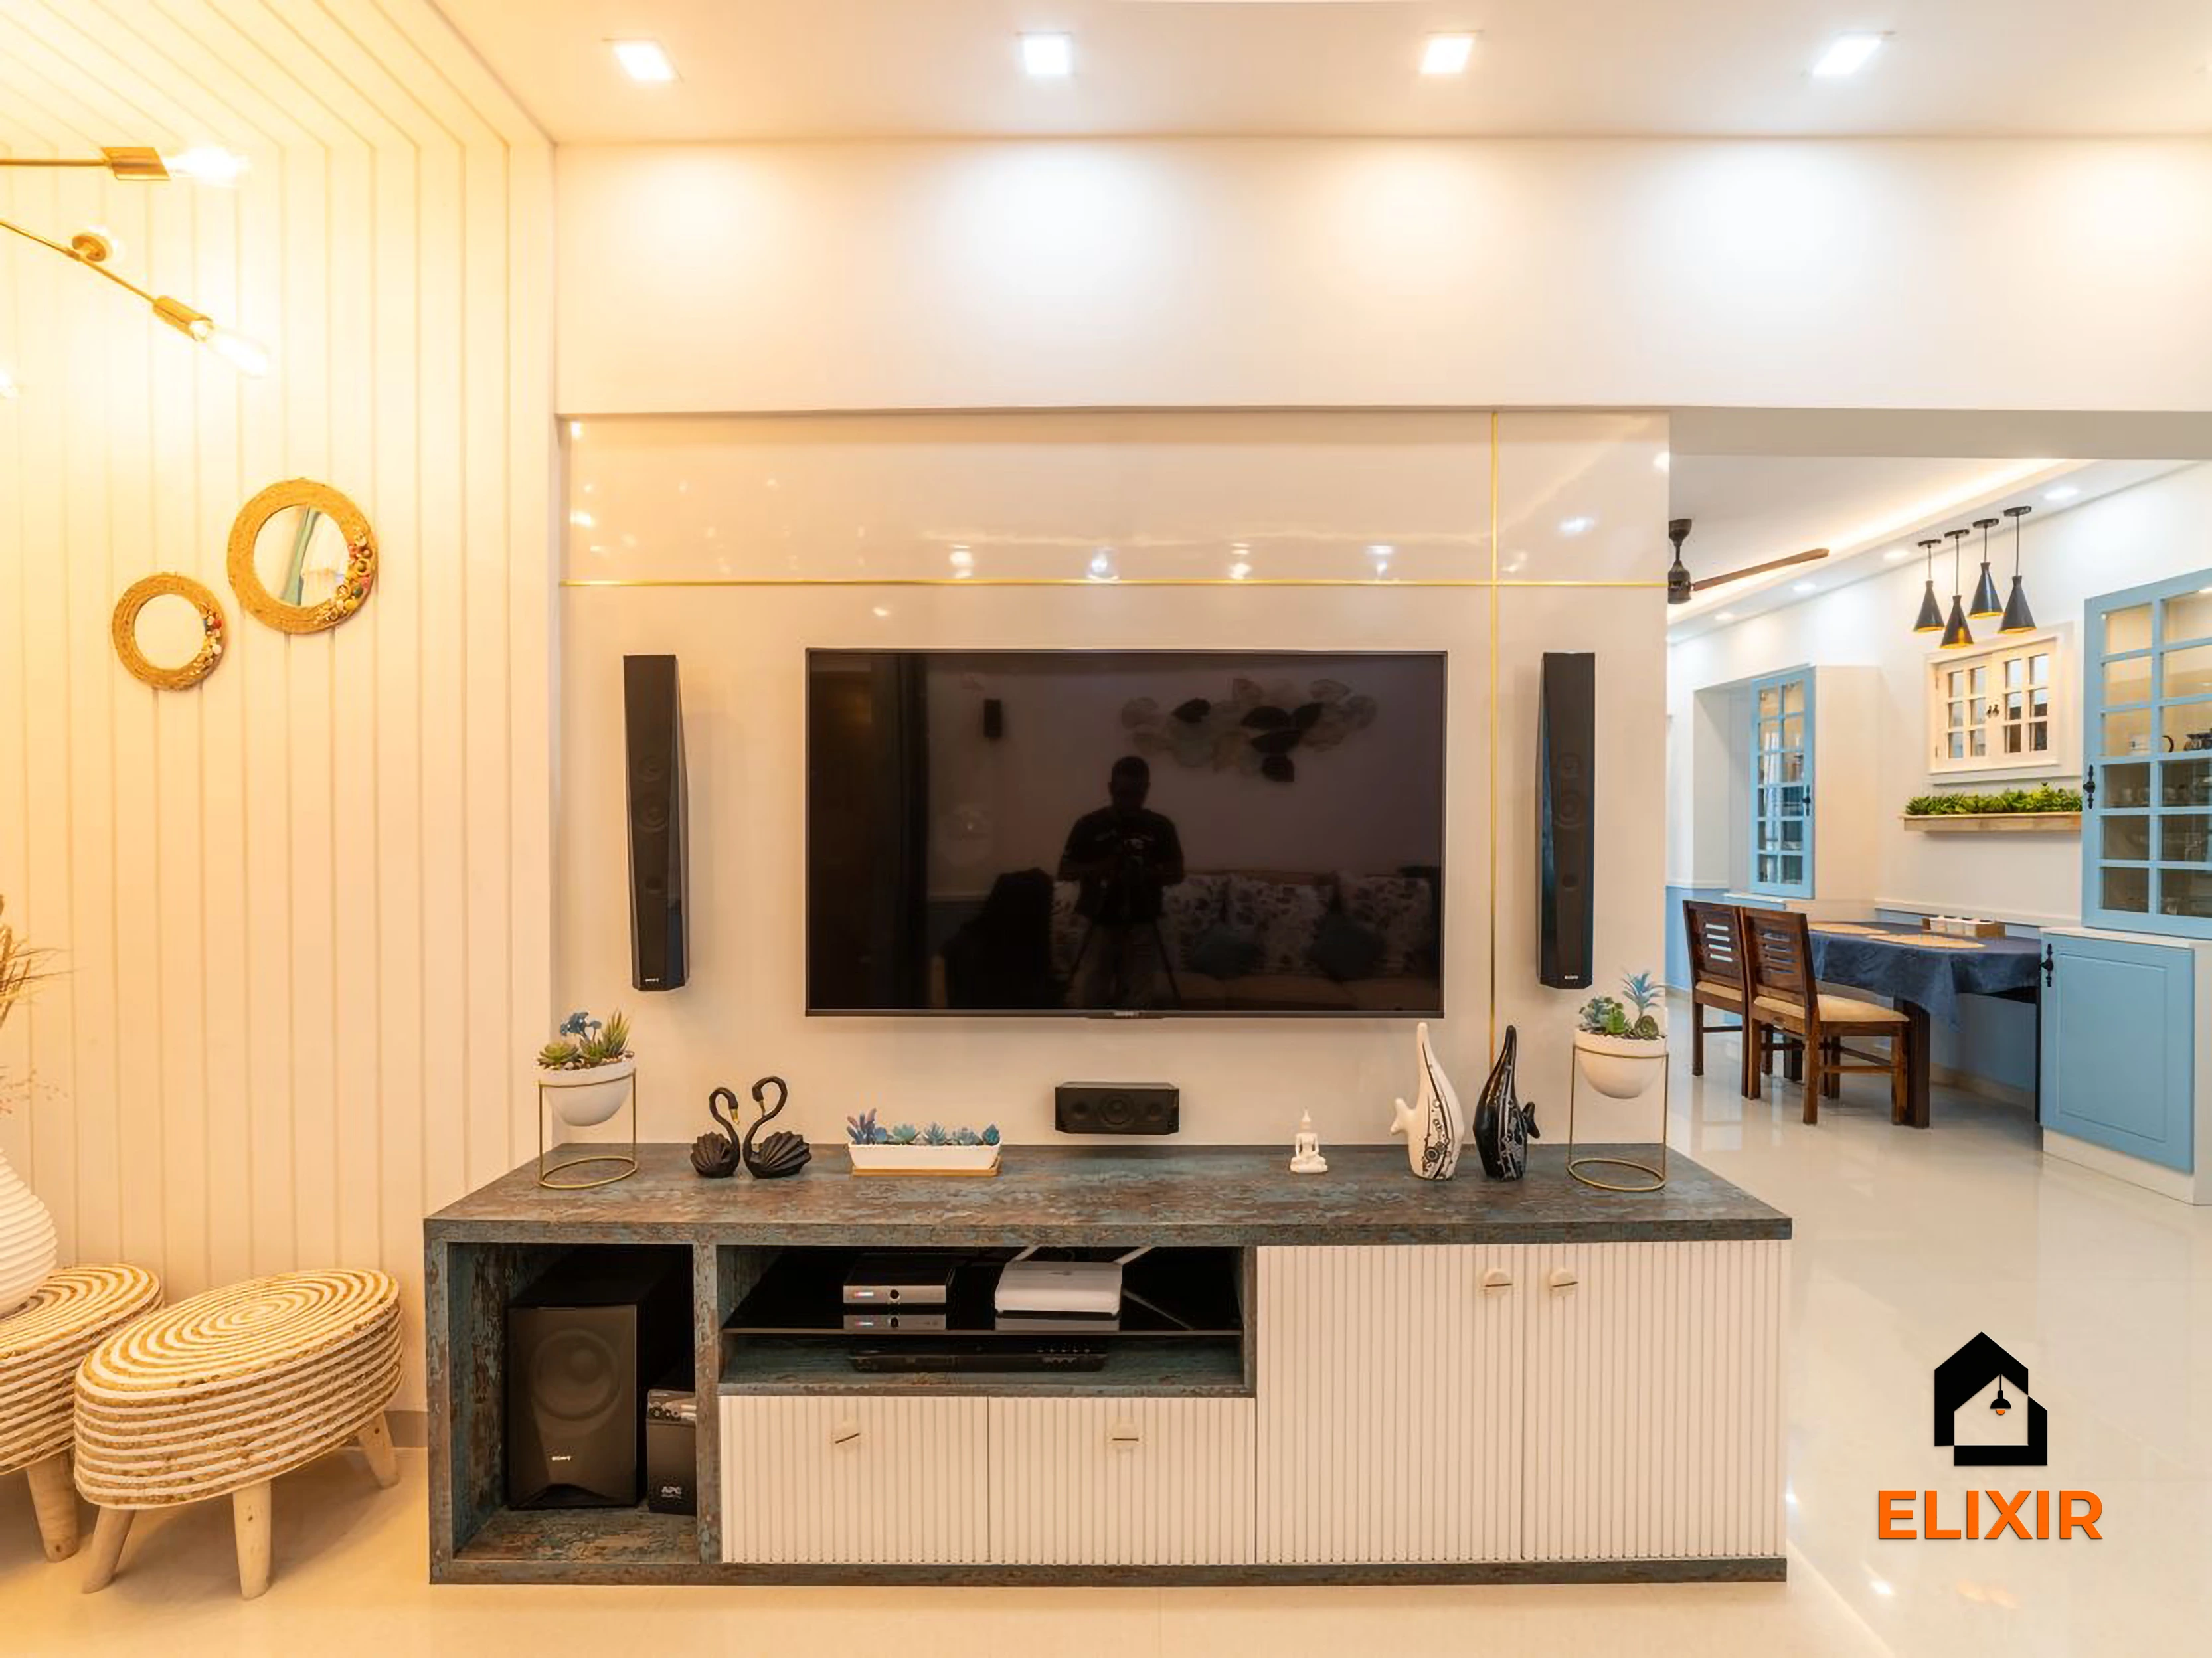
OMR Chennai · 1100 sq ft · 8 weeks
Before & after
A better version of your home
Drag the slider to see what a well-planned interior does to the same room. Premium finishes and smart storage, planned around how you live.


Plan smarter
Five ways to keep your budget on track
- 01
Plan a tall pantry for provisions
A tall pull-out or shelved pantry near the fridge keeps bulk rice, dal and snacks organised. It is one of the most-used units in a family 2BHK kitchen.
- 02
Solve the corner deliberately
Choose between a magic corner, carousel or simple blind corner based on budget and how often you will use it. Avoid leaving the corner as dead space.
- 03
Keep the parallel walkway clear
In parallel kitchens, aim for enough clearance so two people can pass and drawers can open fully. Your designer will check this on the drawing.
- 04
Choose finishes for heavy cooking
If you cook with a lot of oil and tempering, matte laminate or textured finishes hide marks better than high-gloss acrylic. Keep gloss for upper units if you like the look.
- 05
Plan power points generously
Mixer, grinder, induction, microwave, water purifier and chimney all need points. Plan them along the counter before tiling to avoid trailing wires later.
Happy homes
2,500+ Chennai families have moved in with Elixir
Since 2013, we've designed and built homes across Chennai, backed by a 12-year woodwork warranty and after-care from the same team.

Priya & Arvind
4BHK in Anna Nagar, Chennai.
"Small space, big impact. Every corner feels intentional. It's deeply personal."

Materials & hardware partners




FAQ
Common cost questions
Still unsure? Our designers are happy to answer anything on a call.
Which layout works best for a 2BHK kitchen?
It depends on the room shape. L-shaped kitchens suit square rooms and give a continuous counter, while parallel kitchens work in narrow rooms. Your designer will suggest a layout after measuring.
Is a magic corner worth the cost?
If you use corner storage often, a magic corner or carousel makes it easier to reach items. For lighter use, simple corner shelving may be enough and costs less.
Should I choose acrylic or laminate shutters?
Acrylic offers a glossy, premium look but shows fingerprints and scratches more. Laminate is durable and easier to maintain in heavy-cooking kitchens. Many owners combine both.
Do I need a separate utility area?
If your 2BHK has one, using it for the grinder, washing machine and cleaning keeps the main kitchen cleaner and drier. A utility cabinet adds to the cost but is often worthwhile.
How long does a 2BHK modular kitchen take?
Production typically takes 15–20 working days after design approval, followed by installation. Site readiness and any civil changes can affect the timeline.
Keep exploring
Related guides
Get a number you can actually plan with
Online estimates are a starting point. Our designers visit, measure and give you an itemised quote, usually within a week.