The TV wall is usually the first thing you see when you walk into a Chennai apartment, so it carries more of the room’s look than any other piece of joinery. These ideas come from homes we have built across the city, with notes on sizes, materials and the wiring and moisture details that decide whether a TV unit still looks good after five monsoons.
Updated
Elixir homes in Velachery, OMR, Anna Nagar, Chennai
Quick answer
What is a good TV unit design for a Chennai living room?
A wall-mounted low unit of 6–8 ft with drawers, a fluted or veneer back panel and concealed wiring suits most Chennai flats. Keep it off the floor for mopping, use MR-grade plywood on internal walls and BWR, BWP or HDHMR on external ones, and set the screen centre about 1,000–1,150 mm above the floor.
Key takeaways
Size the TV wall to the sofa distance first: roughly 8–10 ft suits a 55 inch screen in a typical living room, and a 4K set can be watched from closer.
A floating base unit 150–250 mm off the floor makes daily mopping easy and keeps the board away from floor damp.
Plan conduits, a recessed power box and a set-top box shelf before the panel goes up; retrofitting wiring is messy.
Fluted panels, veneer and stone-finish laminates give texture without the weight or cost of real stone cladding.
A pooja niche beside the TV works well in compact flats if it has its own lighting, a closing shutter and a heat-safe lamp tray.
On external walls that take north-east monsoon rain (October to December), leave an air gap behind the panel and use BWR or BWP plywood or HDHMR.
Check the grade and IS number printed on each board: IS 303 covers MR and BWR plywood, and IS 710 covers BWP (marine) plywood.
From Elixir homes in Chennai
11 ideas worth considering
An Elixir home in OMR, Chennai
1.White floating unit with a stone-finish top
Best for: Compact living rooms that need to feel larger
Budget
Upkeep: Low
Length: About 7 ft
Depth: 400 mm
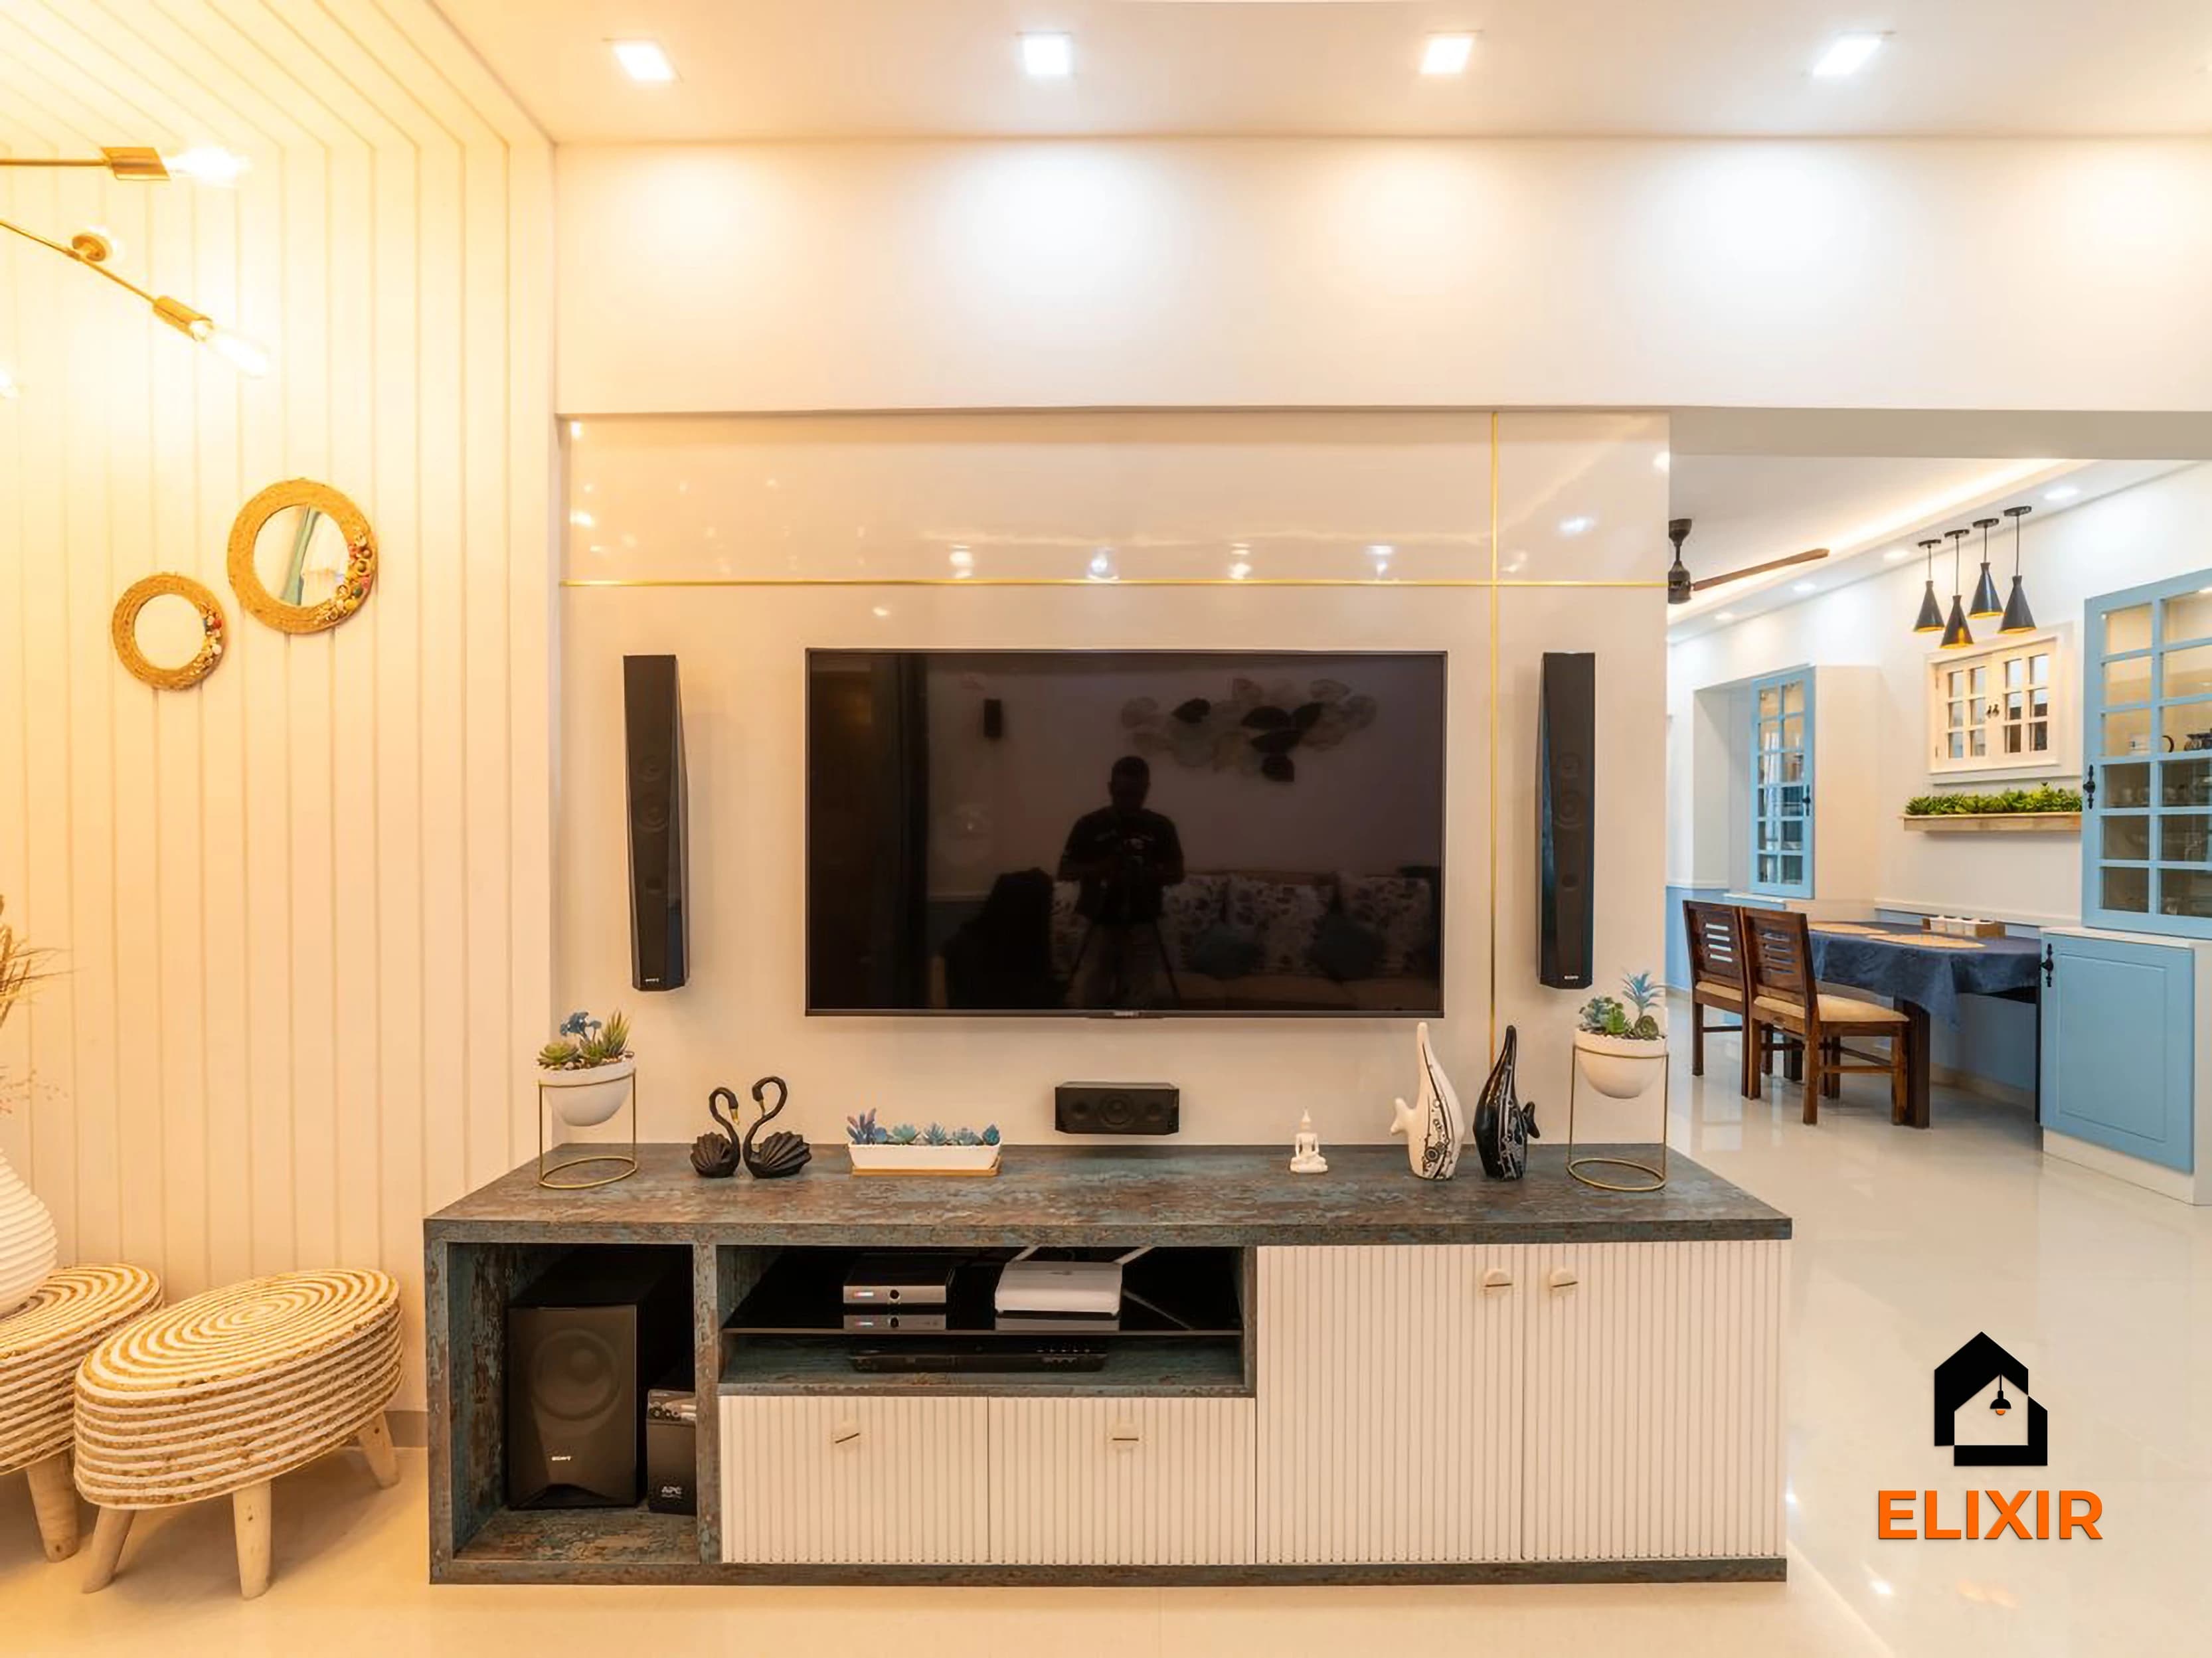
A low white unit with a stone-finish top and fluted panelling behind keeps a small living room bright and calm. The light palette reflects daylight in north and east-facing OMR flats, and the stone-look top hides dust better than plain gloss. Use push-to-open drawers below for remotes, routers and board games so the top stays clear.
Designer tip: Fix the base unit to the wall on a steel cleat rather than plastic plugs, as a loaded drawer unit pulls hard on its fixings.
An Elixir home in Velachery, Chennai
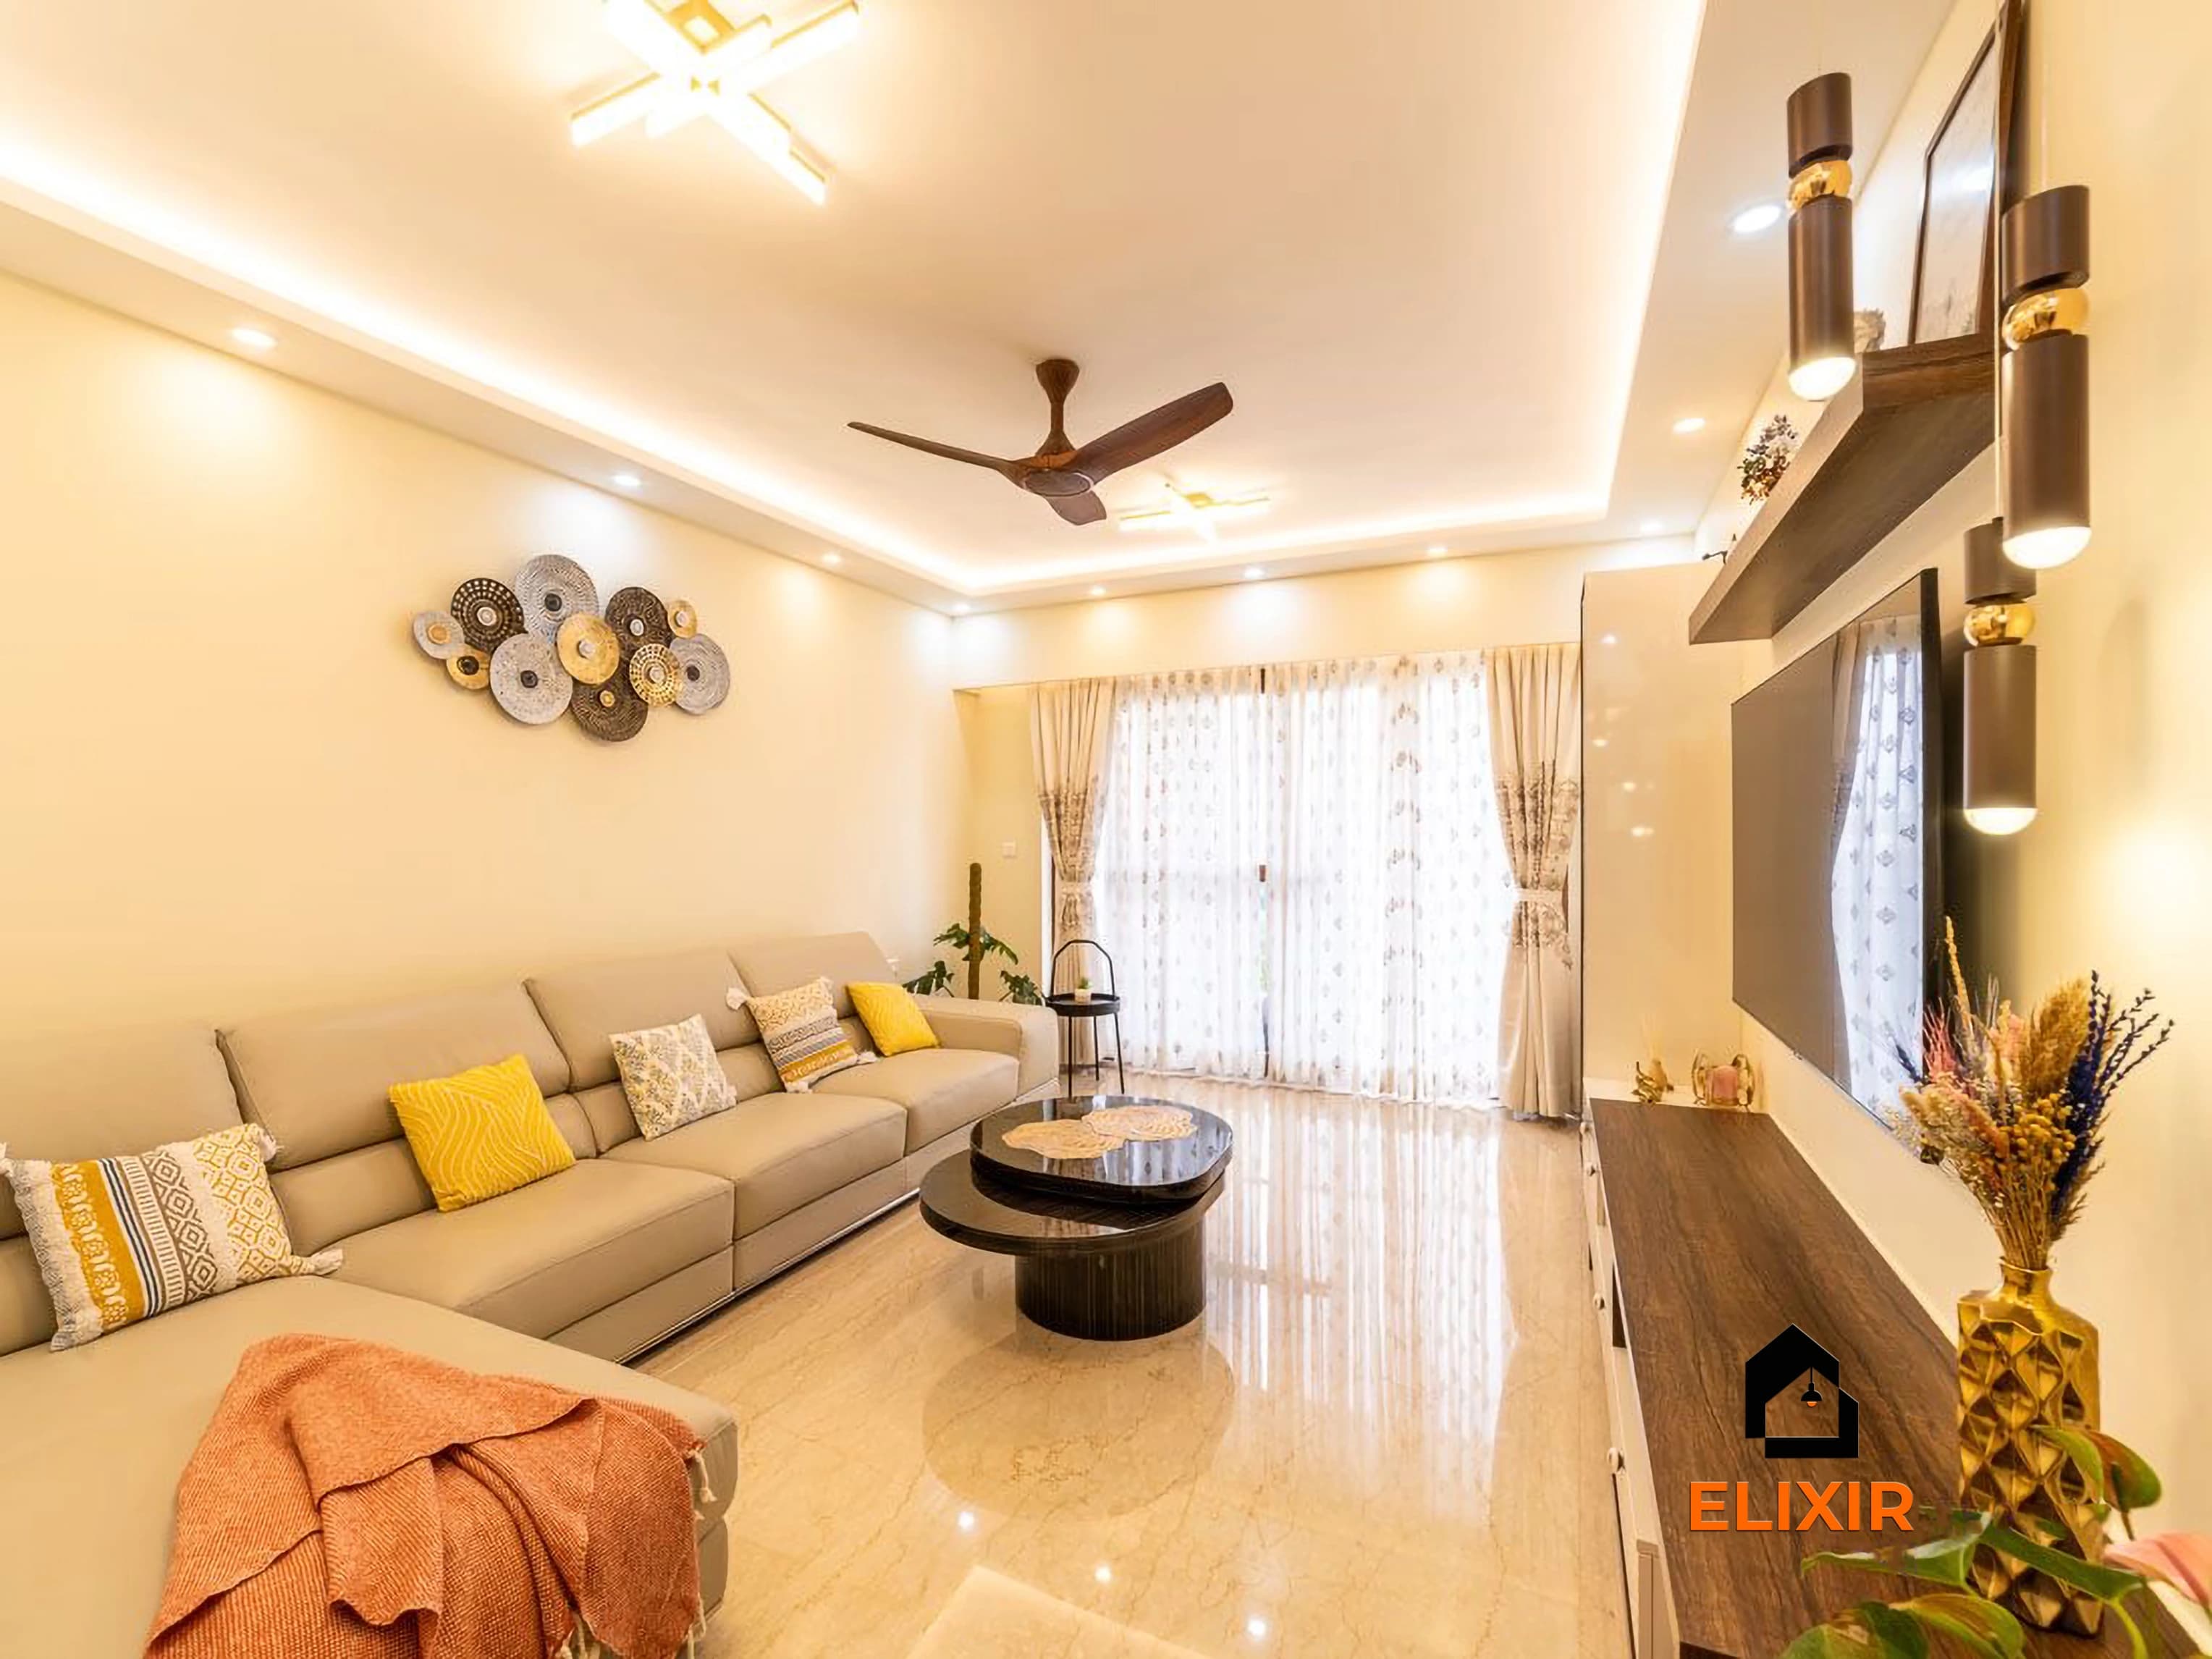
2.Walnut TV wall with backlit open shelves
Best for: Larger living rooms and full-home renovations
Premium
Upkeep: Medium
Height: Full wall
Shelf LED: 2,700–3,000K
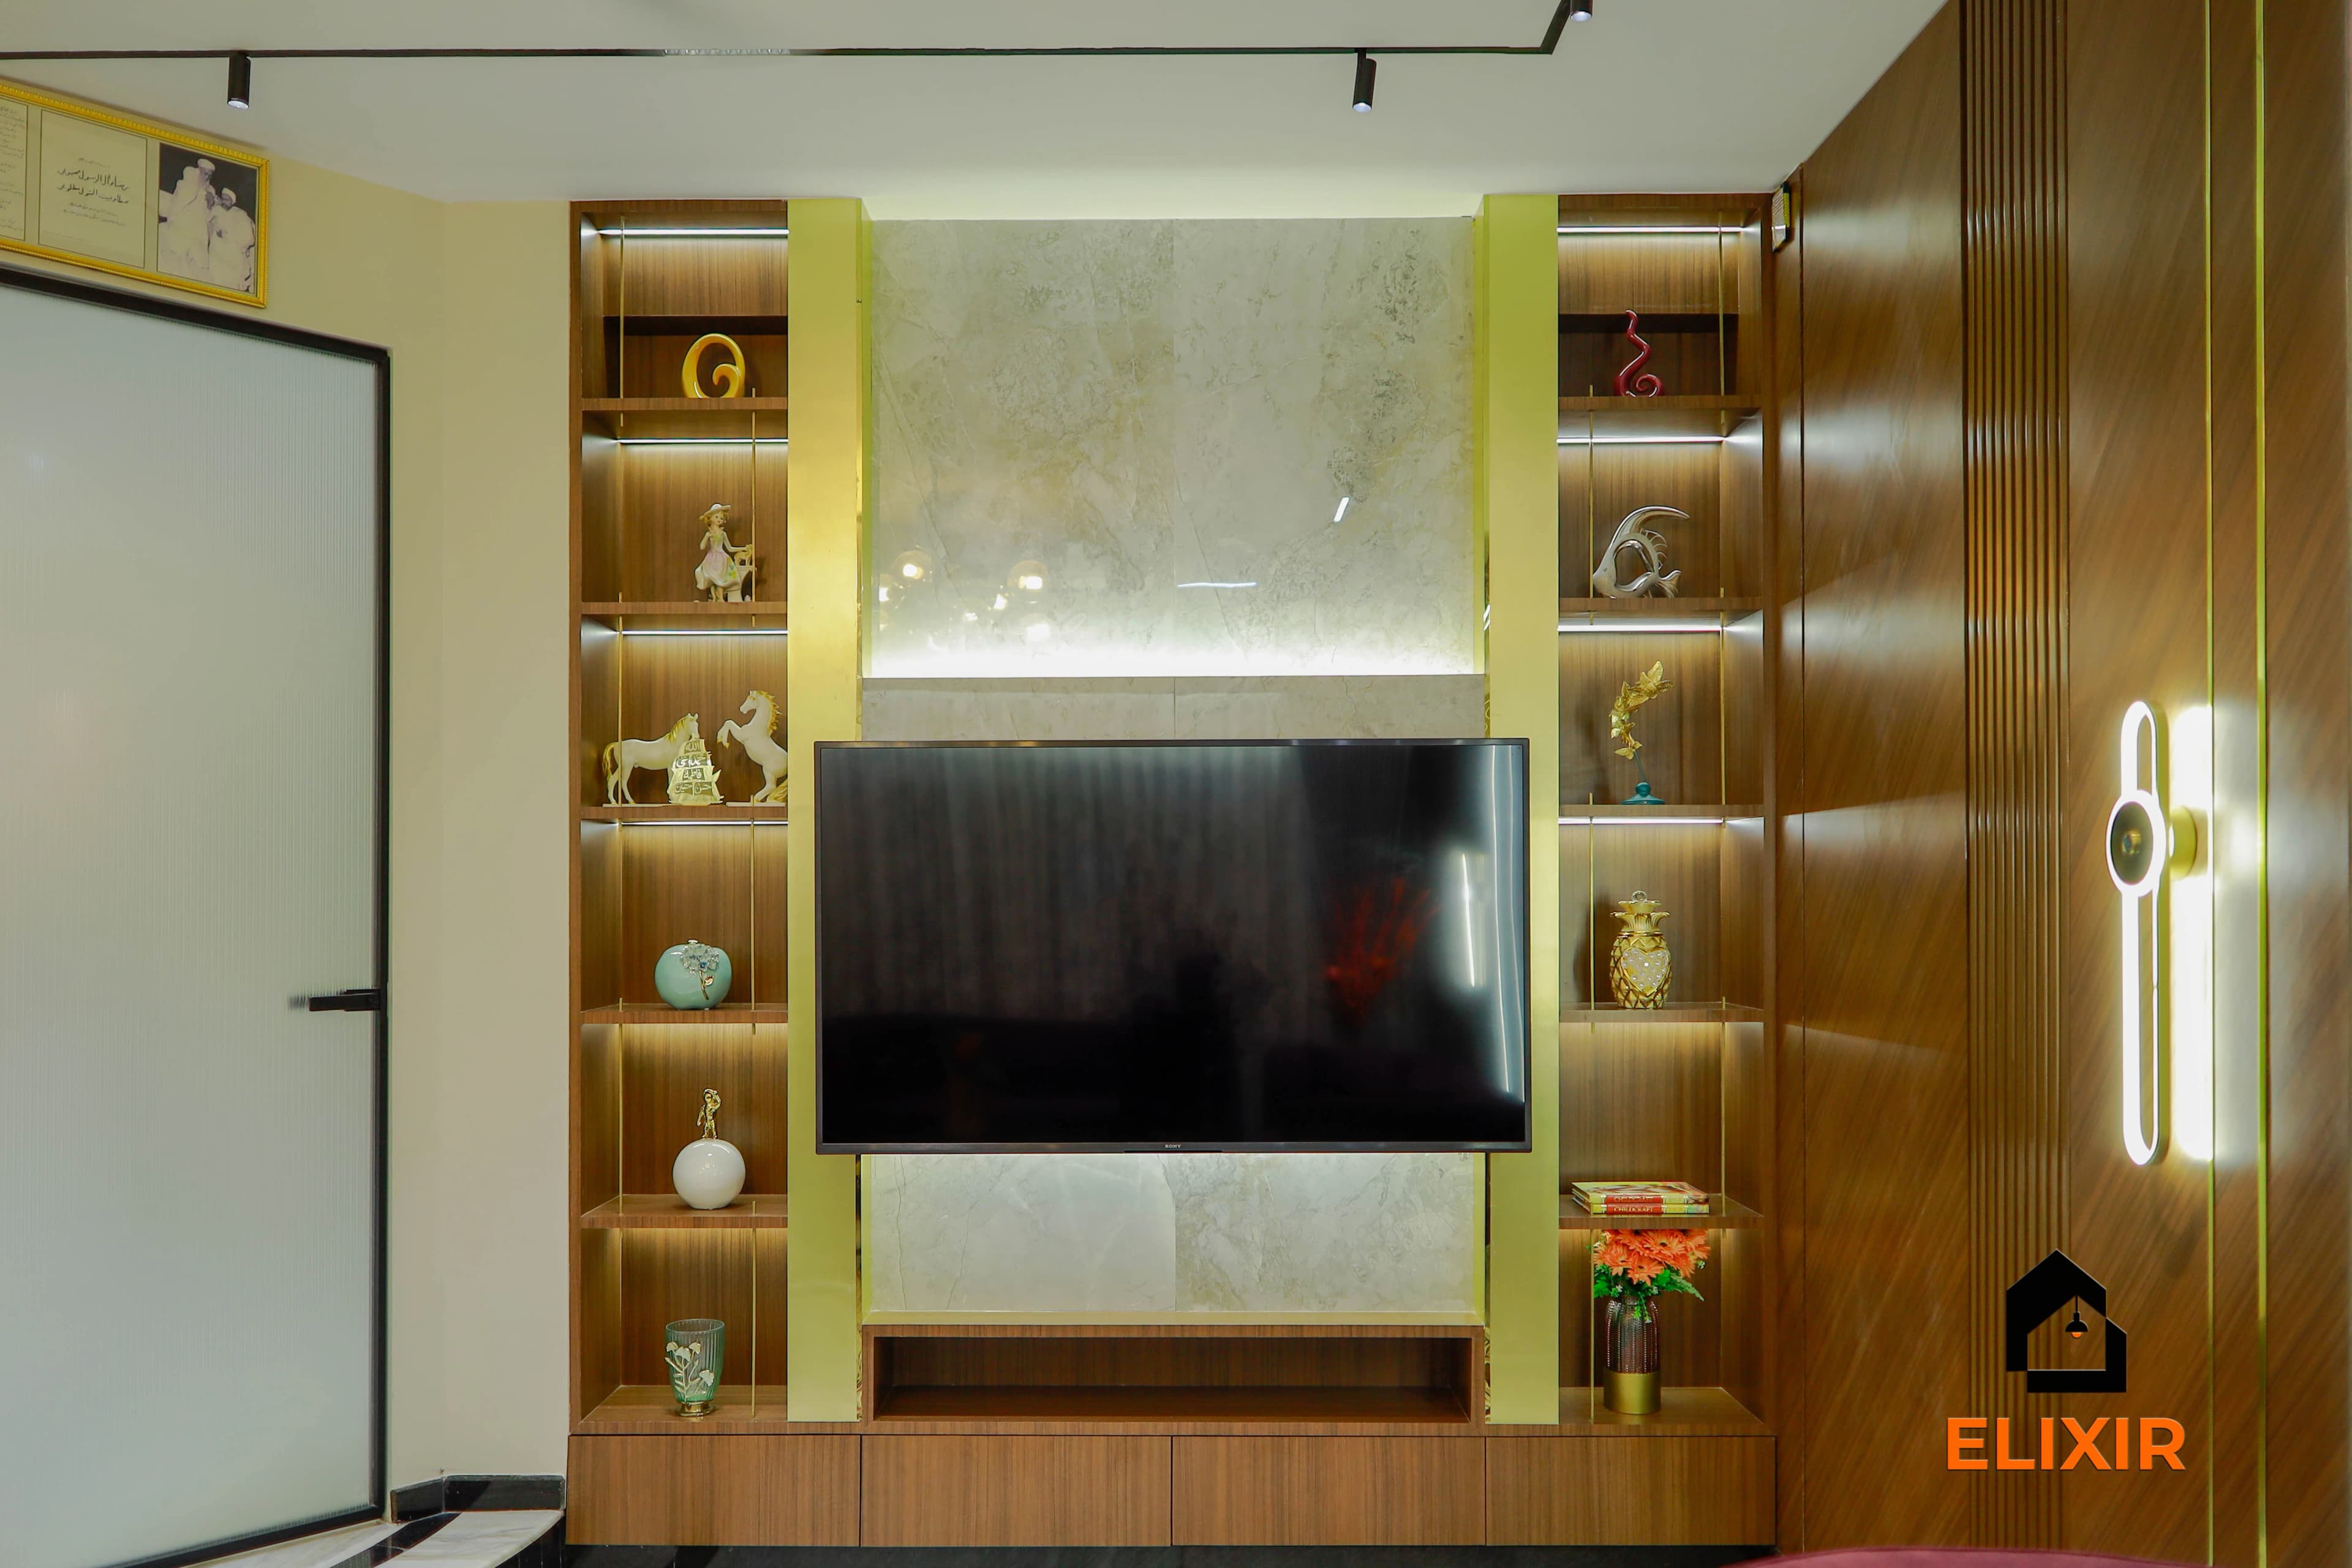
A full-height walnut-finish wall with backlit open shelves on one side and a marble-finish panel behind the screen gives a warm, finished look. LED profiles recessed into the shelf fronts light books and décor without glare on the TV. In renovations, this layout also hides old surface wiring and uneven plaster behind a single clean panel.
Designer tip: Use warm 2,700–3,000K strip lights inside shelves, match them to the cove lights in the room, and put them on a separate switch from the ceiling lights.
An Elixir home in Anna Nagar, Chennai
3.Fluted panel against a textured feature wall
Best for: Owners who want a bold, single statement wall
Mid-range
Upkeep: Medium
Panel width: TV + 300 mm each side
Wall finish: Washable top coat
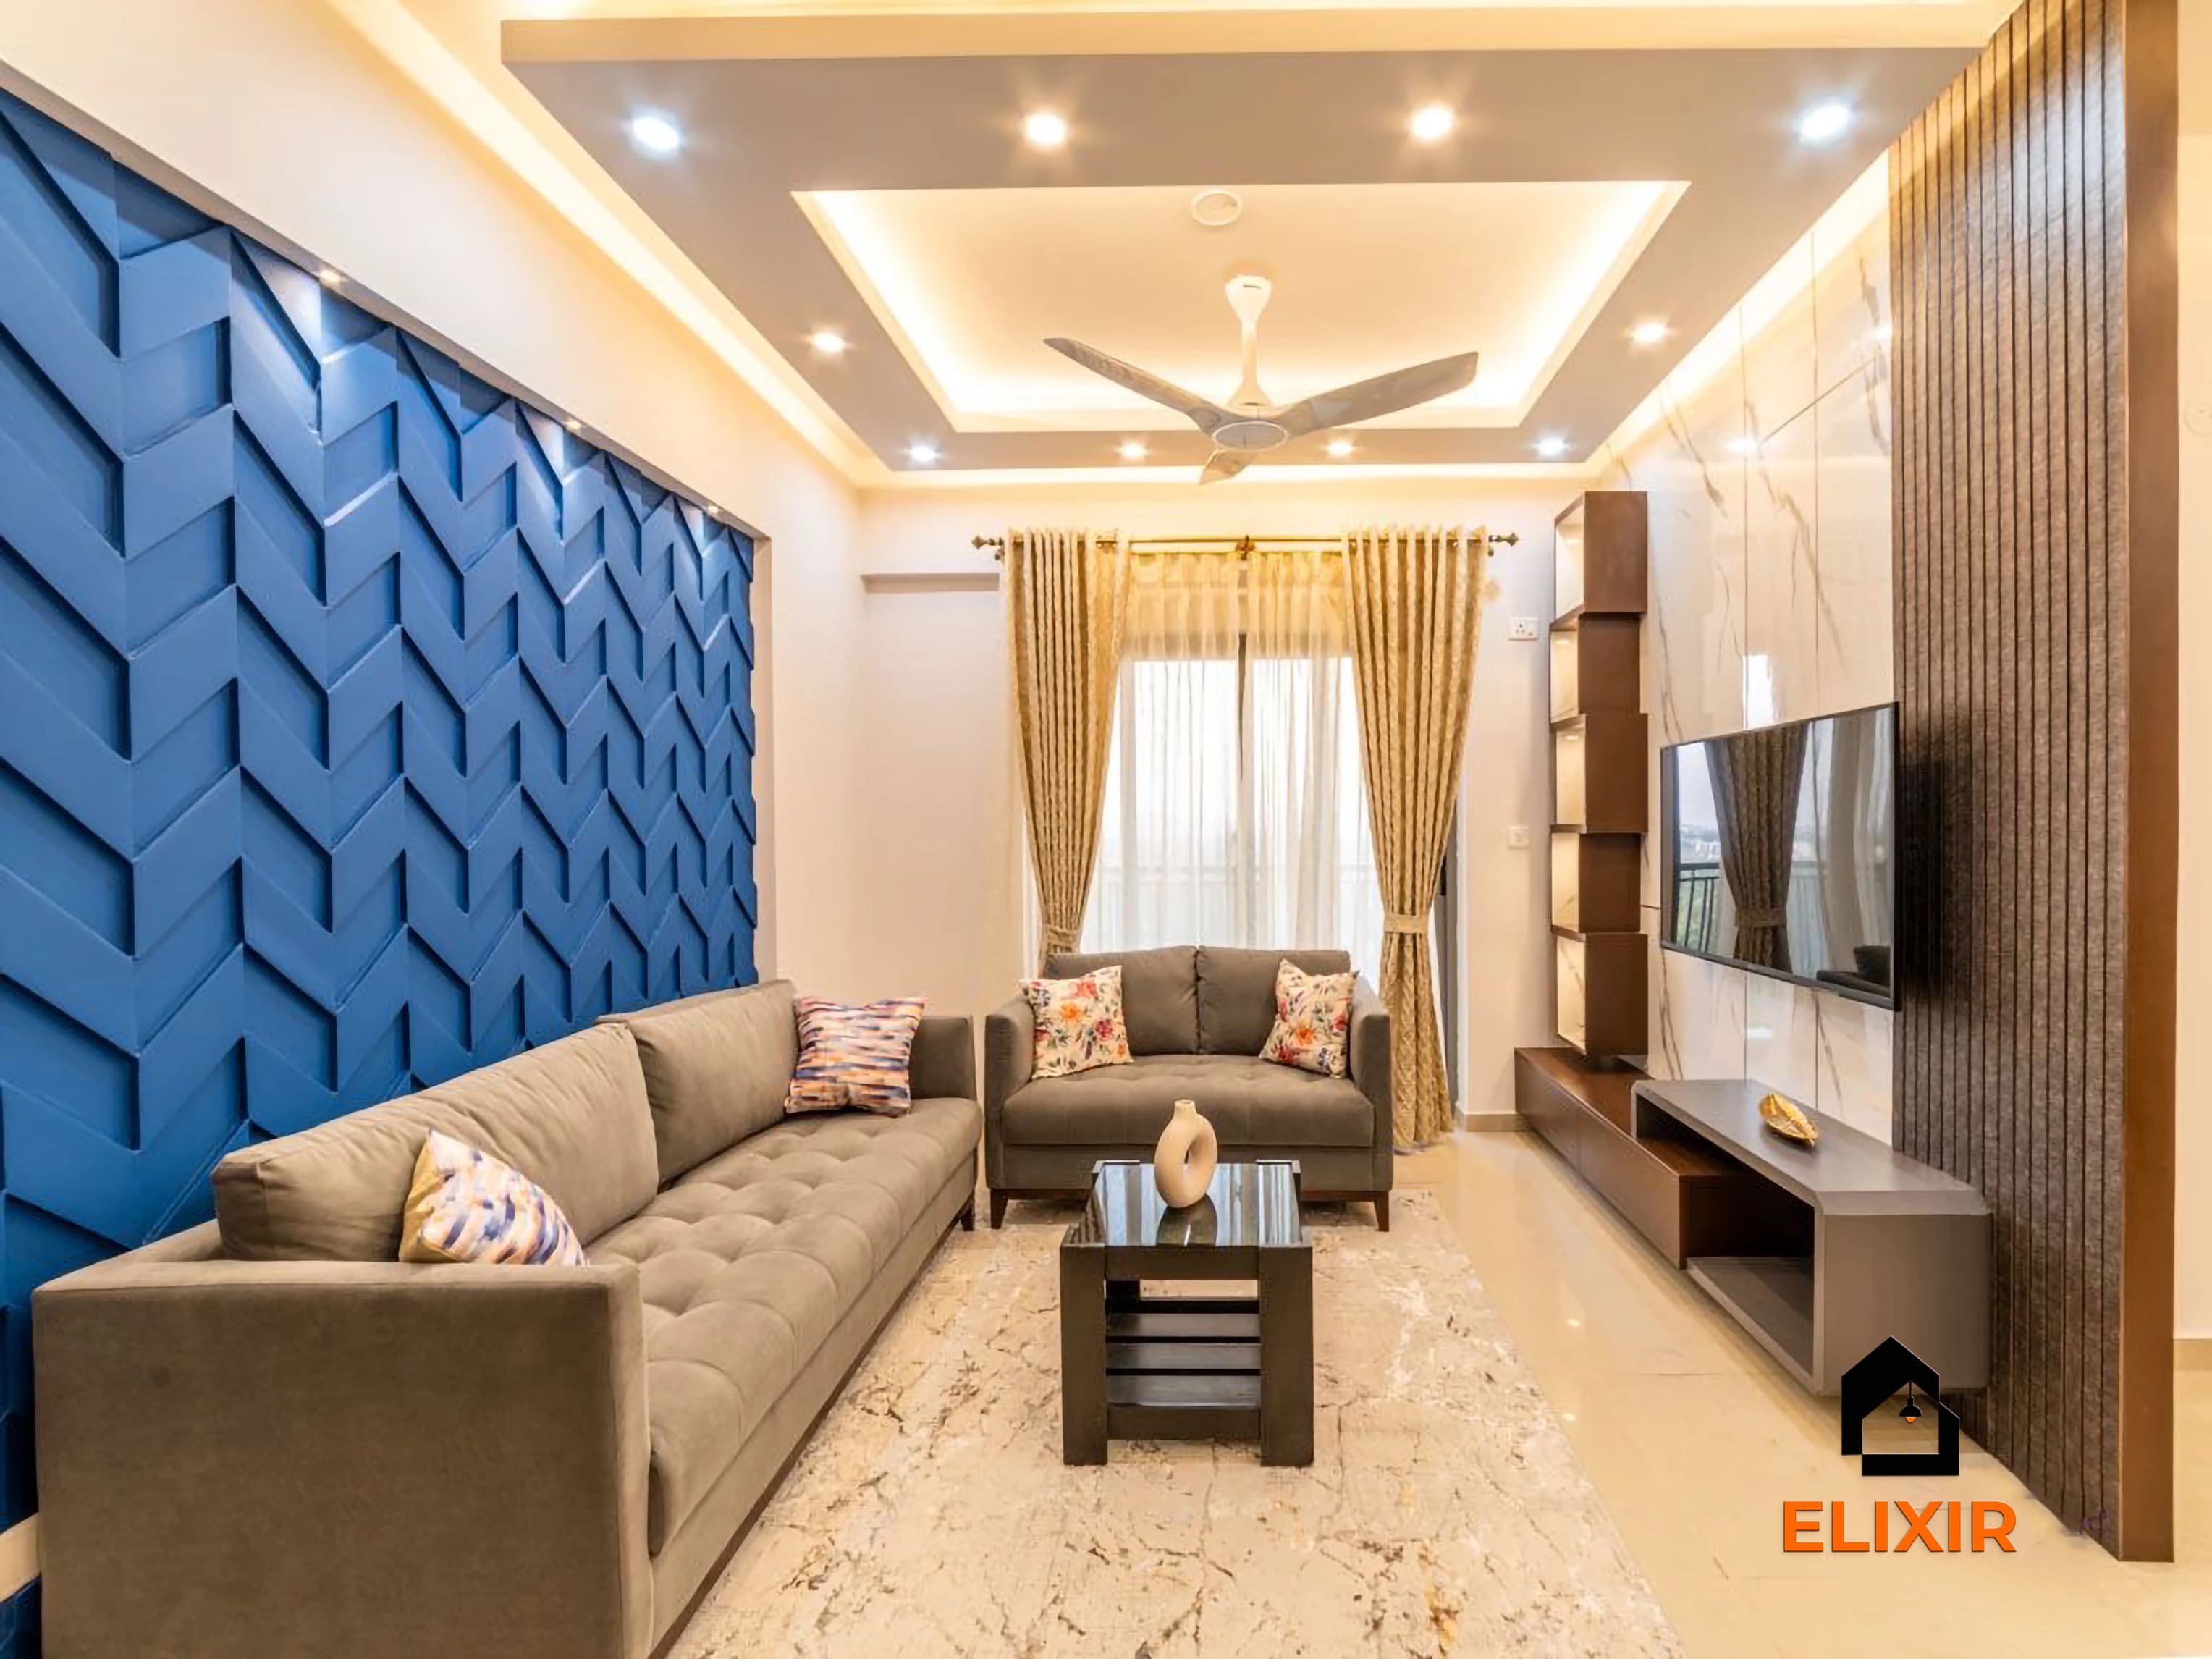
Pairing a fluted wooden TV panel with a 3D textured wall in a strong colour, such as deep blue, gives the room one confident focal point. Keep the fluted panel only a little wider than the TV, so the texture around it still reads. A stepped false ceiling above can echo the wall and frame the zone.
Designer tip: Seal textured paint with a washable top coat, as Chennai dust settles into the grooves quickly.
An Elixir home in Chennai
4.Backlit marble panel with walnut side shelving
Best for: Living rooms used heavily in the evening
Premium
Upkeep: Low
Panel: Engineered stone or marble laminate
Driver access: Removable panel
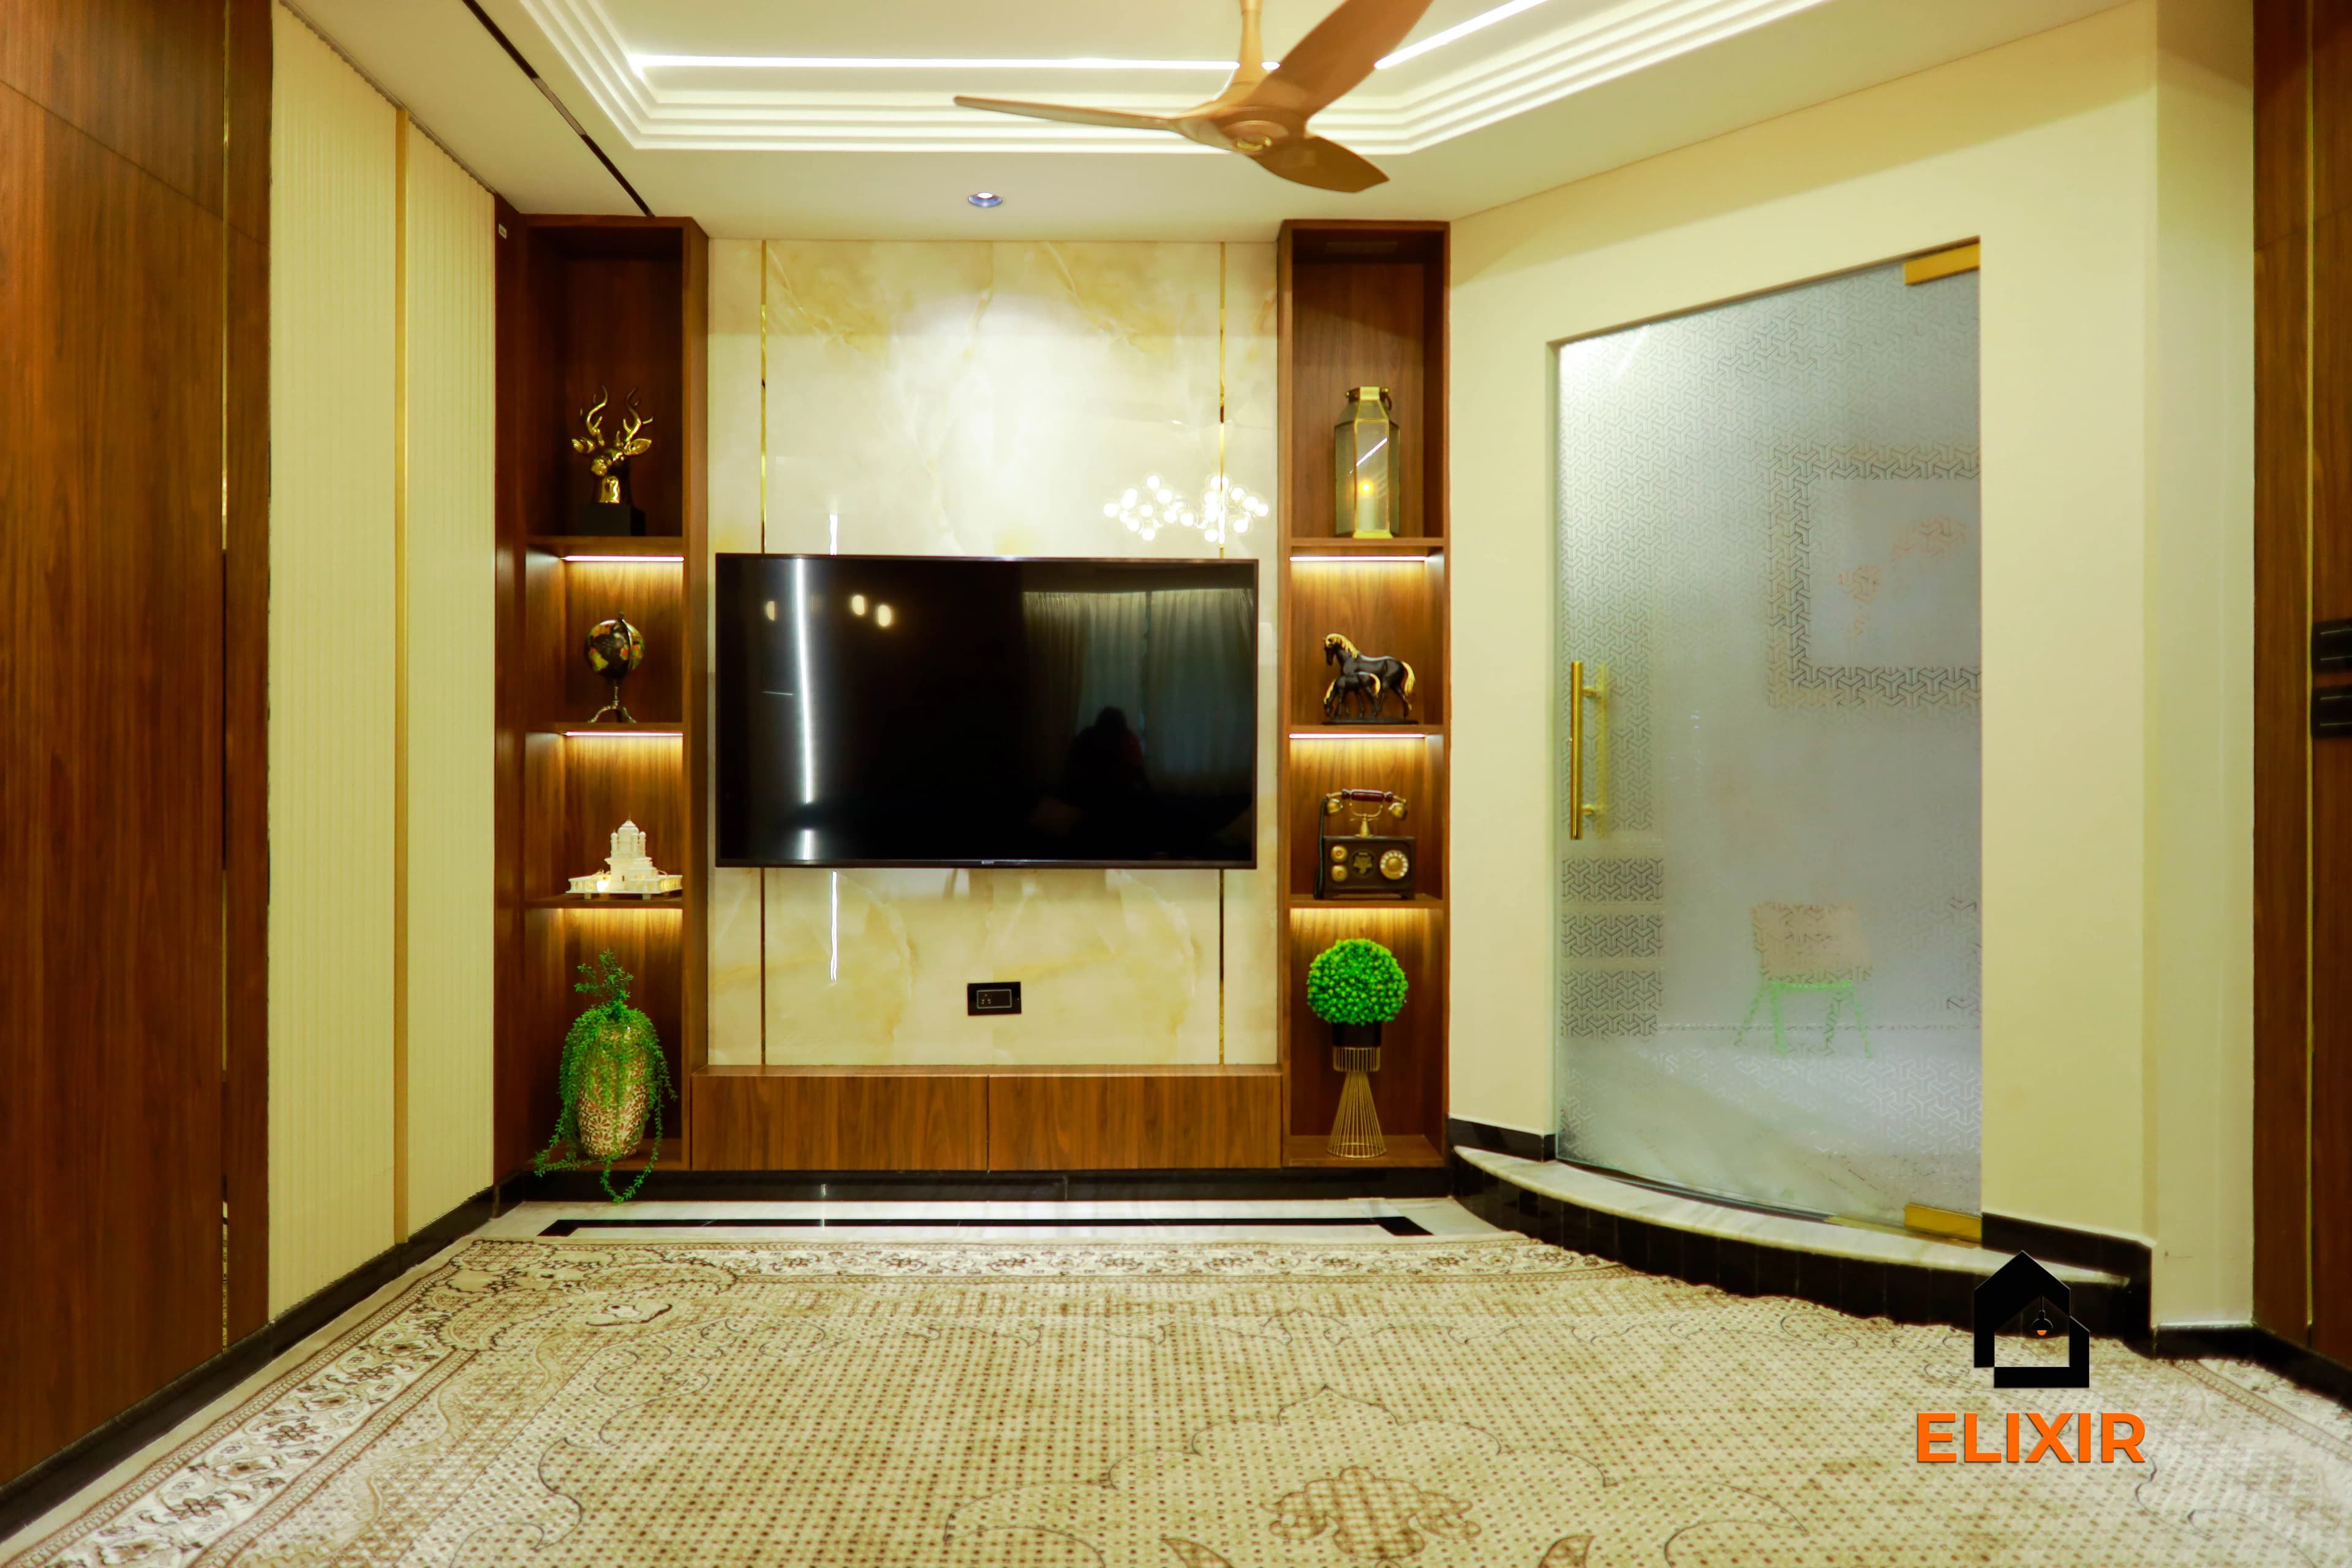
A backlit marble-finish panel behind the TV, flanked by walnut shelving, creates a soft glow in the evening and works well for watching films with the main lights off. Engineered stone or high-pressure marble laminate is lighter and cheaper than natural marble and does not stain. A glass partition beside the wall keeps light flowing into the adjoining space.
Designer tip: Leave a removable service panel behind the backlight so LED drivers can be changed without dismantling the wall.
5.TV wall with a pooja niche
Best for: 2BHK flats without a dedicated pooja room
Mid-range
Upkeep: Medium
Niche (our projects): About 2 ft × 3 ft
Gap to screen: 450 mm min.
In many Chennai 2BHKs there is no separate pooja room, so a niche in the TV wall is a common, sensible solution. If you follow Vastu, the north-east is the usual preference, with east or north as alternatives, arranged so you face east or north while praying, and never on a wall shared with a toilet. Add a recessed idol shelf near standing eye level, a drawer for camphor and agarbatti, and fluted or jaali shutters to close during TV time.
Designer tip: Line the lamp area with a stainless steel or solid-surface tray, keep the shelf above it at least 450 mm clear to avoid heat marks, and use a lacquer or PU finish rather than a heat-sensitive acrylic inside the niche.
An Elixir home in Perungudi, Chennai
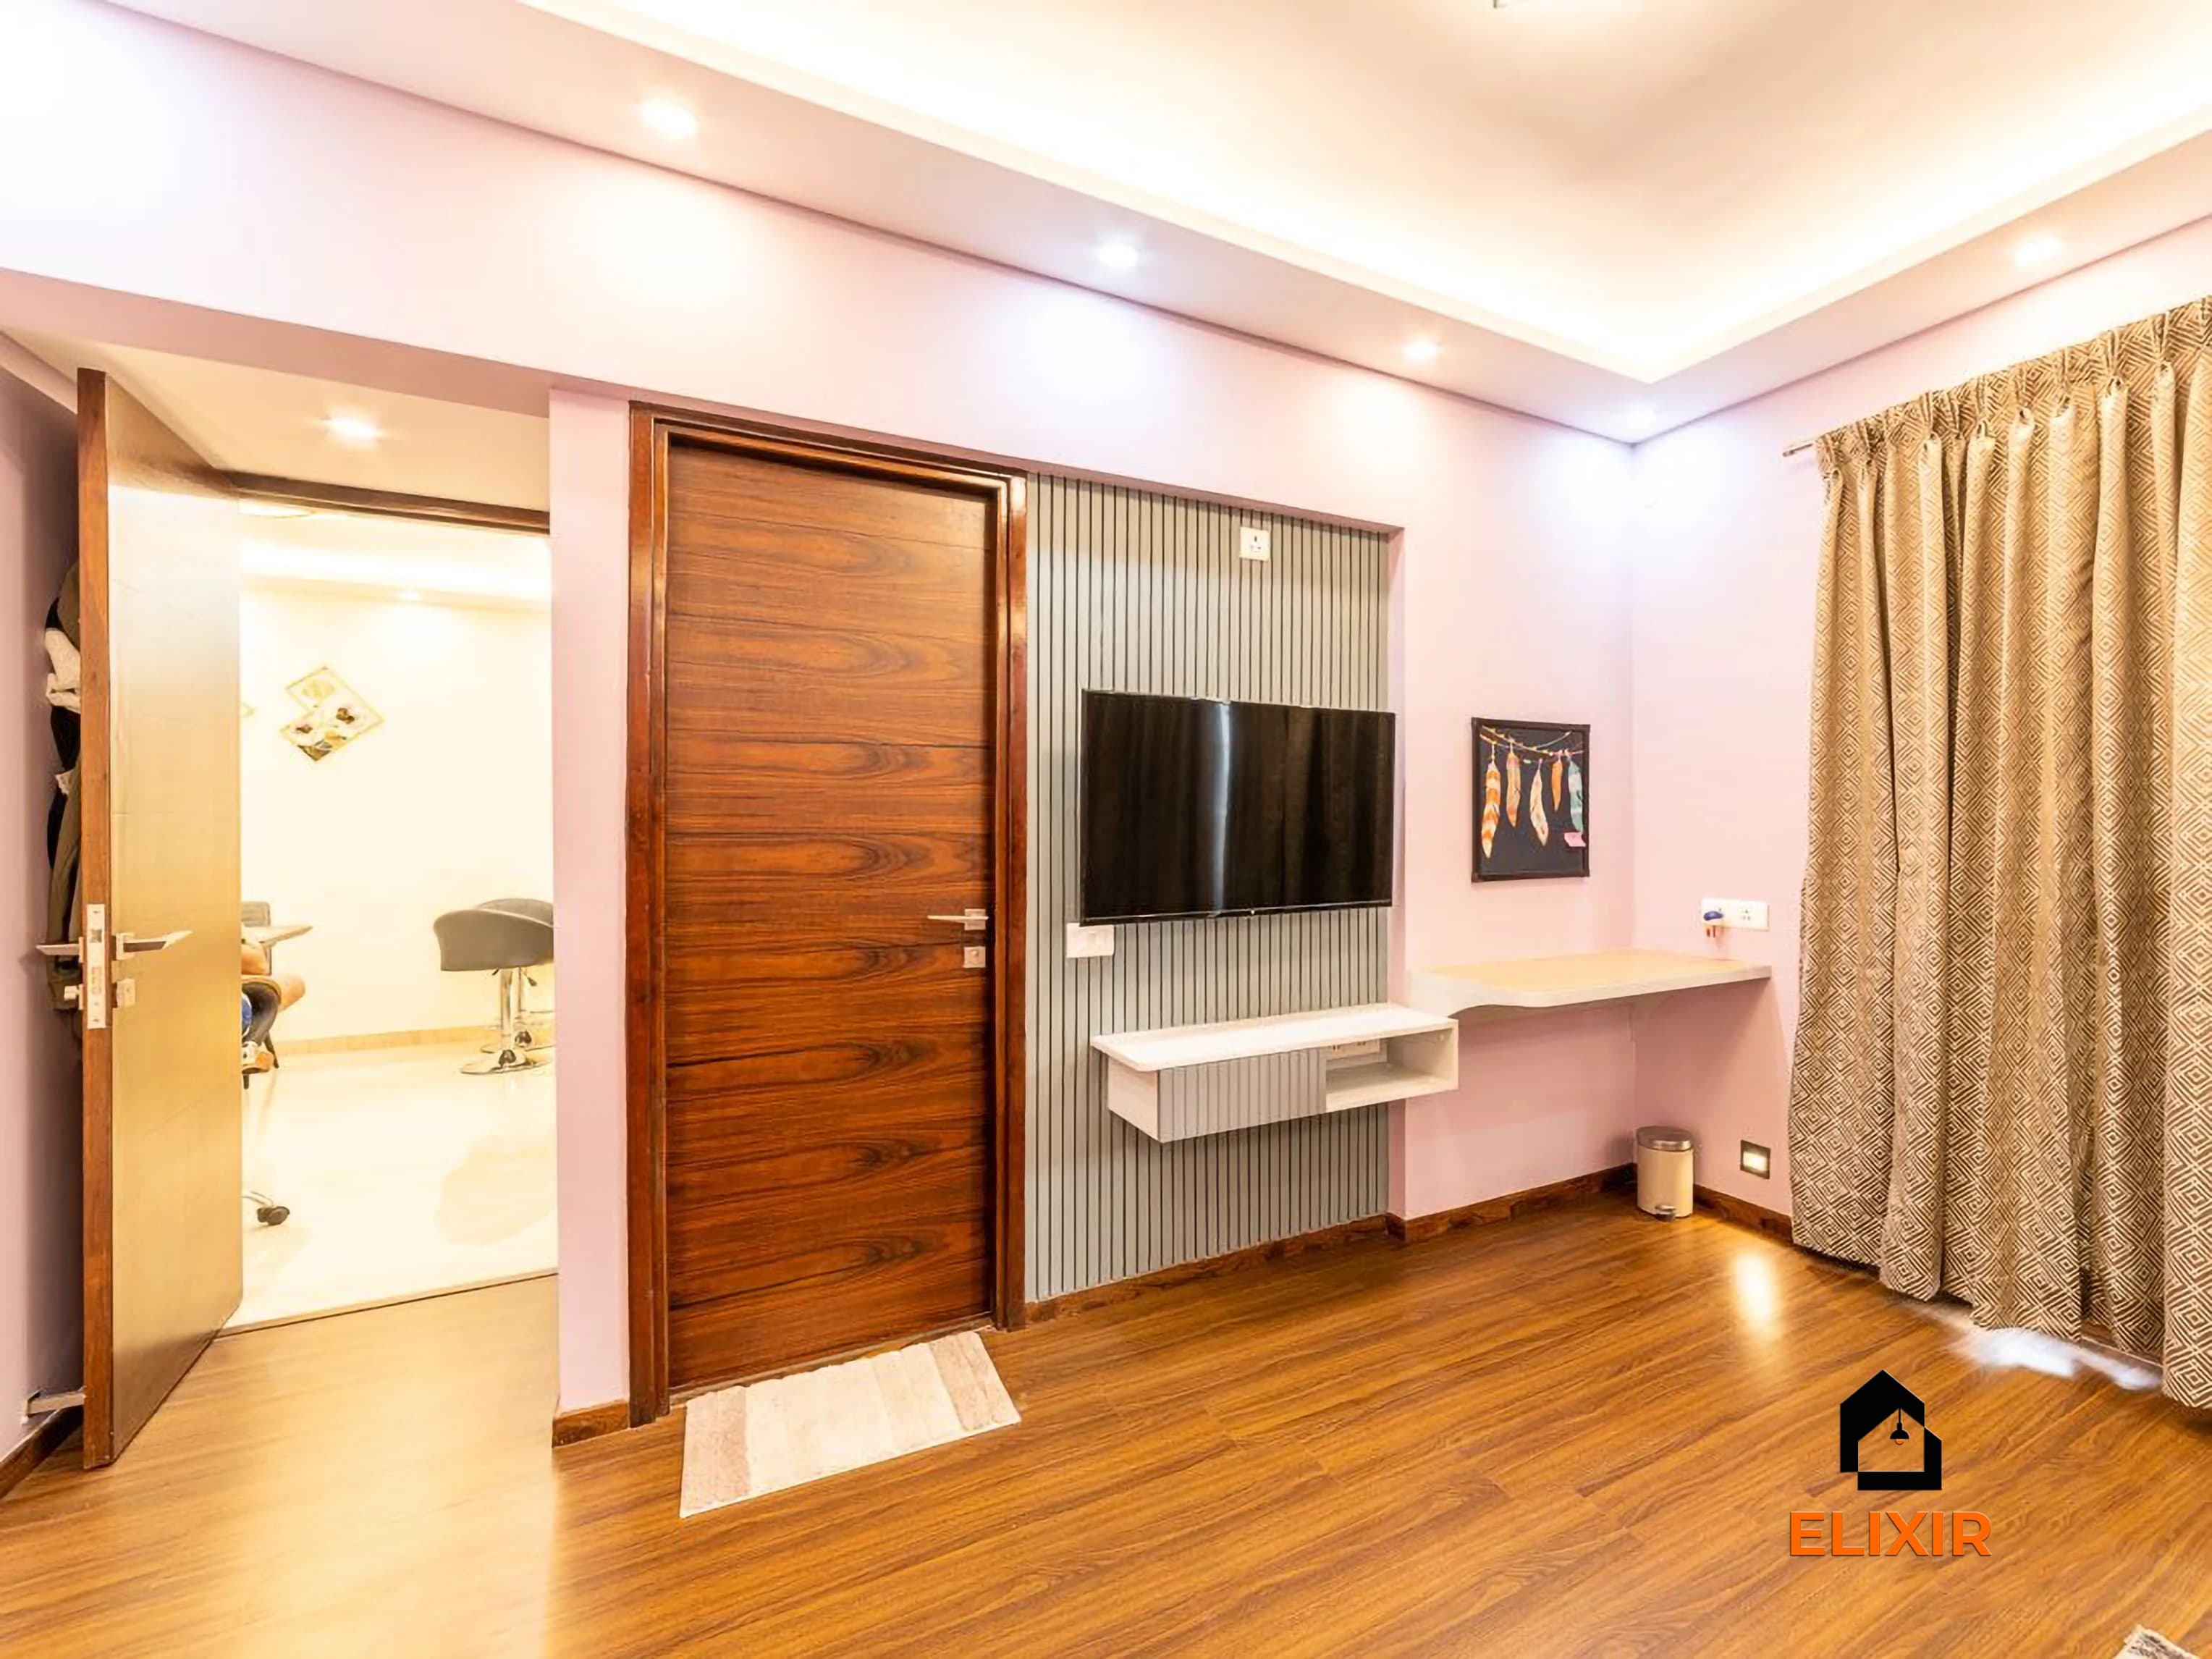
6.Wall-mounted TV with a floating desk in the bedroom
Best for: Work-from-home bedrooms and guest rooms
Budget
Upkeep: Low
Desk depth: 450–500 mm
Cabling: HDMI conduit
In a bedroom that doubles as a home office, a wall-mounted TV above a slim floating desk saves floor space and avoids a separate TV cabinet. The desk only needs to hold a laptop, and the TV can serve as a second screen. Wooden flooring and a matching desk finish keep the room cohesive rather than office-like.
Designer tip: Run an HDMI conduit from the desk to the TV point before plastering so you can use the TV as a monitor without loose cables.
An Elixir home in T Nagar, Chennai
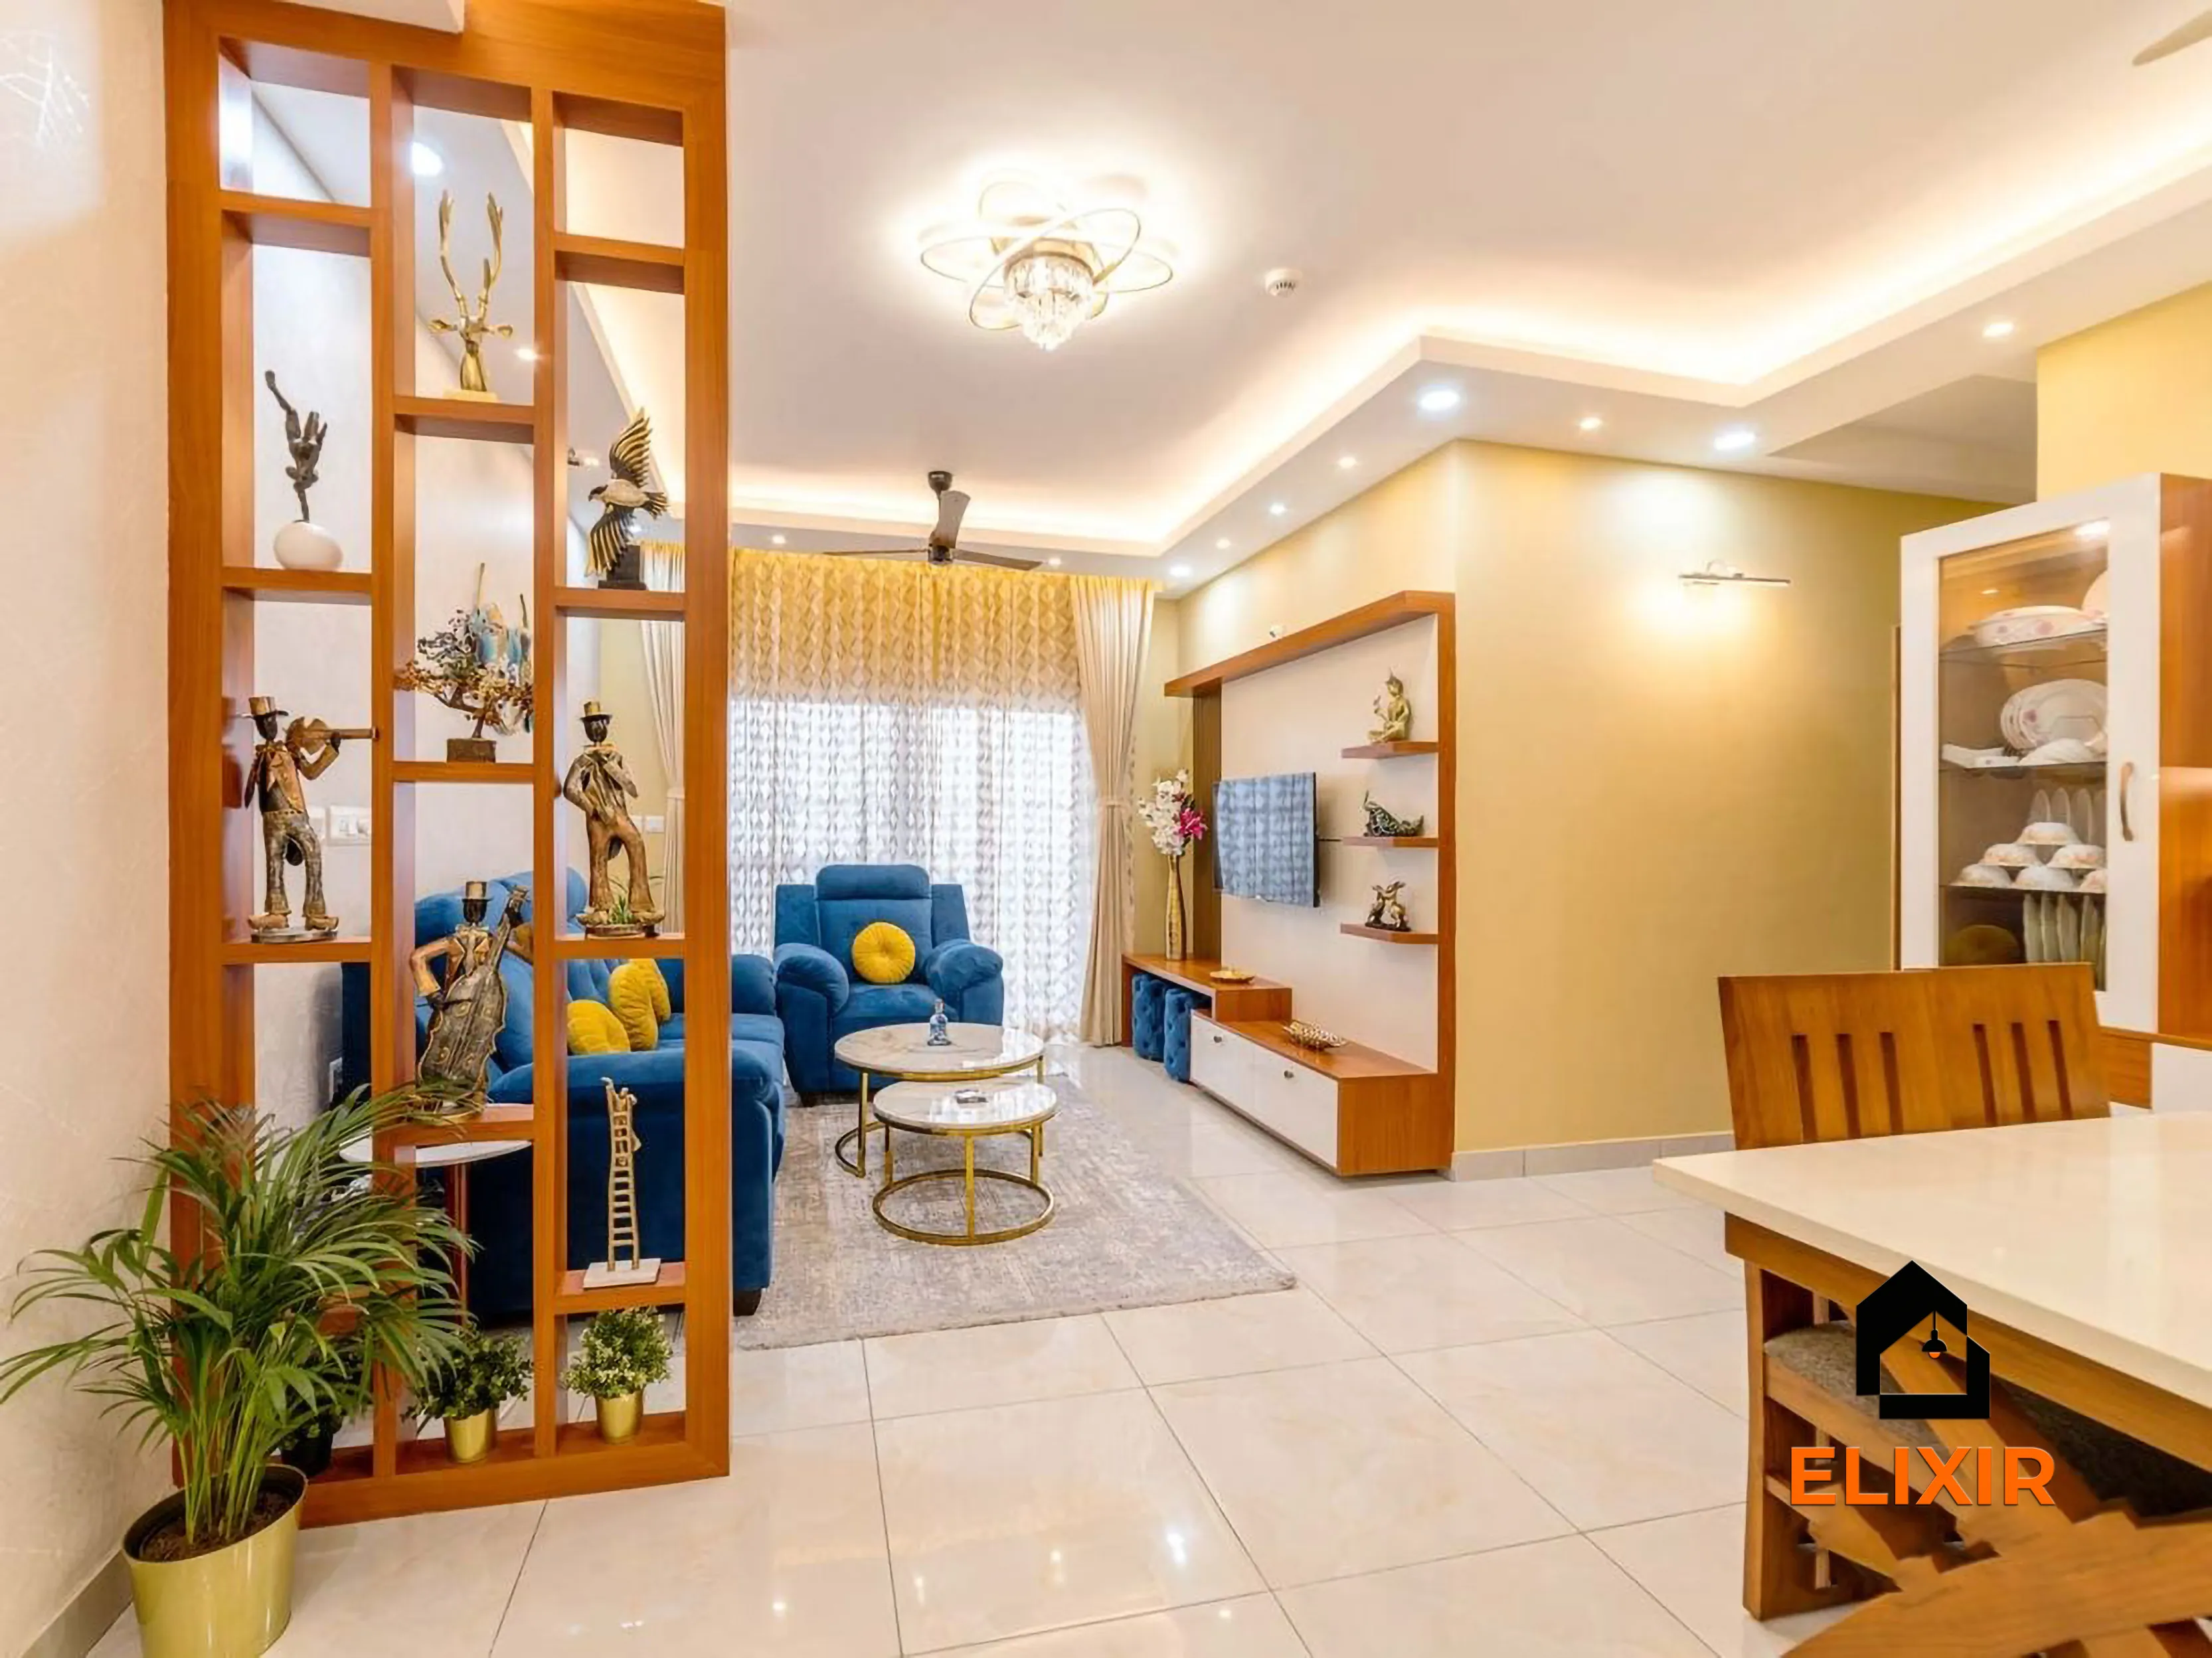
7.TV wall tied into a display partition
Best for: Open living-dining layouts
Premium
Upkeep: Medium
Veneer: One batch
Ceiling: Shared cove
Where the living room opens into the dining area, the TV wall and a wooden display partition can be designed as one composition, using the same veneer and line spacing. The partition holds décor and screens the dining table, while the TV wall stays the main focus. A cove-lit ceiling across both zones ties them together visually.
Designer tip: Match veneer batches for the TV wall and partition in one order, as two separate lots rarely match in tone.
An Elixir home in Anna Nagar, Chennai
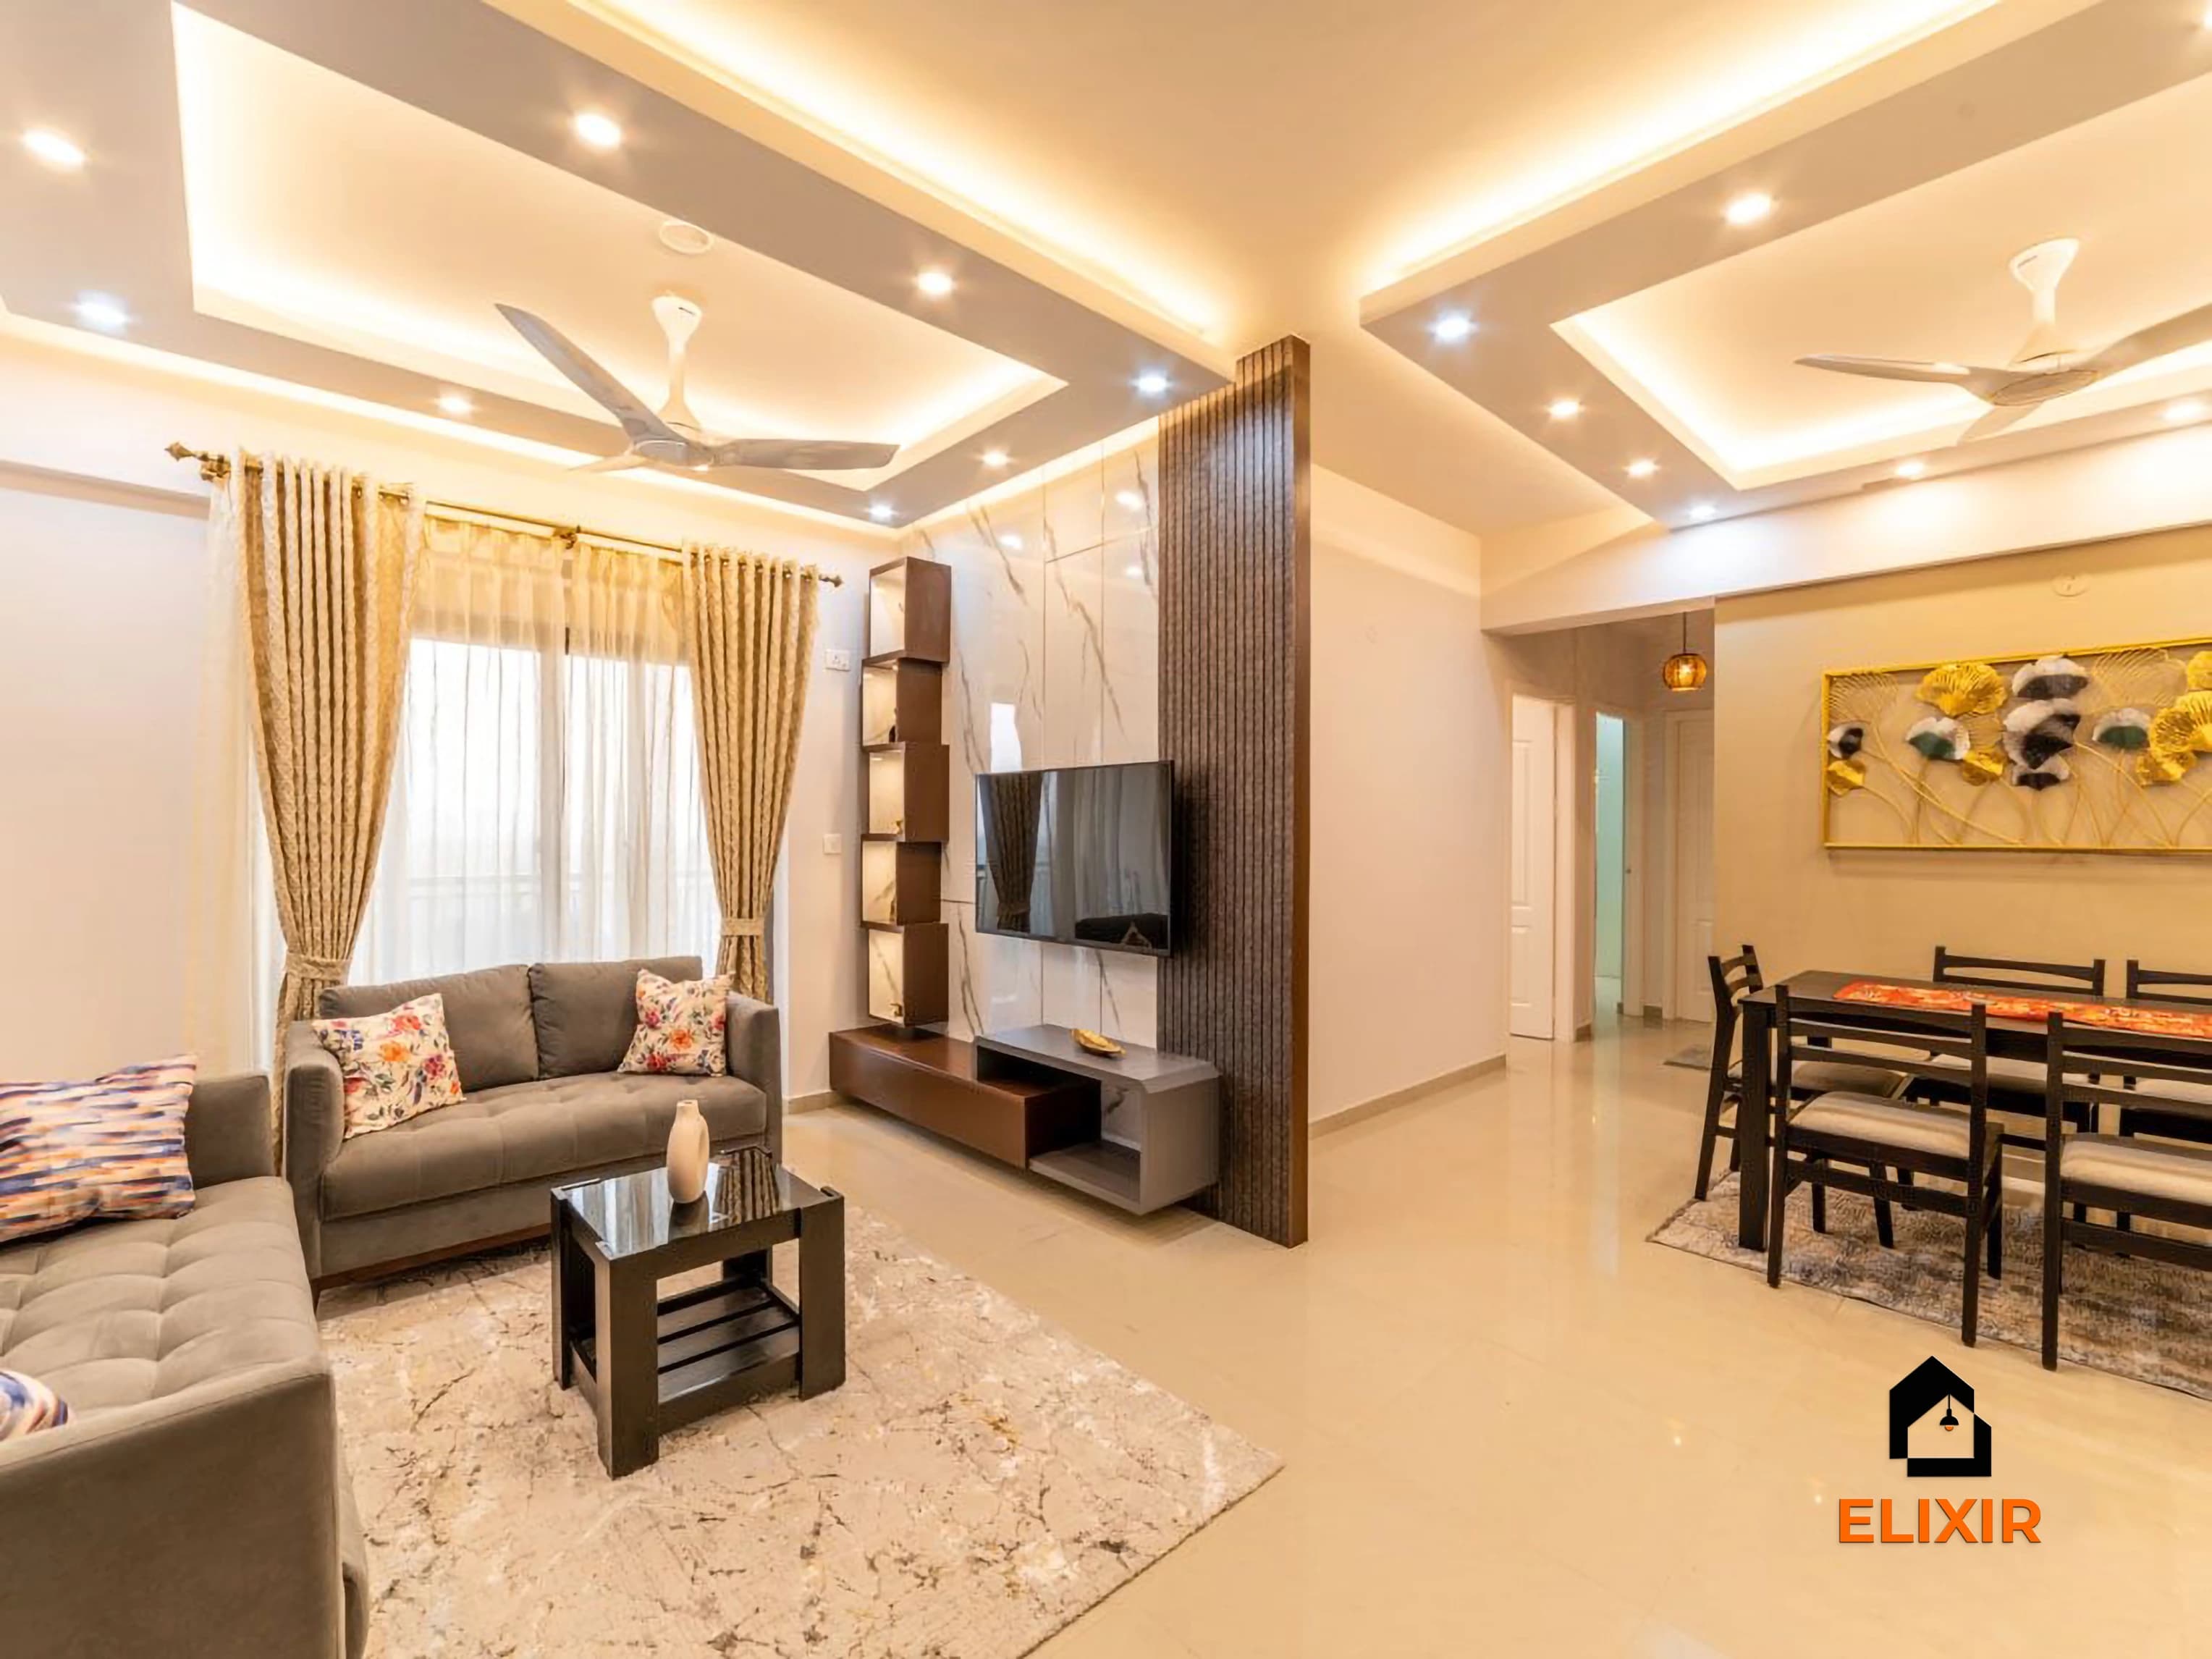
8.TV unit in an open living-dining space
Best for: Newer apartments with combined living and dining
Mid-range
Upkeep: Low
Placement: Long wall
Glare check: 4 pm
In open plans, a TV unit placed on the long wall, facing away from the dining table, avoids glare from windows and keeps the dining zone free. A layered false ceiling over each zone and a low wood partition help each area feel defined without closing off light or airflow, which matters in hot, still Chennai afternoons.
Designer tip: Check for window reflections on the screen at 4 pm before fixing the TV height and position.
9.Slim panel with hidden storage behind shutters
Best for: Families who need storage without a heavy look
Mid-range
Upkeep: Low
Cabinet depth: 200–250 mm
Shutters: Handle-less
For homes with a lot of clutter, a full-width panel with shallow cabinets on either side of the TV gives storage without bulk. Handle-less shutters in the same laminate as the back panel make the cabinets almost invisible. Use them for files, chargers and medicine boxes that otherwise collect on the sofa side table.
Designer tip: Fit ventilation slots in the cabinet that holds the router and set-top box, as closed boxes overheat in summer.
10.Corner TV unit for odd-shaped rooms
Best for: Older flats with many doors and windows
Budget
Upkeep: Low
Each arm: About 4 ft
Bracket: Swivel
In older Chennai flats with doors and windows on every wall, a corner TV unit can be the only workable layout. A triangular or L-shaped base with the TV on a swivel bracket lets you face the sofa or the dining area. Keep shelving open on the side walls so the corner does not feel boxed in.
Designer tip: Choose a swivel bracket with a load rating well above the TV weight and a VESA pattern that matches the TV, and fix it into solid masonry or a plywood backing, since the arm puts extra load on the wall plugs.
11.Louvred or cane shutters for a softer look
Best for: Homes with a warm, traditional style
Mid-range
Upkeep: High
Cane: Synthetic or treated
Seal: Clear lacquer
Cane or louvred shutters on the lower cabinets give a TV unit a lighter, more traditional feel that suits Chennai homes with wooden furniture and brass décor. They also let air circulate around electronics. Choose synthetic cane or treated natural cane, and fit it on a solid frame so it does not sag in humid months.
Designer tip: Ask for cane sealed with a clear lacquer, as untreated cane can develop mould during a long monsoon.
Ideas at a glance
Relative budget and upkeep compared with the other ideas on this page. Exact costs depend on size and finishes.
Idea
Best for
Budget
Upkeep
White floating unit with a stone-finish top
Compact living rooms that need to feel larger
Budget
Low
Walnut TV wall with backlit open shelves
Larger living rooms and full-home renovations
Premium
Medium
Fluted panel against a textured feature wall
Owners who want a bold, single statement wall
Mid-range
Medium
Backlit marble panel with walnut side shelving
Living rooms used heavily in the evening
Premium
Low
TV wall with a pooja niche
2BHK flats without a dedicated pooja room
Mid-range
Medium
Wall-mounted TV with a floating desk in the bedroom
Work-from-home bedrooms and guest rooms
Budget
Low
TV wall tied into a display partition
Open living-dining layouts
Premium
Medium
TV unit in an open living-dining space
Newer apartments with combined living and dining
Mid-range
Low
Slim panel with hidden storage behind shutters
Families who need storage without a heavy look
Mid-range
Low
Corner TV unit for odd-shaped rooms
Older flats with many doors and windows
Budget
Low
Louvred or cane shutters for a softer look
Homes with a warm, traditional style
Mid-range
High
Board choices for a TV wall
Which core material to ask for, by where the TV wall sits.
Board
Standard to look for
Where it suits a TV wall
Watch out for
MR-grade plywood
IS 303 (MR)
Base units and panels on dry internal walls
Not meant for damp walls or water contact
BWR-grade plywood
IS 303 (BWR)
Internal walls in humid flats, ground floors
Moisture-resistant, not waterproof
BWP or marine plywood
IS 710
External walls that take monsoon rain, walls with past seepage
Costs more; only needed where the wall is damp
HDHMR board
Maker’s grade and density on the sheet
Fluted and routed panels, shutters
Heavy; needs good fixings and sealed edges
MDF
Interior or exterior (moisture-resistant) grade
CNC and fluted panels finished in PU paint
Interior-grade MDF swells if it gets damp
Grades and standards as described by Indian plywood and MDF makers. Whatever the board, seal every exposed edge.
01
Planning a TV wall before you pick a design
Start with the sofa, not the TV. Measure the distance from your main seat to the wall, then set the screen height, and only then decide how wide the panel and base unit should be. 4K sets work at the closer end of the distance range.
Next, list what lives on the TV wall: set-top box, router, soundbar, gaming console, perhaps a pooja niche or family photographs. Each item needs a power point, a cable route and ventilation. Getting an electrician to mark these before carpentry starts saves cutting into finished panels later.
55-inch screen
8–10 ft
Seat to wall, per Indian TV buying guides
65-inch screen
10–12 ft
Seat to wall
Usable range
1.2–2.5×
Times the screen diagonal
Screen centre
1,000–1,150 mm
From the floor, roughly seated eye level
1
Measure seat to wall
Fix the main sofa position and measure to the TV wall.
2
Set the screen height
Centre the screen at roughly seated eye level.
3
Size the panel and base
Decide the width of the panel and base unit to suit the screen and wall.
4
Mark power and cables
A recessed power box behind the TV, a 25 mm conduit down to the base unit, a ventilated router and set-top box shelf, and one switched point for shelf lighting.
Most TV walls are built from plywood or HDHMR panels finished with laminate, veneer or acrylic. Plywood makers rate MR grade (IS 303) as suitable for dry interior furniture, so it is fine on internal walls. BWR grade (also IS 303) handles humidity better, and BWP or marine grade (IS 710) is rated for prolonged water contact.
On external walls that take driving rain in the north-east monsoon, use BWR or BWP plywood or HDHMR, and in our practice we leave an air gap of about 20–25 mm behind the panel so damp plaster does not stain the board.
Most common
HDHMR or moisture-resistant MDF
Routed into fluted panels. MDF makers sell separate interior and exterior (moisture-resistant) grades; for a Chennai TV wall, ask for the moisture-resistant grade or HDHMR.
Humid walls
PVC or WPC profiles
WPC handles humidity well but looks less like wood up close.
Built-up strips
Fluted panels can also be built up from individual strips.
Natural grain
Veneer
Gives the most natural grain but needs a good polish and can fade near a sunny window.
West-facing rooms
Textured laminate
A quality textured laminate is often the more practical choice in west-facing rooms.
Checklist
The grade and IS number stamped on the boards
Edge-banding on every exposed edge, including shelf backs
Soft-close hinges from the make named on your quote
Soft-close drawer runners from the make named on your quote
Designer tip: On an external wall, the air gap behind the panel matters more than the finish on its face.
The biggest cost drivers are size, finish and lighting. A simple floating base with a laminate back panel is the most economical. Real marble or quartz on the top or back panel adds more than most people expect once cutting and fixing are counted.
For current ranges, see our living and dining cost page, which breaks down TV units alongside other living room work.
Where the cost moves
Element
Lower cost
Higher cost
Back panel
Laminate
Full-height panelling, veneer or stone-finish surfaces
Lighting
No shelf lighting
Backlit shelves
Top and back stone
Stone-finish laminate
Real marble or quartz, once cutting and fixing are counted
Storage
Open shelves
Shuttered cabinets with hardware; drawers cost more than shelves
Extras
None
A pooja niche
04
Mistakes to avoid
The most common mistake is fixing the TV too high, often because the wall looks better in a drawing that way. You end up watching with your neck tilted. The second is forgetting the soundbar.
Others include glossy finishes opposite a window, which create glare, and deep base units in a narrow living room, which eat walking space.
Do
Mount the screen for seated viewing
Leave a 120–150 mm high open slot for a soundbar, or mount it on its own bracket below the screen
Keep the base unit 350–450 mm deep unless it must hold a large amplifier
Ventilate the router and set-top box shelf
Avoid
Screen mounted too high for seated viewing
No ventilation for the router and set-top box
High-gloss panels facing a window
Pooja lamp placed under a laminate shelf
Watch out: Check the soundbar’s exact height before building its slot. Some models block the TV’s infrared sensor.
05
How Elixir designs and builds TV units
We design the TV wall in the context of the whole living room, including the ceiling and any partition. You can see finish samples at our Koyambedu experience centre.
Factory build
15–20 days
Working days, after approval
Installation
A few days
Woodwork warranty
12 years
Same as the rest of our joinery
Finish samples
Koyambedu
At our experience centre
1
Consultation
We begin with a free consultation.
2
Site measurement
We check the wall for damp, mark electrical points and note the sofa position.
3
3D design
A 3D design shows the TV wall with the ceiling and any partition.
4
Factory build
Once you approve, panels and cabinets are made in our factory over 15–20 working days.
5
Installation
Installed on site in a few days.
Talk to a real designer
Numbers are a starting point. A designer gets you the real one.
Every home is different. A 20-minute conversation with one of our designers usually narrows the range a lot, and often finds savings you wouldn't spot on your own. It's free and there's no obligation.
Still unsure? Our designers are happy to answer anything on a call.
What is the ideal height to mount a TV in the living room?
For most sofas, the centre of the screen should be about 1,000–1,150 mm above the floor, close to seated eye level. If you mostly watch from low floor seating or a recliner, go slightly lower. Sit on your own sofa and have someone mark your eye height on the wall before drilling. Avoid mounting above a tall unit.
Can I have a pooja unit in the TV wall?
Yes, it is a common solution in Chennai 2BHK flats. Keep the niche at least 450 mm away from the TV, give it its own light and a pair of closing shutters, and line the lamp area with a steel tray. If you follow Vastu, prefer the north-east of the room, then east or north, and avoid a wall shared with a toilet.
Which material is best for a TV unit in a humid city like Chennai?
On internal walls, MR-grade plywood (IS 303) is enough. On external walls, use BWR plywood, BWP plywood (IS 710) or HDHMR with sealed edges. Finish with laminate, veneer or acrylic depending on the look you want. Keep the base unit off the floor and leave an air gap behind wall panels on damp walls.
Should a TV unit be wall-mounted or floor-standing?
A wall-mounted floating unit is usually better in apartments. It makes mopping easy, keeps the board away from floor moisture and makes a small room look larger. A floor-standing unit suits rooms where the wall cannot take load, such as thin partition walls, or where a very heavy amplifier needs support.
How wide should a TV unit be?
A base unit is usually 1.5 to 2 times the width of the TV, so roughly 6–8 ft for a 55 inch screen. The back panel can run wider or full width depending on the wall. In a narrow room, keep the depth to 350–450 mm so the walkway between the sofa and the unit stays comfortable.
How far should the sofa be from a 55 inch TV?
About 8–10 ft suits most living rooms. Buying guides give a wider range of roughly 1.2 to 2.5 times the diagonal, which is about 5.5 to 11.5 ft for 55 inches, and 4K screens are comfortable at the closer end. In a compact hall, it is better to size the TV to the room than to push the sofa back.
What should I check on a TV unit quote?
Look for the board grade and standard for each part (MR or BWR to IS 303, BWP to IS 710, or HDHMR), the finish on both faces, edge-banding on all exposed edges, the hinge and runner make with soft-close, LED colour temperature in Kelvin, and who supplies the TV bracket. Ask for the electrical points to be listed separately.
How long does it take to make a TV unit?
After the design is approved, factory production usually takes 15–20 working days, and installation takes one to three days depending on panelling and lighting. If electrical points need to be moved or conduits chased into the wall, plan for that work to be finished and plastered before the panels arrive.
Sources and further reading
Facts on this page were checked against these references. Site-specific advice comes from our designers.