Partition ideas

Living and dining partition ideas that keep light and air flowing

Most Chennai apartments have one long hall for living and dining, and many families want some separation without losing light or the cross-breeze. These partition ideas come from homes we have built, from full display units to simple slats and ceiling-led zoning, with notes on sizes, materials and what works in a humid city.

Updated

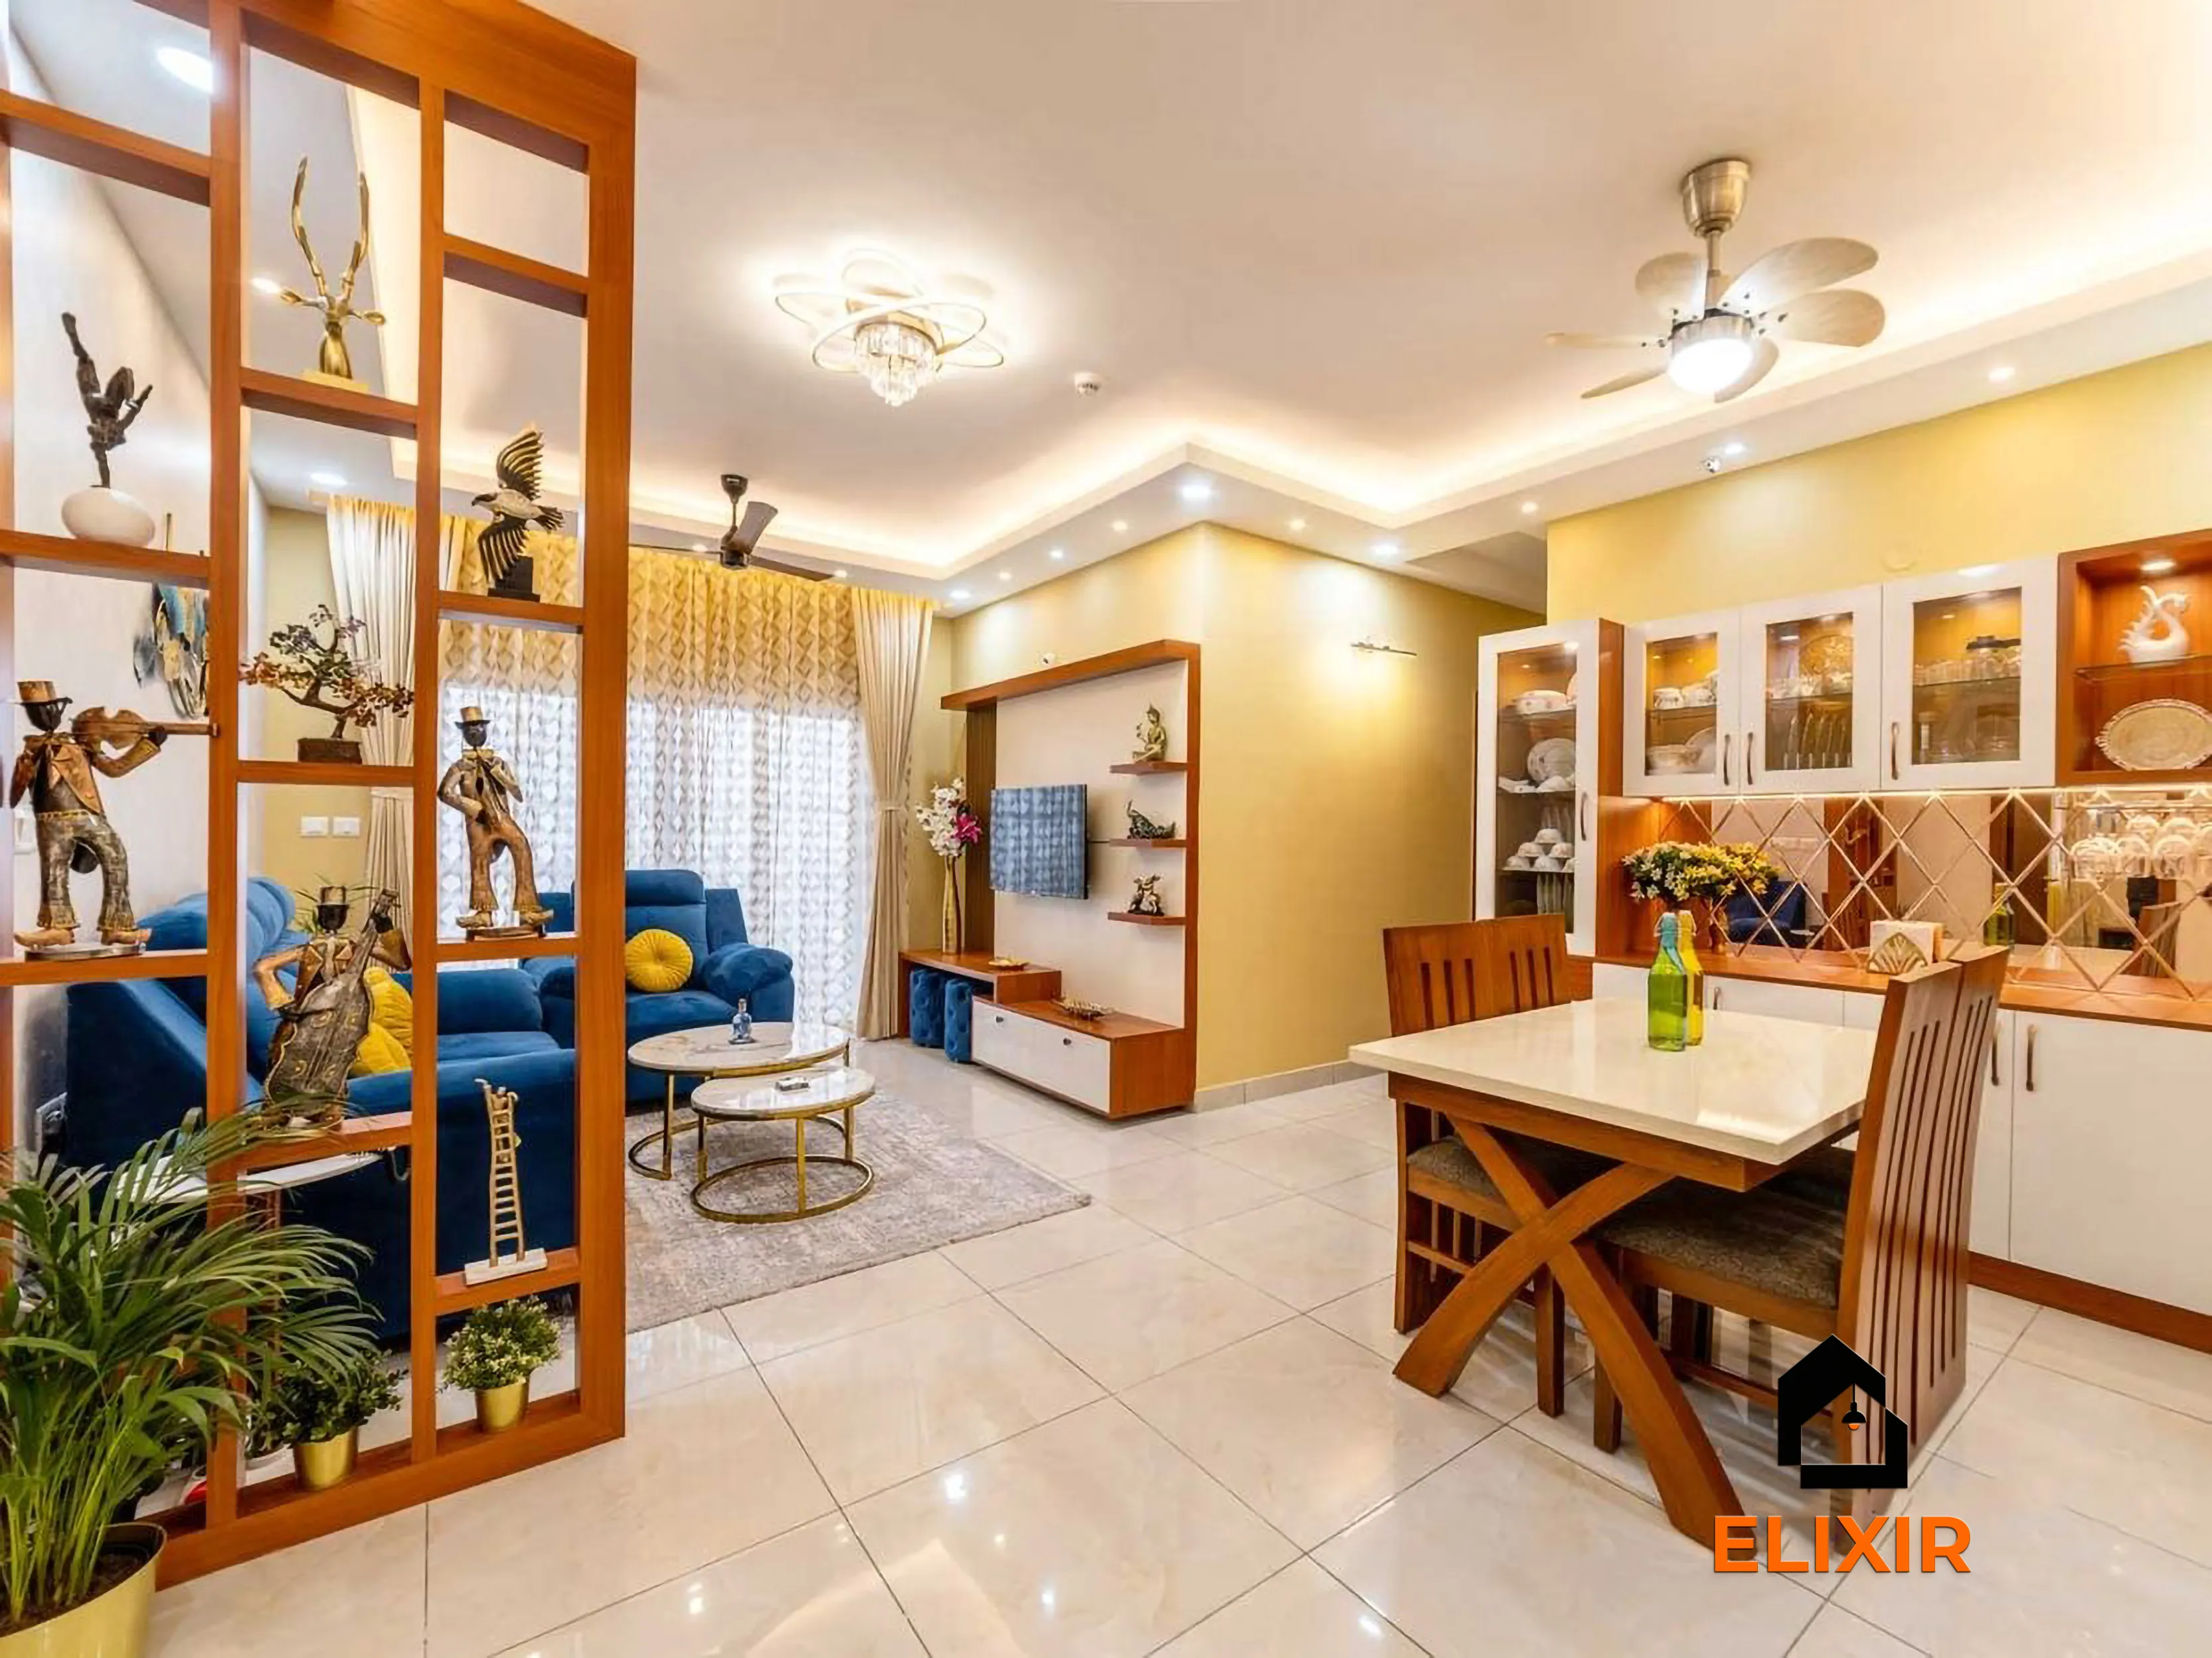
Living room seen through a wooden display partition, with a crockery unit and dining table, T Nagar
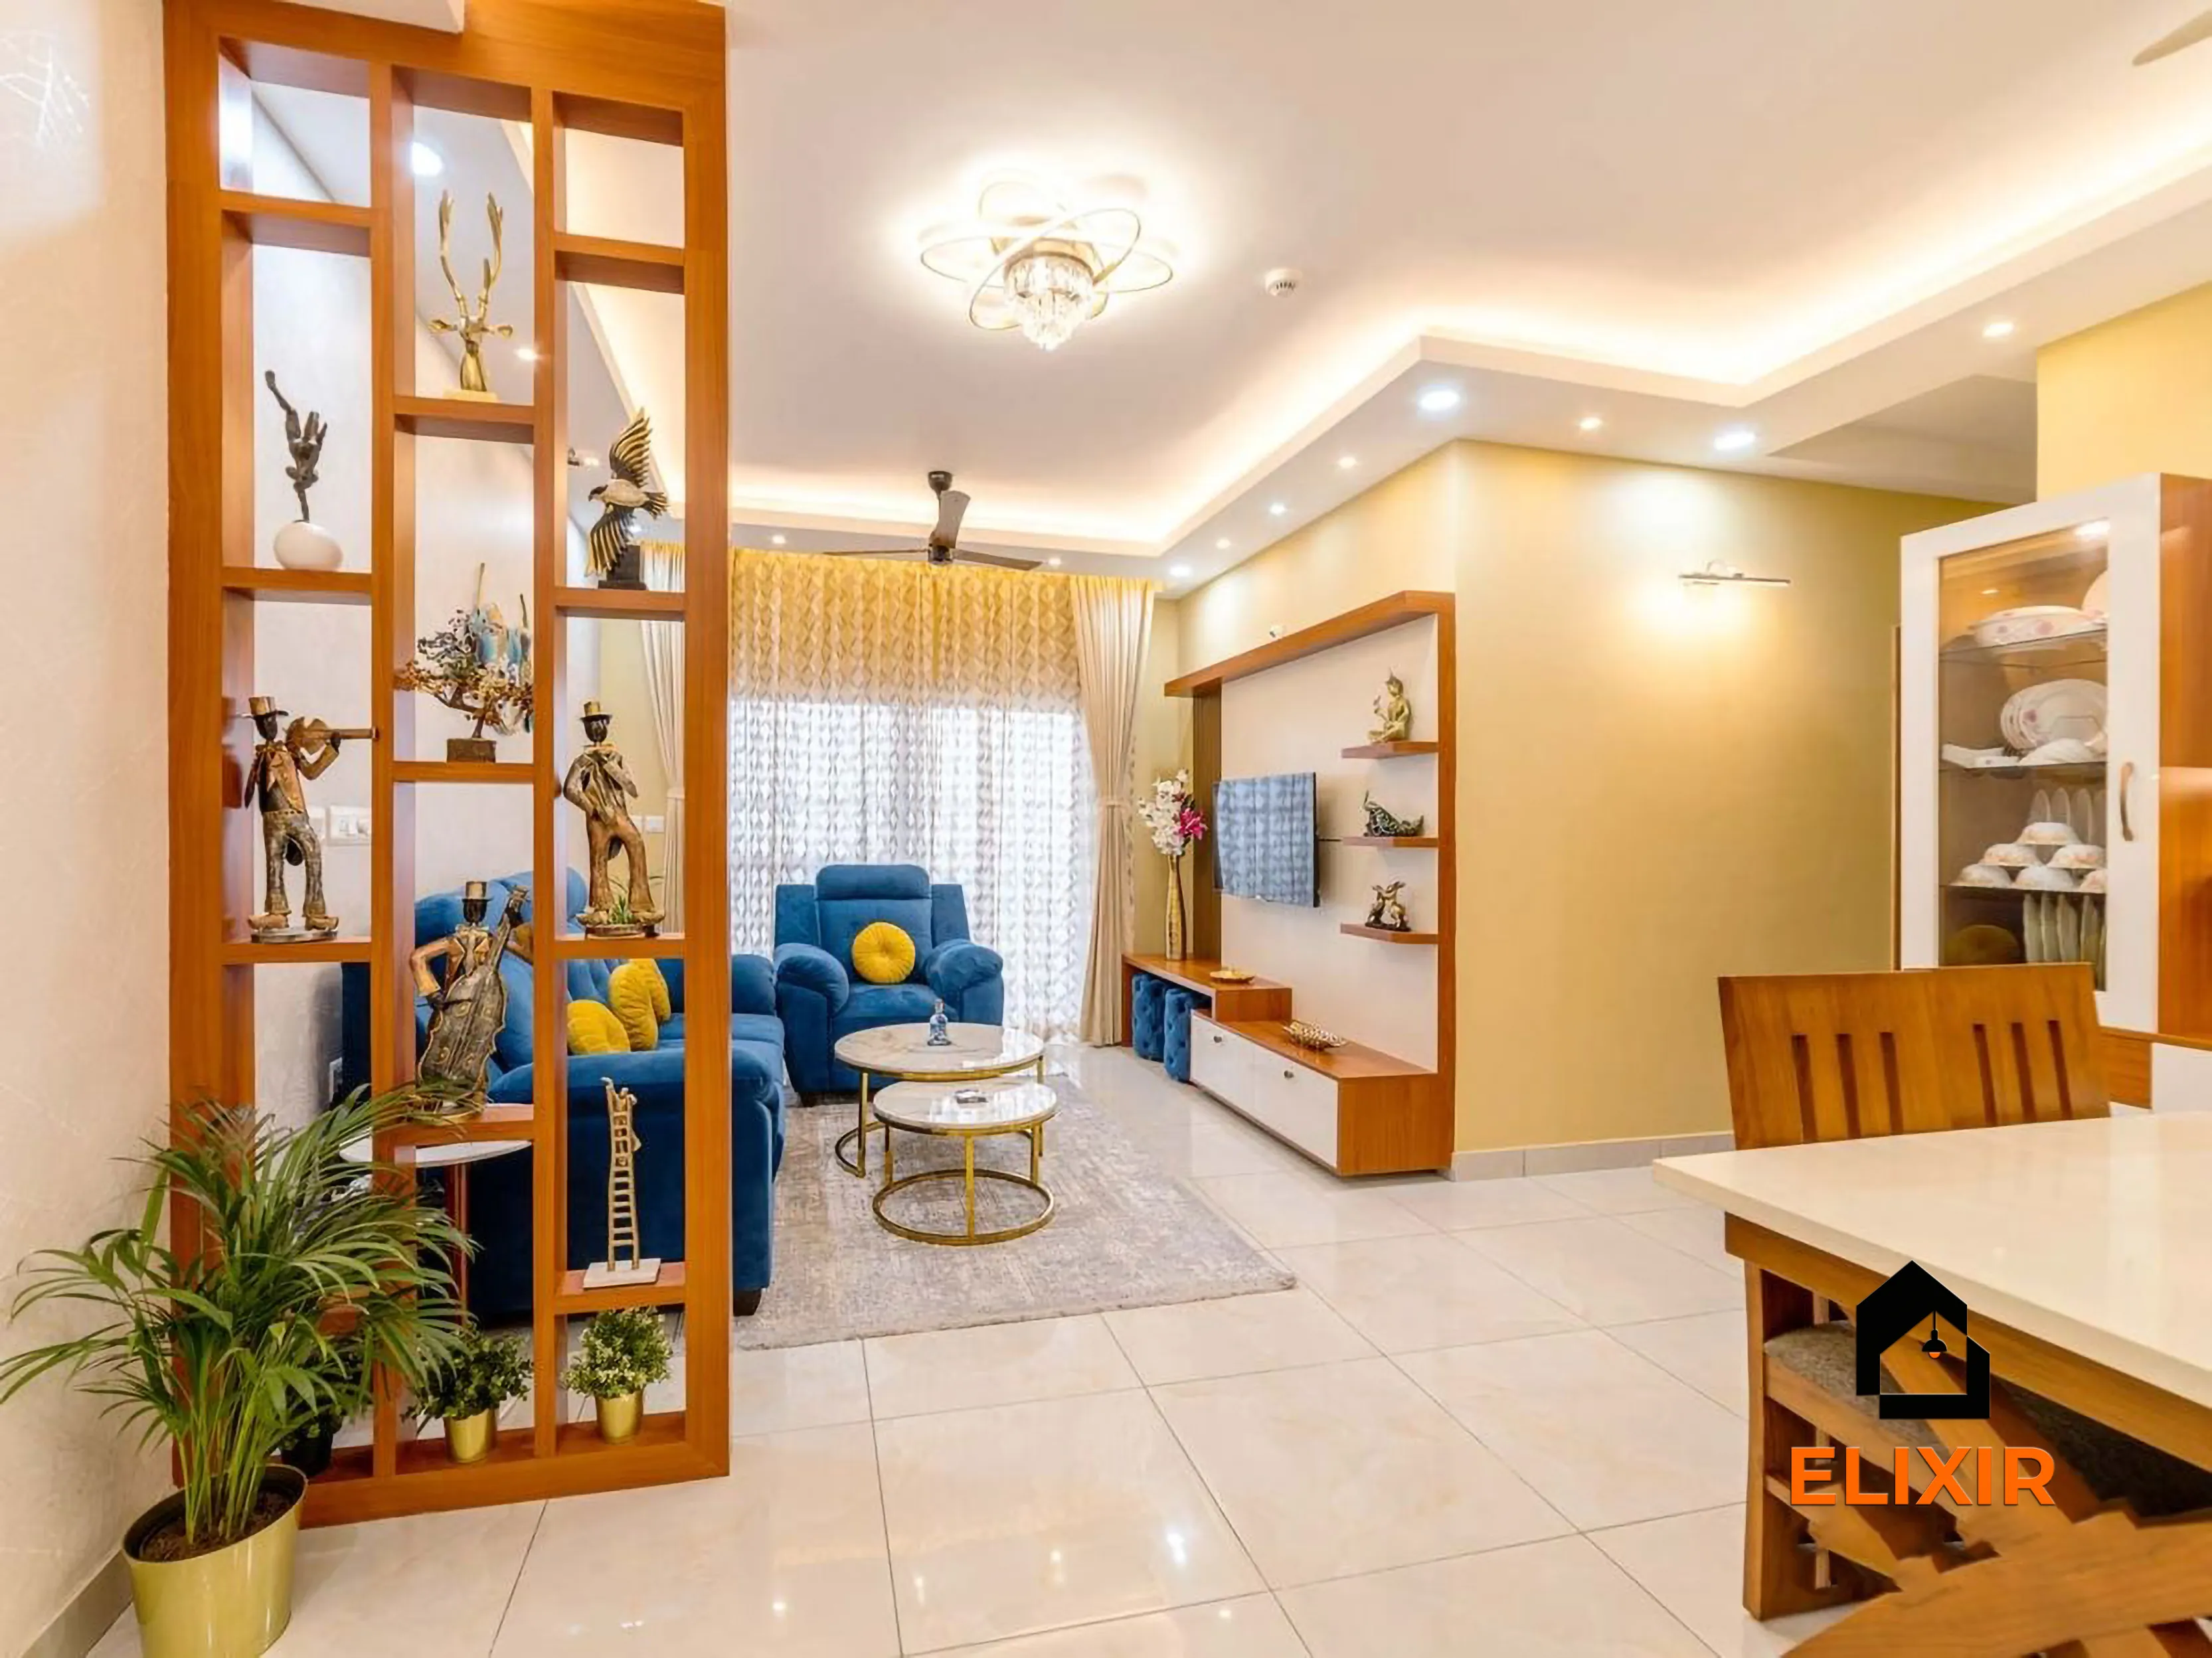
Wide view of a living room with a wooden display partition, TV wall and a cove-lit ceiling, T Nagar
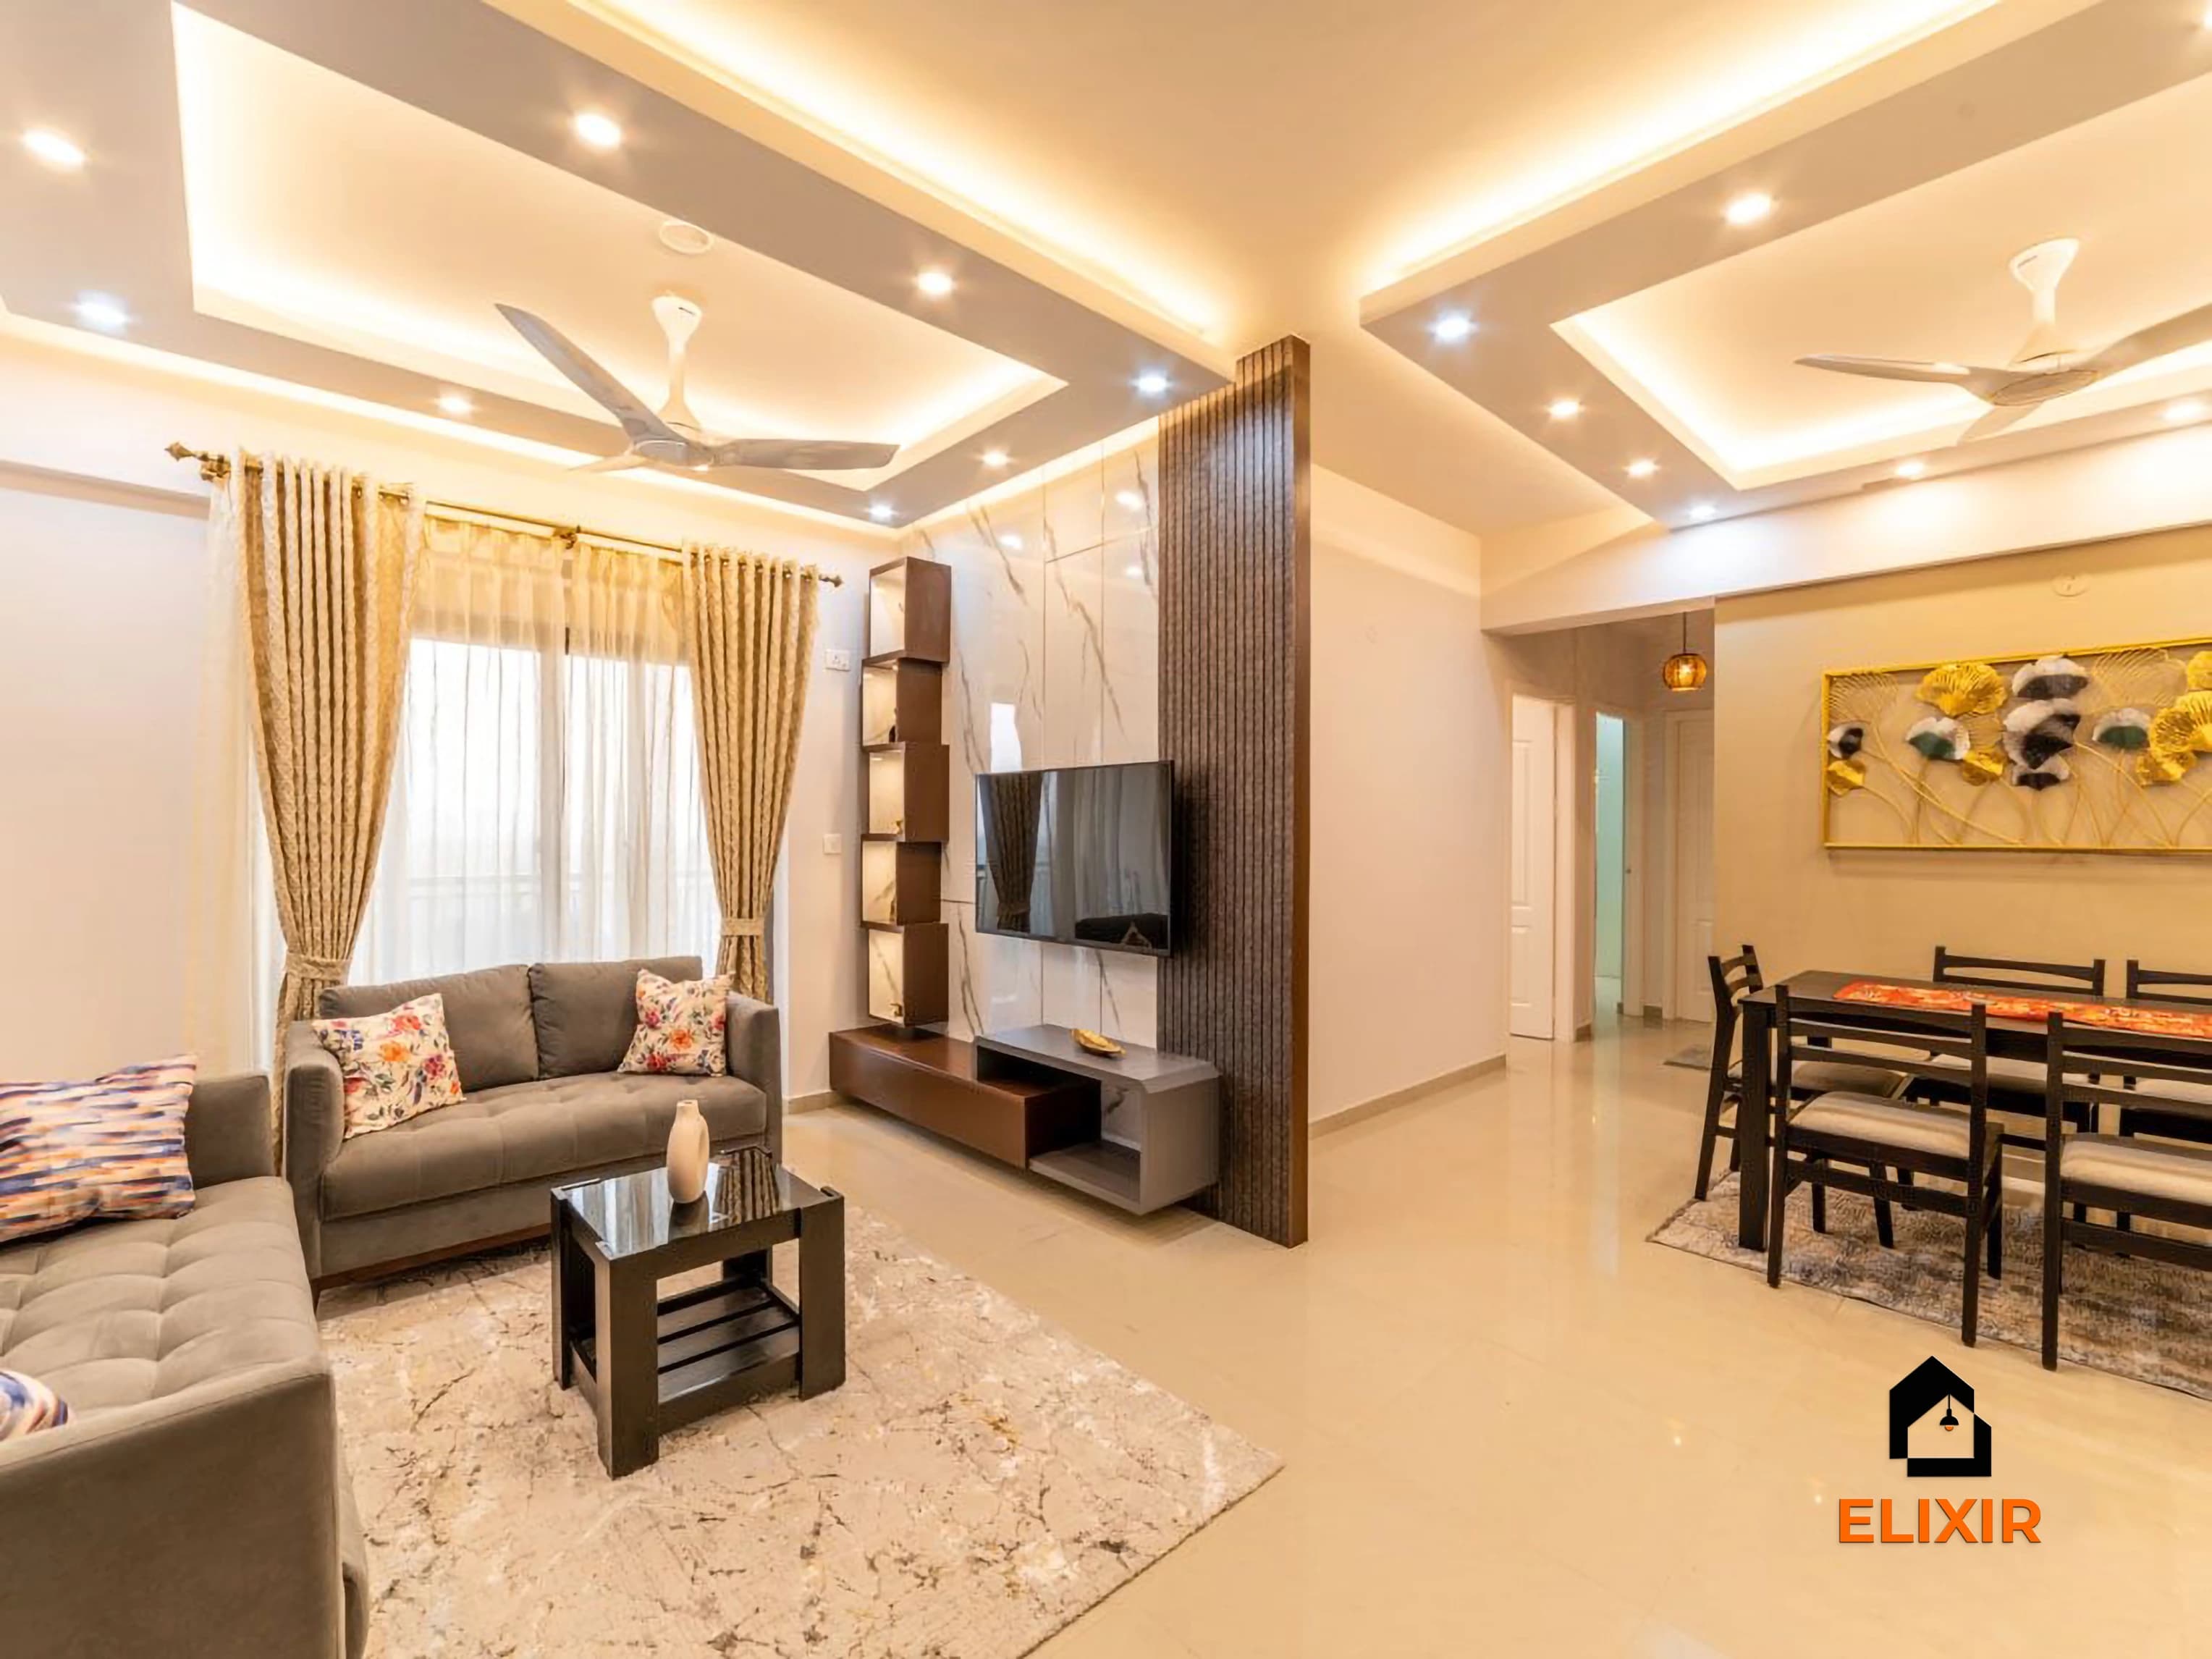
Open living and dining space with a layered false ceiling, wood partition and TV unit, Anna Nagar

Elixir homes in T Nagar, Anna Nagar, Chennai

Quick answer

What is the best partition between living and dining in an apartment?

For most Chennai flats, a semi-open partition works best: a wooden display unit, vertical slats or a CNC jaali panel about 3–4 ft wide that screens the dining table without blocking light or breeze. If the hall is narrow, skip the partition and zone the space with a ceiling recess, lighting and a rug.

Key takeaways

  • Semi-open partitions such as slats, jaali and display shelves divide the space without blocking light or cross-ventilation.
  • Keep at least 3 ft of clear walkway between the partition and the nearest furniture.
  • A display or crockery partition does double duty, adding storage where a wall would only divide.
  • Fluted or frosted glass gives privacy with light and suits halls with only one window; use toughened safety glass, cut to size before toughening.
  • For CNC jaali, ask for moisture-resistant MDF or HDHMR sealed on every face, including the cut edges inside the pattern.
  • In narrow halls under 11 ft wide, zone with ceiling and lighting instead of a physical partition.
  • Fix floor-to-ceiling partitions to both slab and floor; free-standing units should be low or anchored.

From Elixir homes in Chennai

11 ideas worth considering

  1. Living room seen through a wooden display partition, with a crockery unit and dining table, T Nagar
    An Elixir home in T Nagar, Chennai

    1.Wooden display partition with open shelves

    Best for: Halls that need separation without losing light

    • Mid-range
    • Upkeep: Medium
    • Width: 3–4 ft
    • Depth: 300–350 mm

    A wooden partition with open shelves at different heights gives the living room a backdrop and lets you see through to the dining area. Use it for books, plants and brass or ceramic pieces. A modest unit is enough in most halls, and it can sit on a solid base cabinet for added storage.

    Designer tip: Fix the partition to both the floor and the false ceiling frame or slab so it does not sway when shelves are loaded.

  2. Wide view of a living room with a wooden display partition, TV wall and a cove-lit ceiling, T Nagar
    An Elixir home in T Nagar, Chennai

    2.Display partition designed with the TV wall

    Best for: Living rooms where the TV wall meets the dining zone

    • Premium
    • Upkeep: Medium
    • Finish: Same batch as TV wall
    • Ceiling: Shared cove

    When the partition sits close to the TV wall, design them together in the same wood tone and line spacing. The partition then reads as part of one composition, rather than a separate piece of furniture. A cove-lit ceiling running over both makes the zone feel unified, while the shelves still screen the dining table.

    Designer tip: Order the veneer or laminate for the TV wall and partition together so the batches match in tone.

  3. Open living and dining space with a layered false ceiling, wood partition and TV unit, Anna Nagar
    An Elixir home in Anna Nagar, Chennai

    3.Low wood partition in an open living-dining hall

    Best for: Long, open halls in newer apartments

    • Budget
    • Upkeep: Low
    • Height: 3.5–4 ft
    • Gap to ceiling: 450 mm min.

    A low wood partition marks the living and dining zones without cutting the hall in half. It keeps sightlines open, which helps in long halls, and the top can hold a lamp, plants or a few photo frames. A layered false ceiling with a separate recess over each zone completes the separation without any extra joinery.

    Designer tip: Keep the partition top at least 450 mm below the false ceiling so the breeze from windows can pass over it.

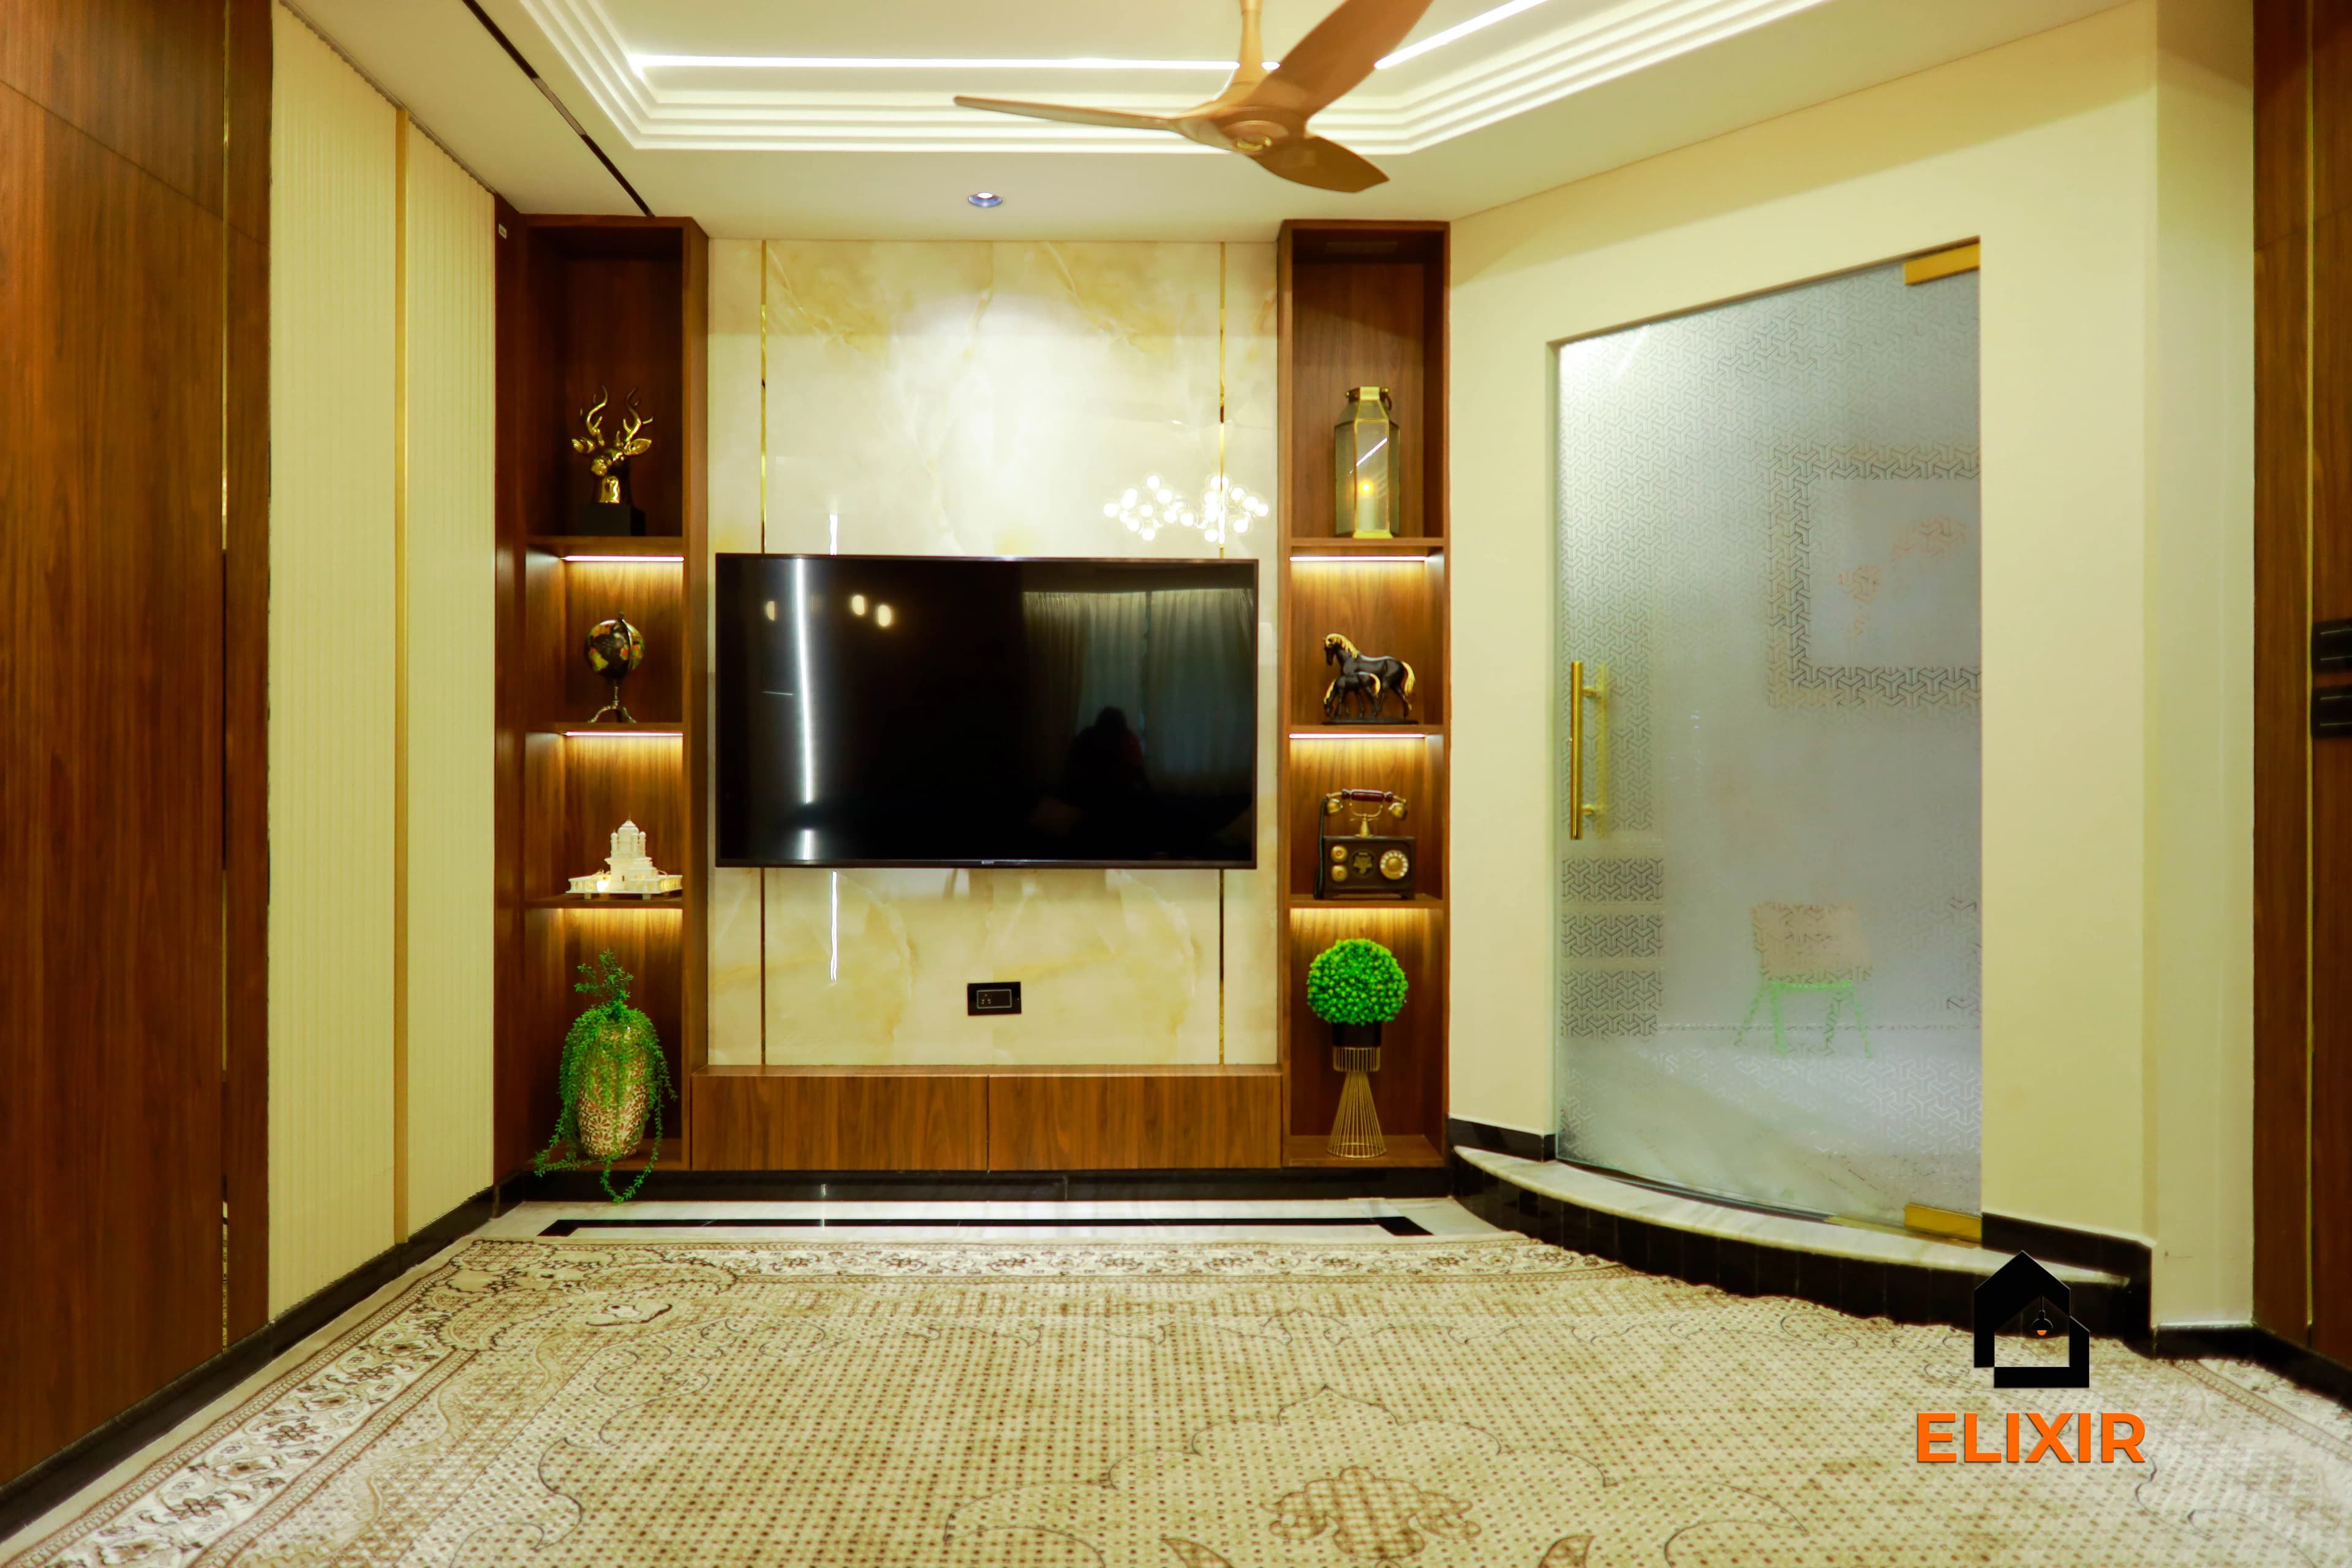
  4. Living room TV wall with backlit marble panel, walnut side shelving and a glass partition
    An Elixir home in Chennai

    4.Glass partition beside a TV wall

    Best for: Halls with only one source of daylight

    • Mid-range
    • Upkeep: Medium
    • Glass: 8 mm framed, 10–12 mm frameless
    • Sizing: Exact site measurements

    A fluted or clear glass partition in a slim aluminium or wooden frame lets light pass through while marking a boundary. It suits halls with a single window, where a solid partition would leave the dining area dark. Fluted (reeded) glass blurs the view and hides clutter. Toughened glass cannot be cut, drilled or edged after toughening, so the frame and floor level must be final before ordering.

    Designer tip: Use toughened safety glass to IS 2553: about 8 mm in a full frame, 10–12 mm if frameless, with polished edges. Fluted glass is often sold as thinner patterned sheet, so confirm on the quote that the fluted panel itself is toughened and its thickness; plain annealed glass is not safe at body height.

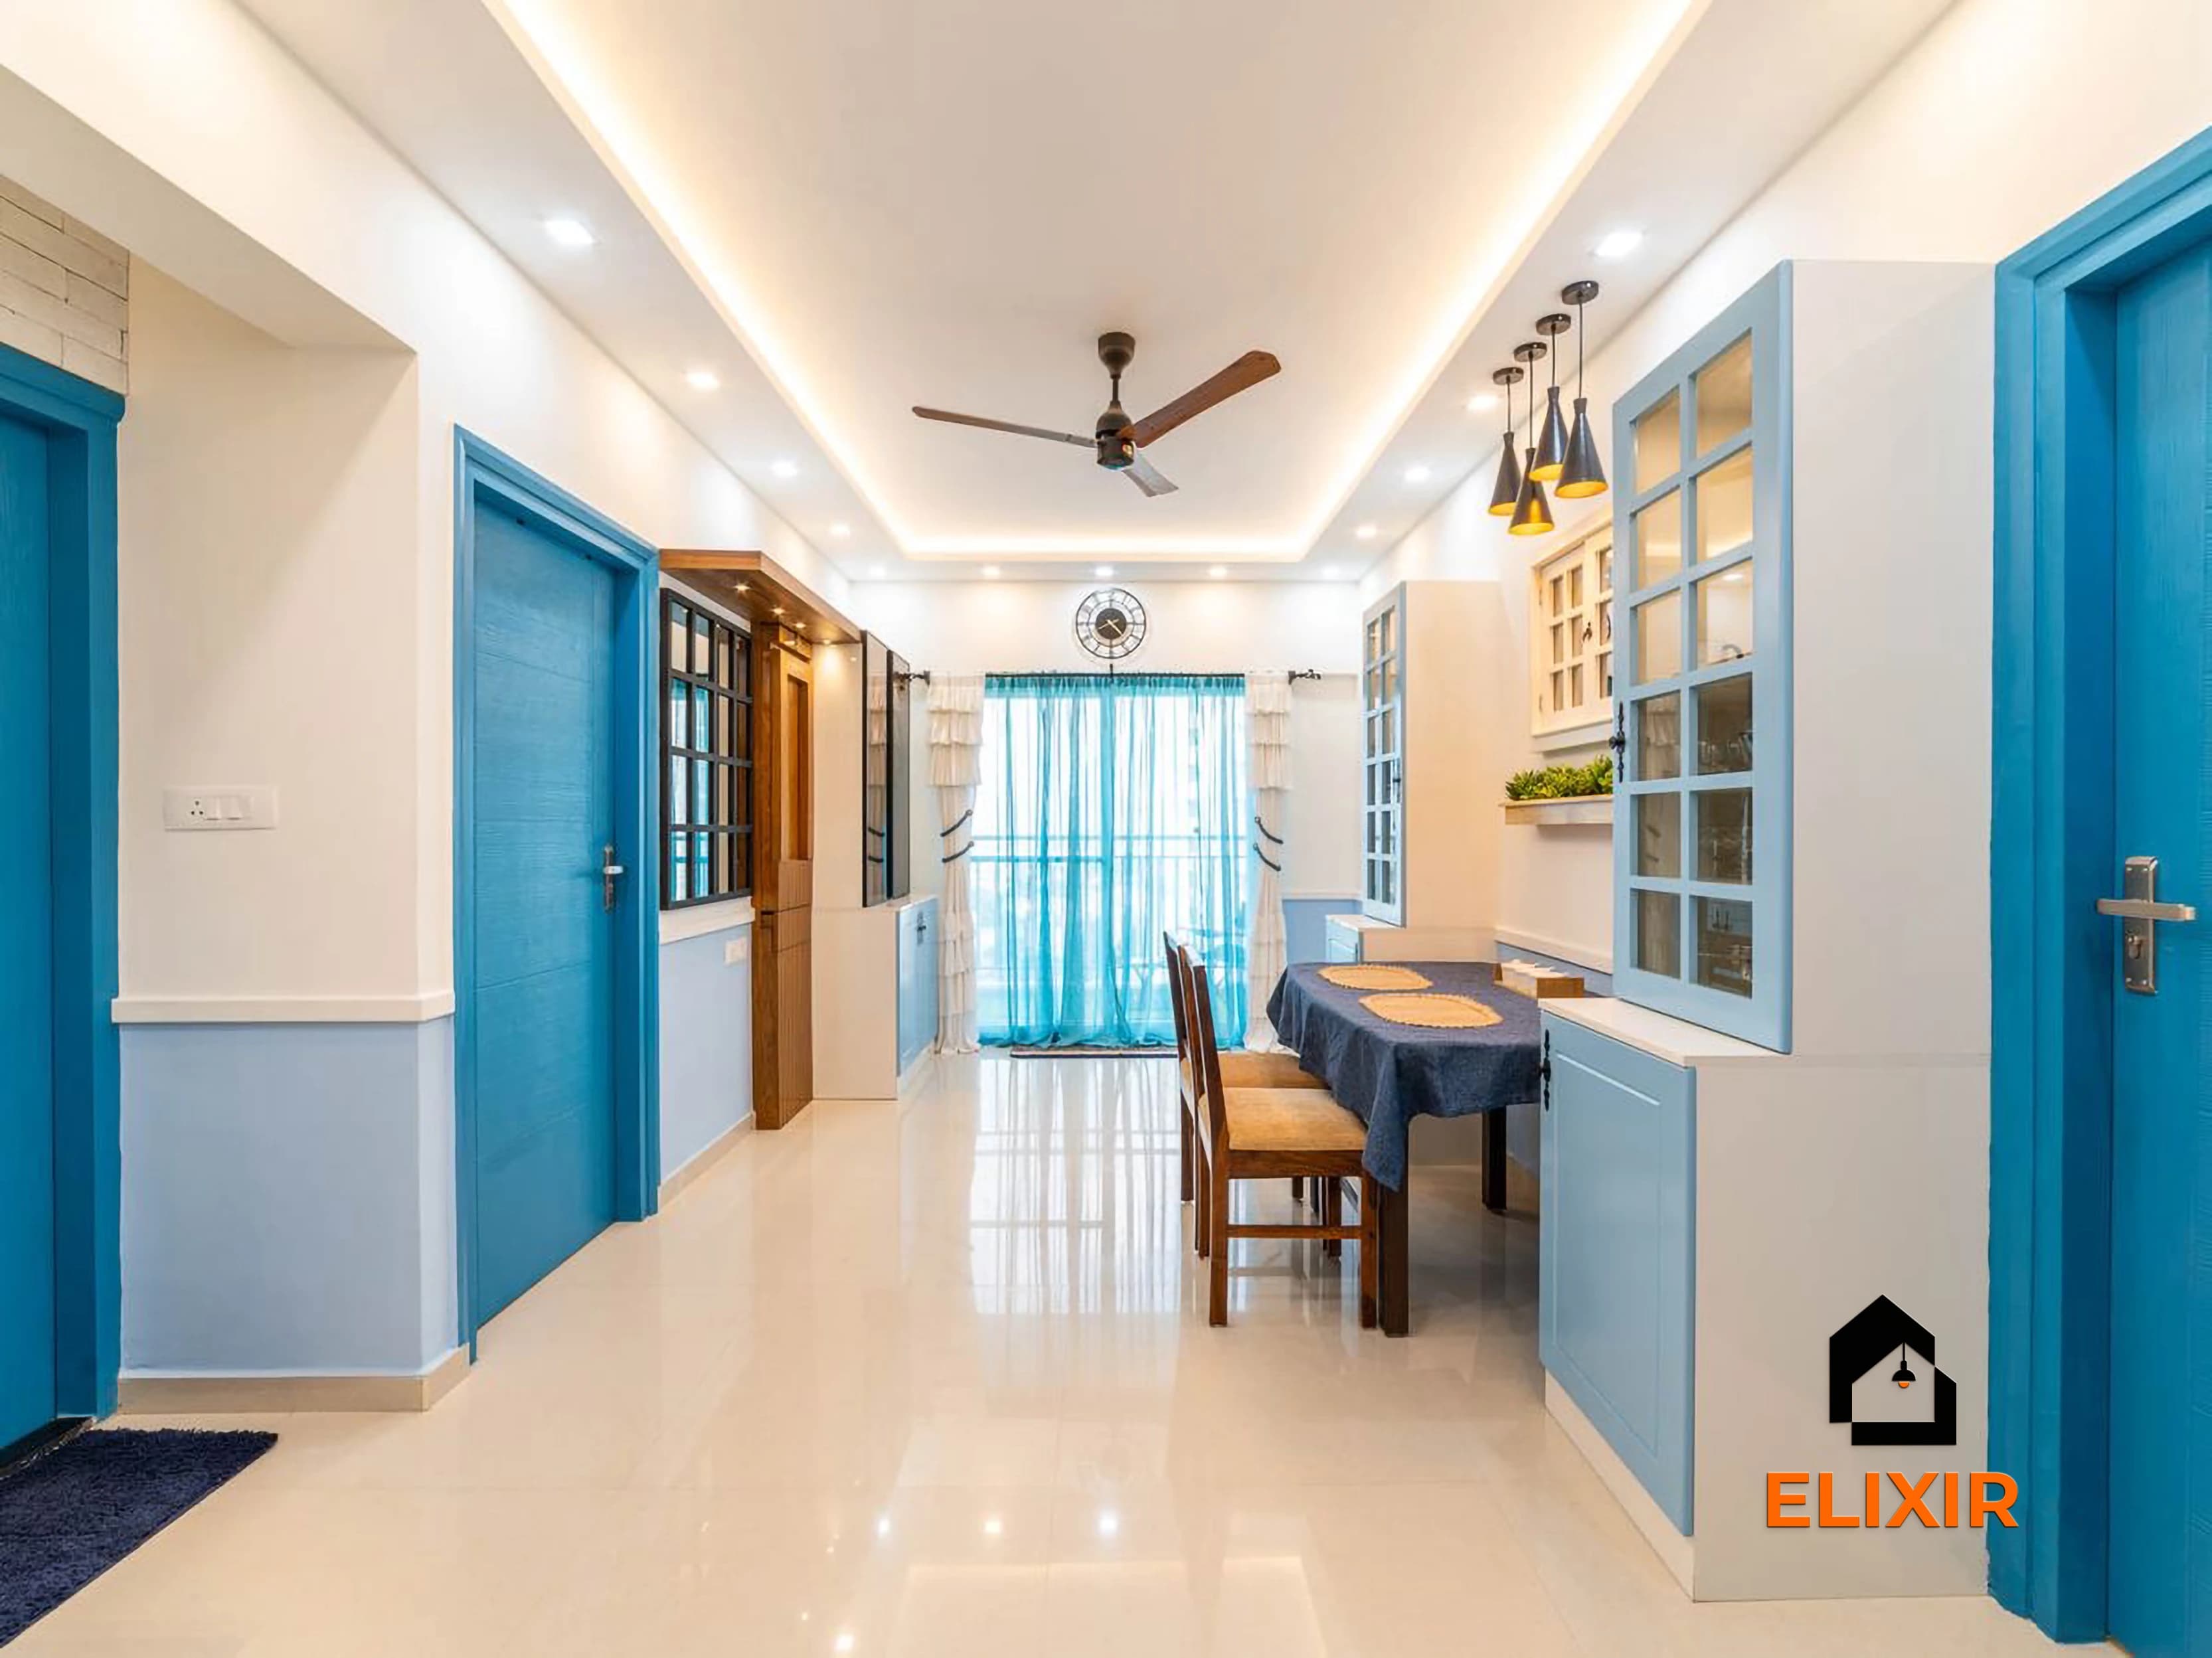
  5. Entrance and dining corridor with blue wainscoting and a glass-front crockery unit, OMR
    An Elixir home in OMR, Chennai

    5.Glass-front crockery unit along the dining corridor

    Best for: Entrance and dining corridors

    • Mid-range
    • Upkeep: Low
    • Depth: 350–400 mm
    • Shelves: Glass on steel pins

    Where the entrance leads straight into the dining area, a glass-front crockery unit along the wall organises the zone without needing a partition at all. Pair it with wainscoting or a painted dado to give the corridor its own identity. The unit only needs enough depth for dinner sets and serveware.

    Designer tip: Fit glass shelves on adjustable steel pins and add a small LED strip so the unit lights the corridor in the evening.

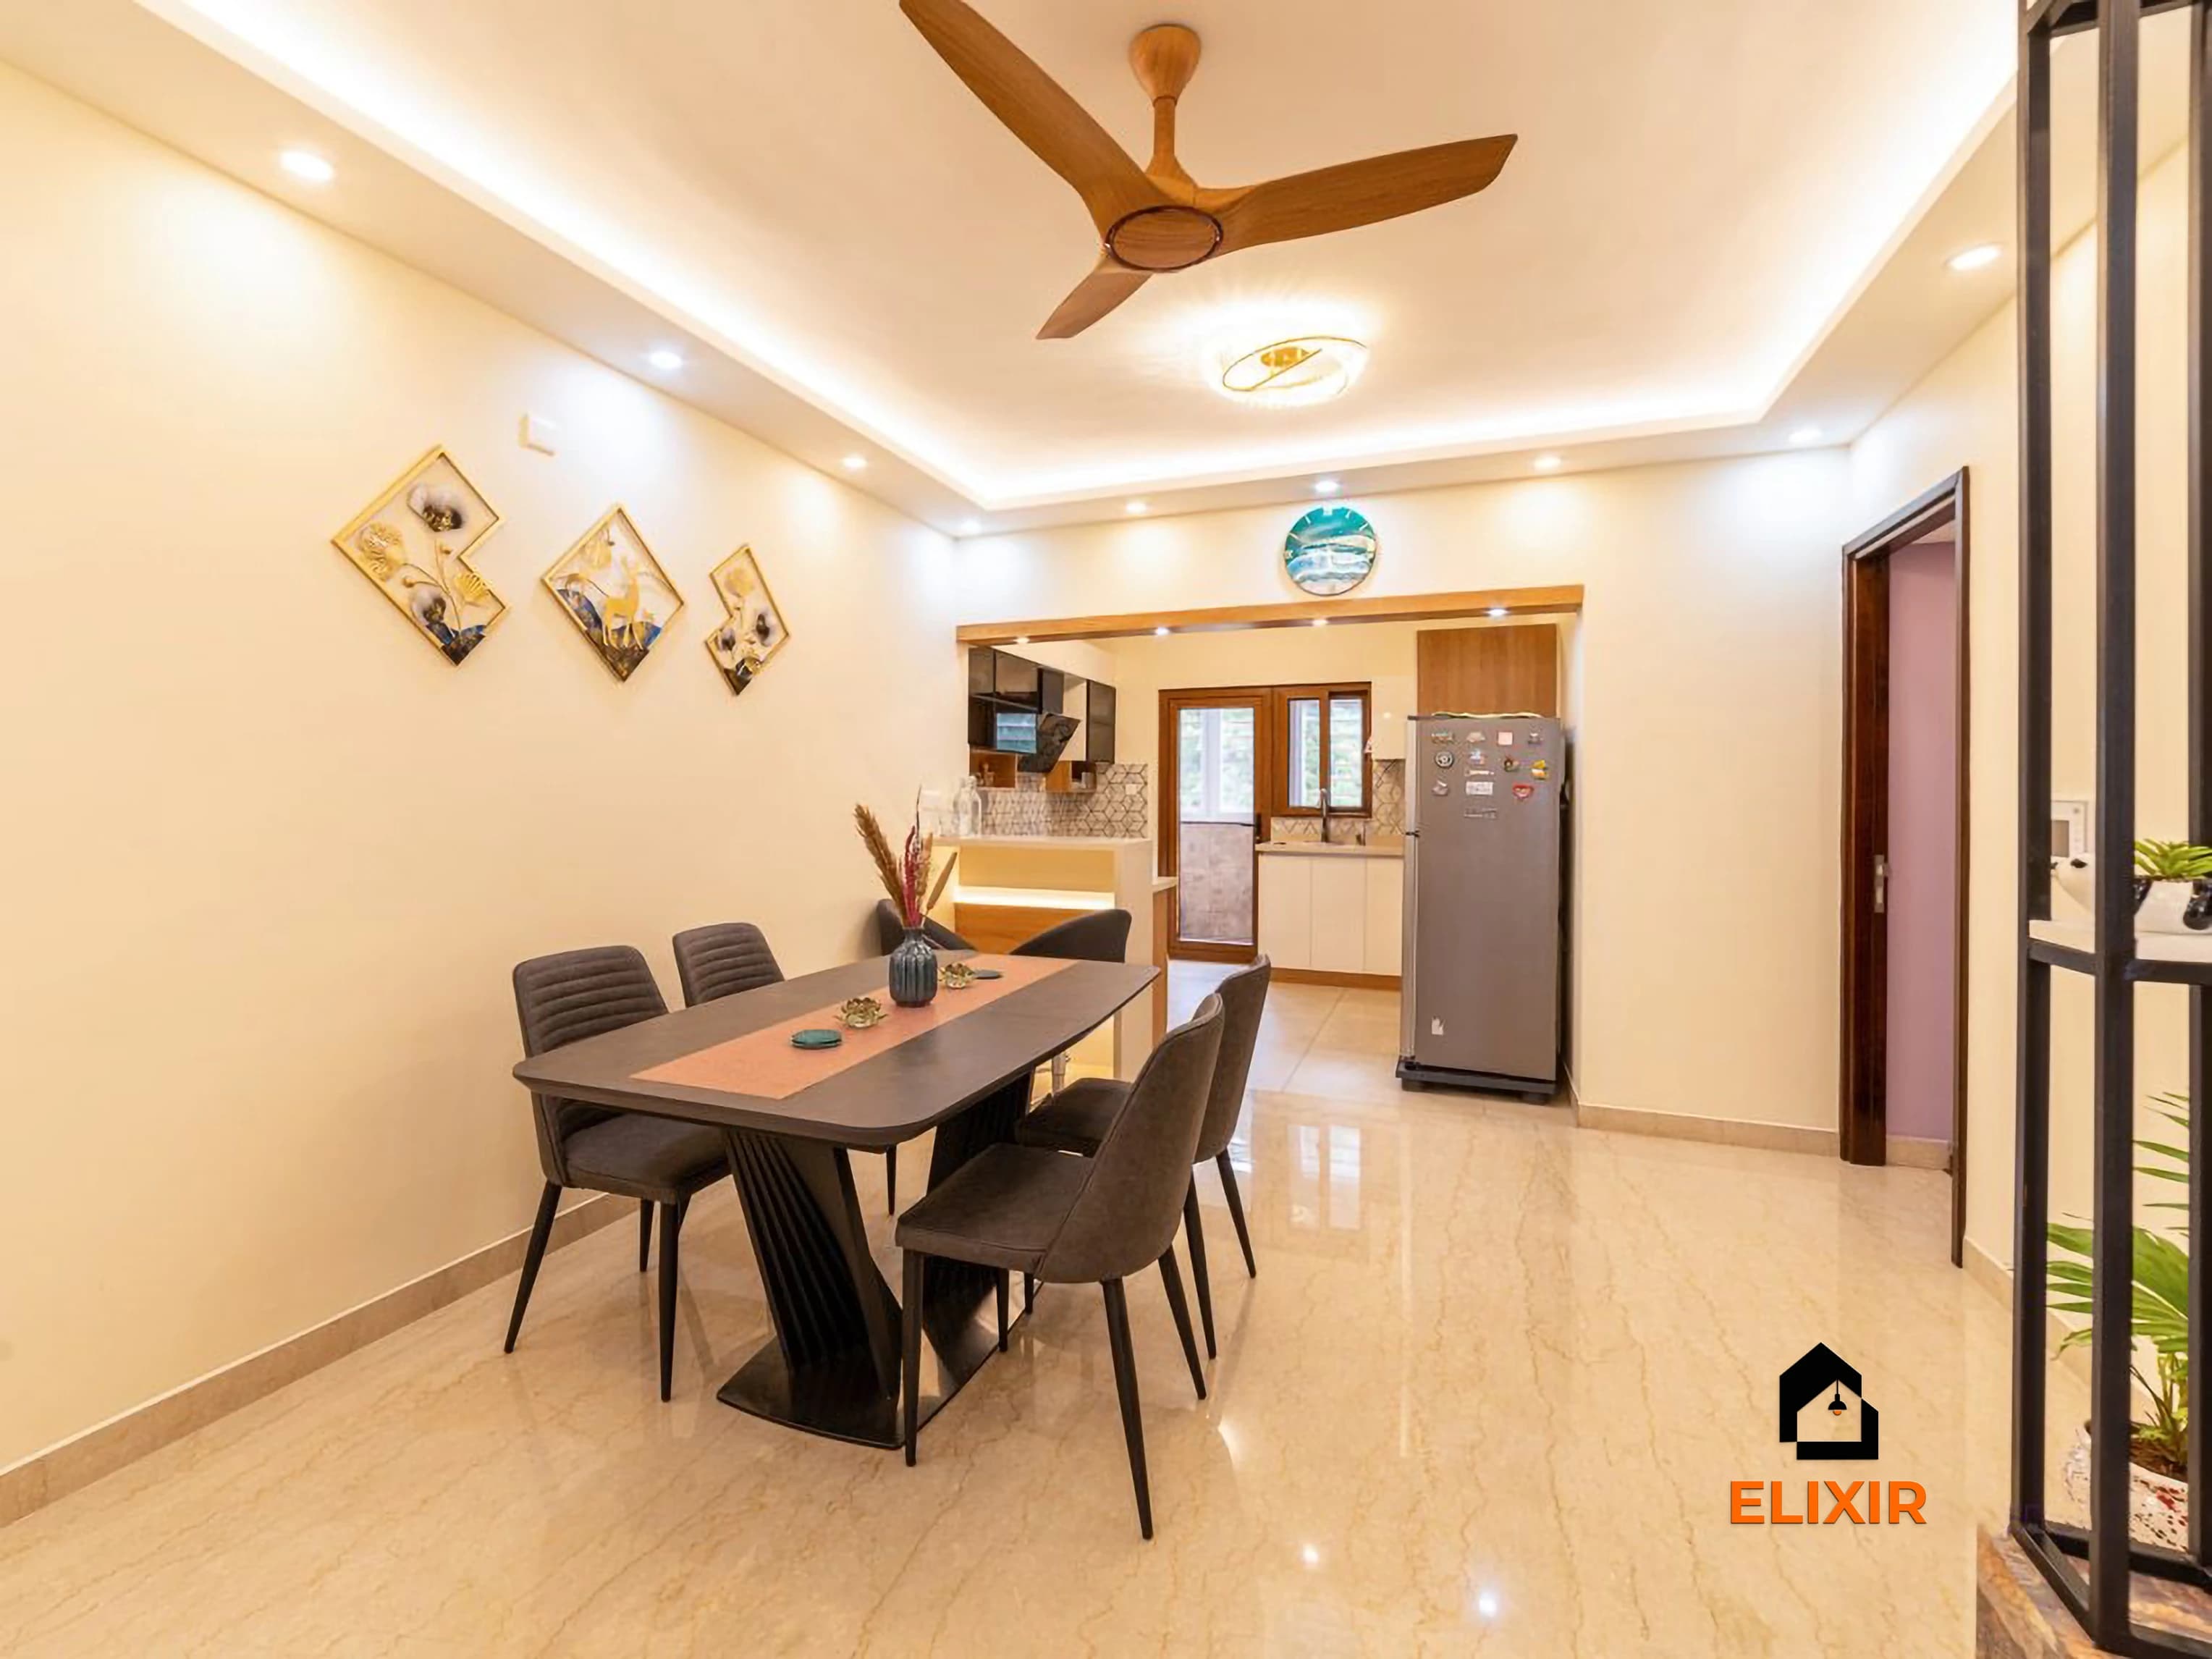
  6. Dining area with a six-seater table, pendant light and a cove-lit false ceiling, Perungudi
    An Elixir home in Perungudi, Chennai

    6.Ceiling recess and pendant instead of a partition

    Best for: Halls under 11 ft wide

    • Budget
    • Upkeep: Low
    • Hall width: Under 11 ft
    • Joinery: None

    In narrow halls, a physical partition can make both zones feel cramped. A cove ceiling that mirrors the dining table, with a pendant light at the centre, separates the zone visually without any obstruction. It keeps cross-ventilation intact, which is valuable in hot, still Chennai evenings, and costs less than most partitions. A patterned rug under the table reinforces the zone.

    Designer tip: Fix the dining table position before marking the pendant point so the light sits at the centre of the table.

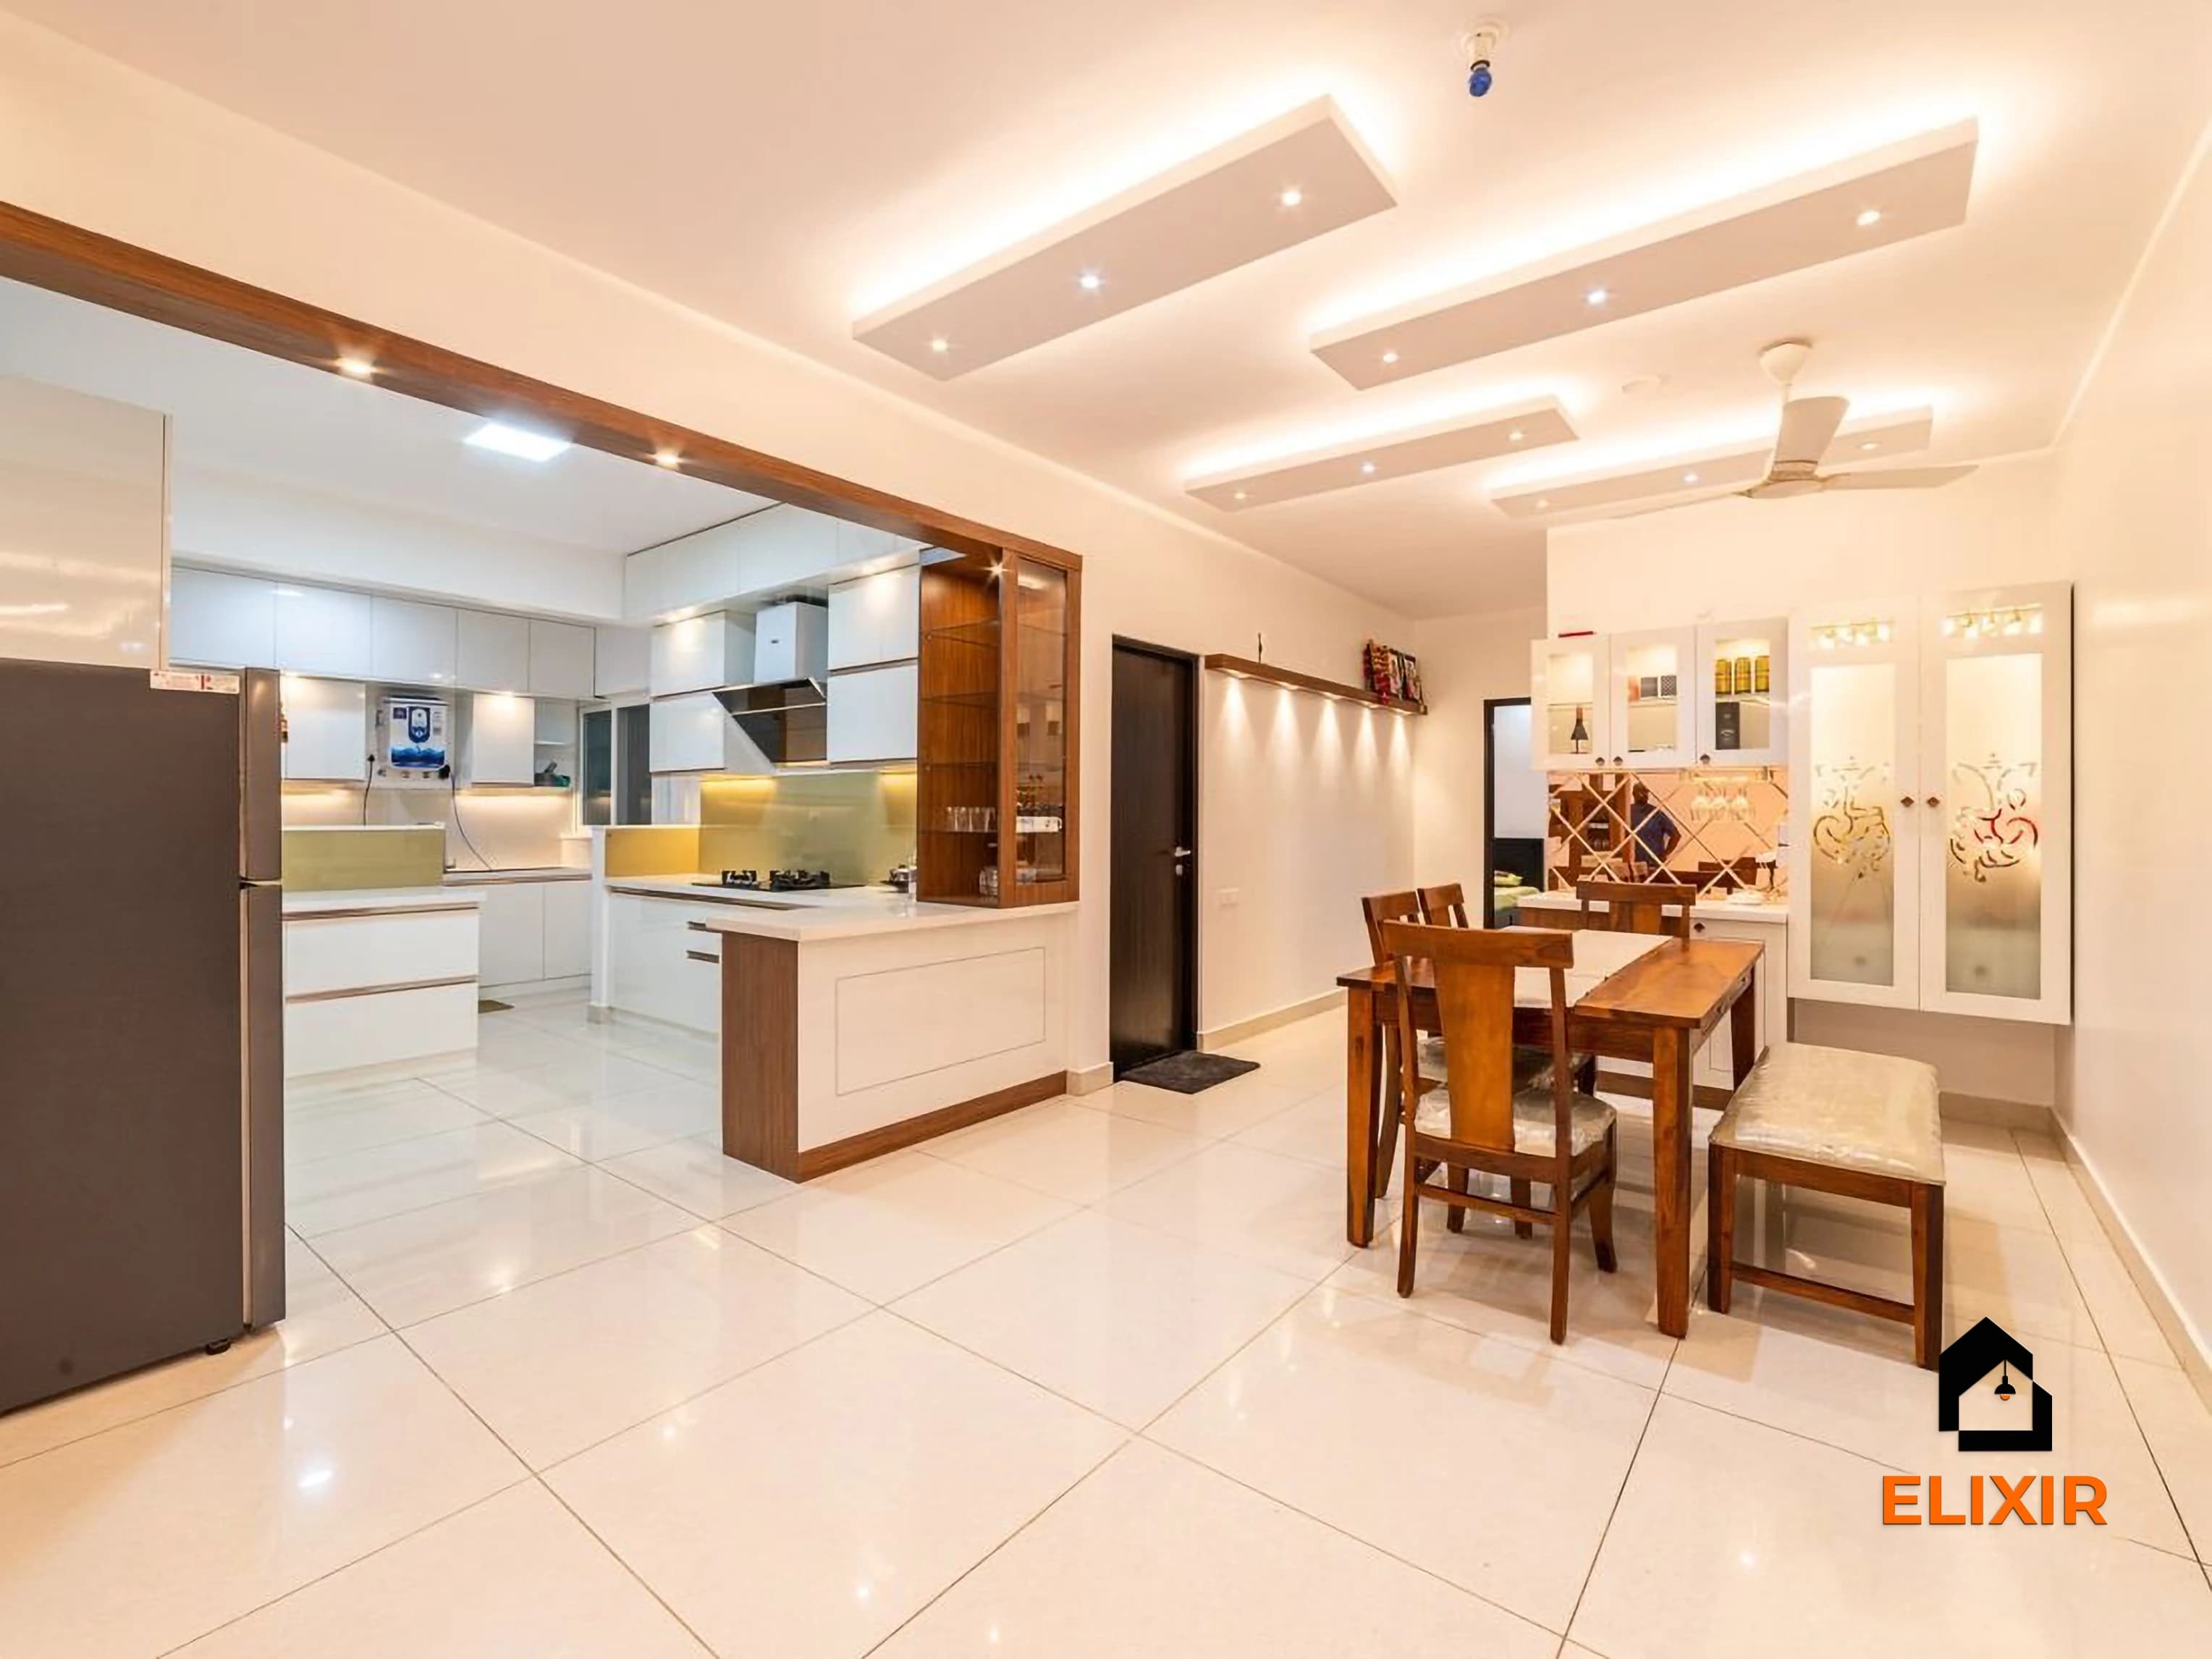
  7. Open modular kitchen with breakfast counter beside a dining area under a layered false ceiling with cove lighting, Adyar apartment
    An Elixir home in Adyar, Chennai

    7.Breakfast counter as a soft divider

    Best for: Open kitchens next to the dining area

    • Mid-range
    • Upkeep: Low
    • Counter height: About 900 mm
    • Stool seat: 600–650 mm

    In flats with an open kitchen, a breakfast counter between the kitchen and dining area can act as the partition. It gives a casual eating spot and a serving surface, and keeps the cook connected to the family. A counter at worktop height pairs with counter stools; a raised bar at about 1,050 mm needs taller bar stools. Allow about 250–300 mm of overhang for knees.

    Designer tip: Use a quartz or granite top on the counter, as it will take hot dishes and spills from the kitchen side.

  8. 8.Vertical wooden slats from floor to ceiling

    Best for: Modern homes that want minimal division

    • Budget
    • Upkeep: Medium
    • Slat width: 40–60 mm
    • Gap: 40–75 mm

    Vertical slats give a clean, modern partition that lets light and air through, lighter in look than a solid unit and lower in cost. Slat sizes shown are what we usually use in our projects; narrower gaps give more privacy, wider gaps more breeze. Use seasoned solid wood, BWR or BWP plywood or HDHMR with laminate or veneer on all faces, or WPC near a balcony door, sealing every face so the slats do not warp.

    Designer tip: Fix the slats into a metal channel at top and bottom rather than nailing into the false ceiling.

  9. 9.CNC jaali panel with a traditional pattern

    Best for: Homes with a traditional or Indo-modern style

    • Mid-range
    • Upkeep: Medium
    • Openings: 25 mm min.
    • Board: Moisture-resistant MDF or HDHMR

    A CNC-cut jaali in MDF, HDHMR or metal brings a traditional South Indian feel, with patterns inspired by temple screens or kolam motifs, and can be backlit for evening. MDF comes in interior and exterior (moisture-resistant) grades; ask for the moisture-resistant grade or HDHMR, PU-painted on every face including the cut edges, since raw MDF edges soak up damp. Powder-coat metal jaali; near the coast, aluminium or stainless steel outlasts mild steel.

    Designer tip: Choose a pattern with openings of at least 25 mm, as finer cuts collect dust and are hard to clean.

  10. 10.Crockery unit as a back-to-back partition

    Best for: Families who need extra dining storage

    • Mid-range
    • Upkeep: Medium
    • Height: Waist-high or about 5 ft
    • Upper shutters: Glass

    A crockery unit that faces the dining side, with a finished back panel or shelves facing the living room, adds serious storage while dividing the space. Keep it low enough that the hall still feels open. Glass shutters on the upper section show off good crockery.

    Designer tip: Anchor a tall free-standing crockery unit to the floor, since a loaded unit with glass shutters is heavy and top-loaded.

  11. 11.Pooja unit as the divider

    Best for: Homes without a separate pooja room

    • Mid-range
    • Upkeep: Medium
    • Width: About 3 ft
    • Shutters: Jaali or fluted

    In flats without a pooja room, a pooja unit between the living and dining area can double as the partition, screening the dining area and giving the shrine its own presence. Ensure the lamp area has a heat-safe tray and good ventilation. If you follow Vastu, check the position before building: the north-east is the usual preference, with east or north as alternatives, and not against a wall shared with a toilet.

    Designer tip: Keep the lamp shelf well away from curtains and any fabric, and leave the top of the unit open for heat to escape.

Ideas at a glance

Relative budget and upkeep compared with the other ideas on this page. Exact costs depend on size and finishes.

IdeaBest forBudgetUpkeep
Wooden display partition with open shelvesHalls that need separation without losing lightMid-rangeMedium
Display partition designed with the TV wallLiving rooms where the TV wall meets the dining zonePremiumMedium
Low wood partition in an open living-dining hallLong, open halls in newer apartmentsBudgetLow
Glass partition beside a TV wallHalls with only one source of daylightMid-rangeMedium
Glass-front crockery unit along the dining corridorEntrance and dining corridorsMid-rangeLow
Ceiling recess and pendant instead of a partitionHalls under 11 ft wideBudgetLow
Breakfast counter as a soft dividerOpen kitchens next to the dining areaMid-rangeLow
Vertical wooden slats from floor to ceilingModern homes that want minimal divisionBudgetMedium
CNC jaali panel with a traditional patternHomes with a traditional or Indo-modern styleMid-rangeMedium
Crockery unit as a back-to-back partitionFamilies who need extra dining storageMid-rangeMedium
Pooja unit as the dividerHomes without a separate pooja roomMid-rangeMedium

Partition materials compared

How the common partition types behave in a humid Chennai hall.

Partition typeLight and breezePrivacyUpkeepWhat to specify
Clear toughened glassFull light; blocks airLowWipe weekly; shows fingerprintsToughened safety glass, polished edges, rust-proof frame
Fluted (reeded) glassMost light; blocks airMedium; blurs shapesDust settles in the flutesConfirm the fluted panel itself is toughened, and its thickness
Wooden slatsGood light and breezeLow to medium, by gap widthDust each slat; easy to reachSealed on all faces; fixed into top and bottom channels
CNC jaali (MDF or HDHMR)Filtered light and breezeMediumBrush out openings; avoid very fine patternsMoisture-resistant board, PU paint on every cut edge
Metal jaaliFiltered light and breezeMediumWipe down; check for rust spotsPowder-coated; aluminium or stainless near the coast
Display or crockery unitPartial, through open shelvesMedium to highDust shelves; glass shutters on crockeryAnchored to floor and slab; board grade on the quote

Light and air ratings are from our own projects. Glass guidance follows IS 2553 safety-glass practice; board grades follow Indian plywood and MDF makers’ descriptions.

01

Planning a living-dining partition

Start by measuring the hall width and walking paths. Builders vary, but combined living-dining halls in the 2BHK and 3BHK flats we measure fall in a fairly narrow range. Make sure the partition does not block the path from the entrance to the kitchen or bedrooms.

Next, decide what the partition must do. Some families want privacy for guests, some need extra storage, and some only want the zones to feel distinct. A full-height slat or jaali panel gives a strong visual divide, a display or crockery unit adds storage, and a ceiling recess gives separation without any obstruction at all.

Hall width
11–14 ft
Typical in the 2BHK and 3BHK flats we measure
Hall length
20–28 ft
Typical in the flats we measure
Clear walkway
3 ft min.
Between the partition and any furniture
Low partition
3.5–4 ft
Marks zones without cutting the hall in half

For guests

Privacy

Fluted glass, a solid lower panel or jaali.

Dining storage

Storage

A display or crockery unit.

Best for breeze

Light and air

Slats or open shelves.

Under 11 ft

Narrow hall

A ceiling recess and lighting only, with no joinery in the way.
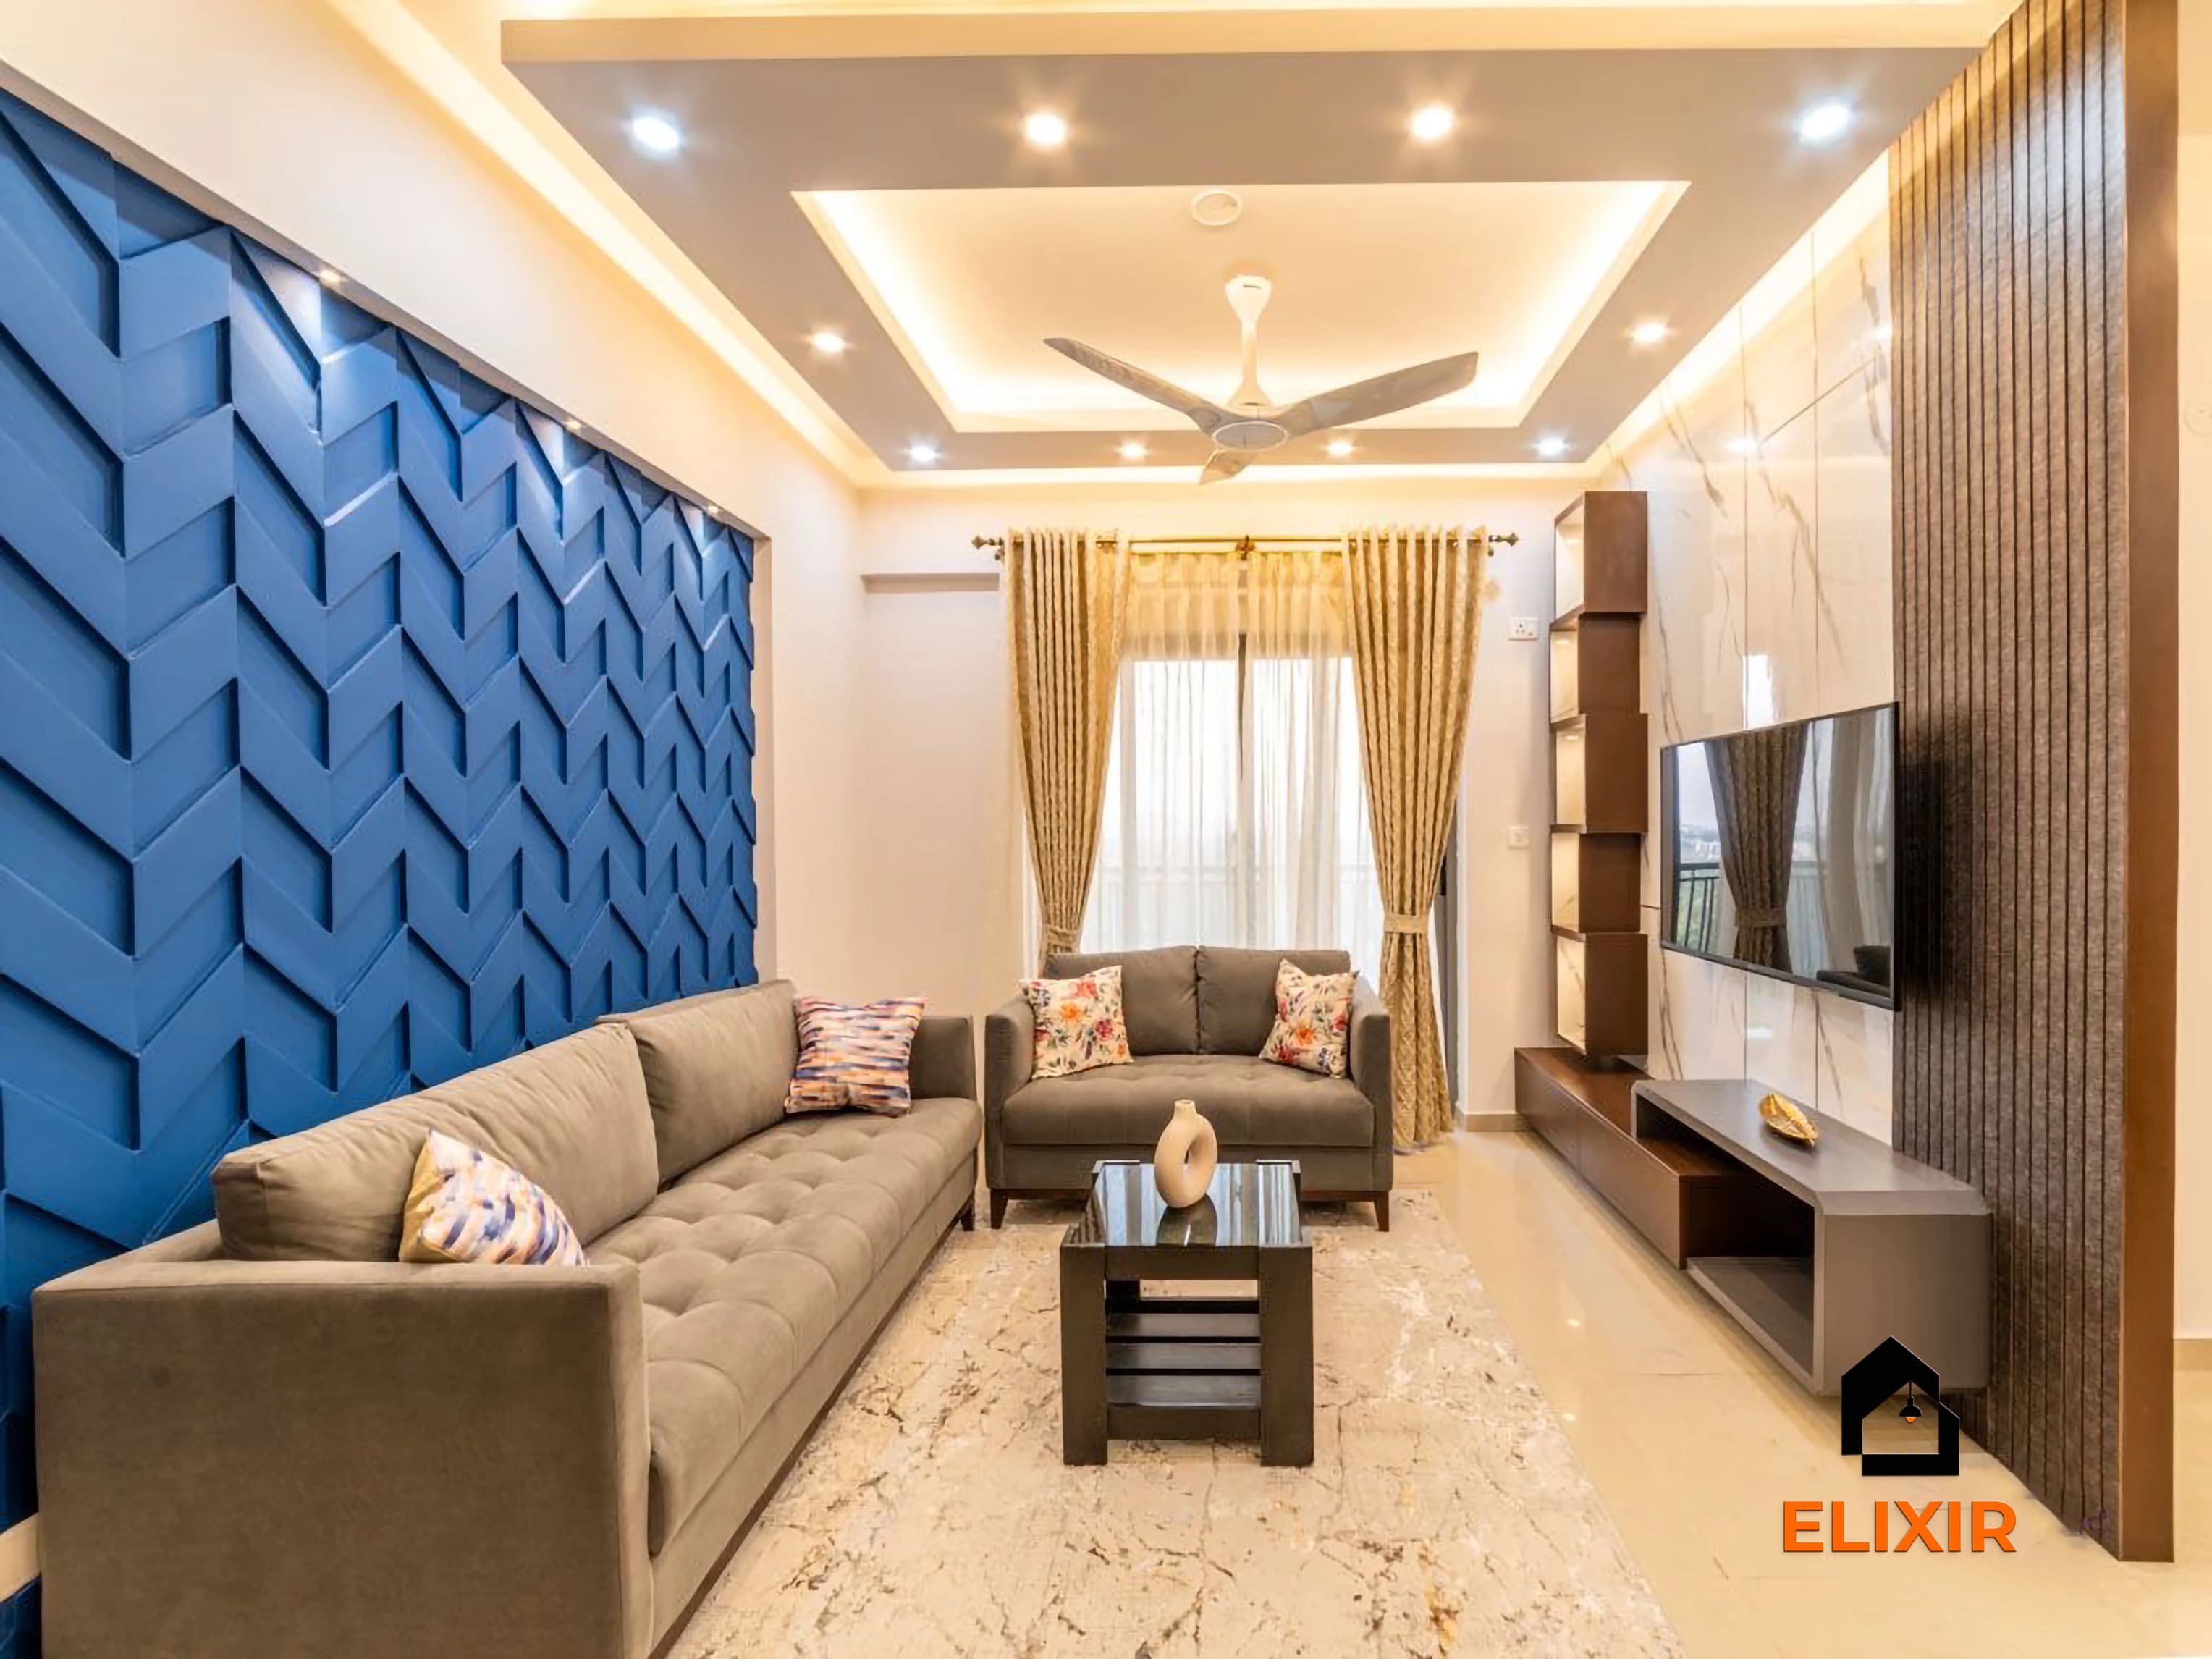
02

Materials for Chennai conditions

Plywood or HDHMR with laminate or veneer is the standard for display and crockery partitions. Solid wood looks best but must be seasoned and sealed properly. Fluted and frosted glass give privacy.

In coastal areas like Besant Nagar or ECR, use powder-coated aluminium or stainless steel frames, since plain mild steel rusts quickly in salt air.

Board by position in the hall

Grades as plywood makers rate them.

Where the partition sitsBoardWhy
Middle of the hallMR (IS 303) or BWR (IS 303)MR is rated for dry interior furniture; BWR for humid areas
Beside a balcony doorBWP or marine (IS 710), HDHMR or WPCTakes north-east monsoon rain from October to December; BWP is rated for prolonged water contact
Solid woodSeasoned timberLooks best, but must be seasoned and sealed properly

Checklist

  • Toughened safety glass with polished edges
  • The maker’s toughened mark in a corner of each glass panel
  • On fluted glass, the quote confirms the fluted panel itself is toughened, and its thickness
  • Powder-coated aluminium or stainless steel frames in coastal areas
  • The board grade written on the quote

Designer tip: The best partitions in Chennai flats let the breeze through. Block the view, not the air.

03

What drives the cost

Partition cost depends on the size, material and how much storage it holds. To see how a partition fits into a full living and dining budget, look at our living and dining cost page.

Budget pick

Simple slats or a low partition

The most affordable way to mark the two zones.

Varies

Glass partitions

Cost varies with thickness, frame and whether the glass is fluted or printed.

Higher cost

Floor-to-ceiling display units

Cost more, especially in veneer or PU finishes.

Higher cost

Backlit CNC jaali and glass-shutter crockery units

Also at the higher end, especially in veneer or PU finishes.

04

Mistakes to avoid

The most common mistake is a solid, full-height partition in a narrow hall, which cuts the light and makes both zones feel cramped. Another is placing the partition where it blocks the breeze from the main window.

Do

  • Use slats, jaali, glass or open shelves in a narrow hall
  • Keep the main window’s breeze path clear
  • Fix tall units to the floor or ceiling
  • Choose jaali openings large enough to clean

Avoid

  • Solid full-height partition in a narrow hall
  • Partition blocking the window breeze
  • Fine jaali patterns that trap dust
  • Glossy finishes that show fingerprints in a high-traffic area

Watch out: A third common mistake is a tall free-standing display or crockery unit that is not fixed to the floor or ceiling.

05

How Elixir designs living-dining partitions

We design the partition together with the TV wall, false ceiling and dining layout so they align. You can see slat, jaali and glass samples at our Koyambedu experience centre.

Factory build
15–20 days
Working days, after approval
Installation
A few days
Woodwork warranty
12 years
Samples
Koyambedu
Slat, jaali and glass, at our experience centre
  1. 1

    Consultation

    A free consultation to understand what the partition must do.

  2. 2

    Site measurement

    After the consultation, we measure the hall on site.

  3. 3

    3D design

    Shows how the partition looks from the sofa, the entrance and the dining table.

  4. 4

    Factory build

    Once approved, the partition and other joinery are made over 15–20 working days.

  5. 5

    Installation

    Installed on site in a few days.

Talk to a real designer

Numbers are a starting point. A designer gets you the real one.

Every home is different. A 20-minute conversation with one of our designers usually narrows the range a lot, and often finds savings you wouldn't spot on your own. It's free and there's no obligation.

FAQ

Frequently asked questions

Still unsure? Our designers are happy to answer anything on a call.

Which partition is best between living and dining?

For most Chennai flats, a semi-open partition such as a wooden display unit, vertical slats or a CNC jaali works best. It separates the zones while letting light and air through. If the hall is narrow, zone the space with a ceiling recess and lighting instead of a physical partition.

How wide should a living-dining partition be?

Most partitions are 3–5 ft wide. Keep at least 3 ft of clear walkway beside the partition and between it and the nearest furniture. A display partition is usually 300–350 mm deep, while a crockery unit used as a partition needs 350–400 mm depth to hold plates and serveware.

Is a glass partition a good idea in an apartment?

Yes, especially in halls with one window. Use toughened safety glass with polished edges: about 8 mm in a full frame, 10–12 mm if frameless. Choose fluted or frosted glass for privacy. Toughened glass cannot be cut after toughening, so final measurements are taken on site. In coastal areas, use powder-coated or stainless frames.

What is a good crockery unit design for a small dining area?

A wall-mounted or slim floor unit about 350–400 mm deep, with glass shutters on top and closed drawers below, works well. Put everyday items in the drawers and good crockery behind glass. If space is tight, a crockery unit placed between the living and dining area can serve as the partition too.

Is an MDF jaali partition safe in Chennai humidity?

It can be, if the board and finish are right. Ask for moisture-resistant (exterior-grade) MDF or HDHMR rather than interior MDF, and have every face, including the cut edges inside the pattern, primed and PU-painted. Keep it away from balcony doors that let in rain, and choose openings wide enough to dust.

Will a partition block ventilation in my flat?

A solid, full-height partition can. To keep cross-ventilation, choose slats, jaali or open shelves, or keep the partition at least 450 mm below the ceiling. Place it away from the direct path between the main windows and balcony doors so the breeze still reaches both zones.

Can a pooja unit be used as a living-dining partition?

Yes, it is a common solution in flats without a pooja room. A unit with jaali or fluted shutters screens the dining area and gives the shrine its own place. Use a heat-safe tray for lamps, keep fabric away, and leave the top open so heat and smoke can escape.

Free, no-obligation consultation

Start your dream space,
get a free quote?

Not sure which option suits your home? A designer can check it on site and explain the trade-offs.

12 years
Flat warranty
1000+
5.0 Star Ratings
2500+
Projects Completed
Free Consultation
No Hidden Costs
Expert Designers
Call WhatsApp Estimate
Talk to a Designer