01
Planning a 2BHK room by room
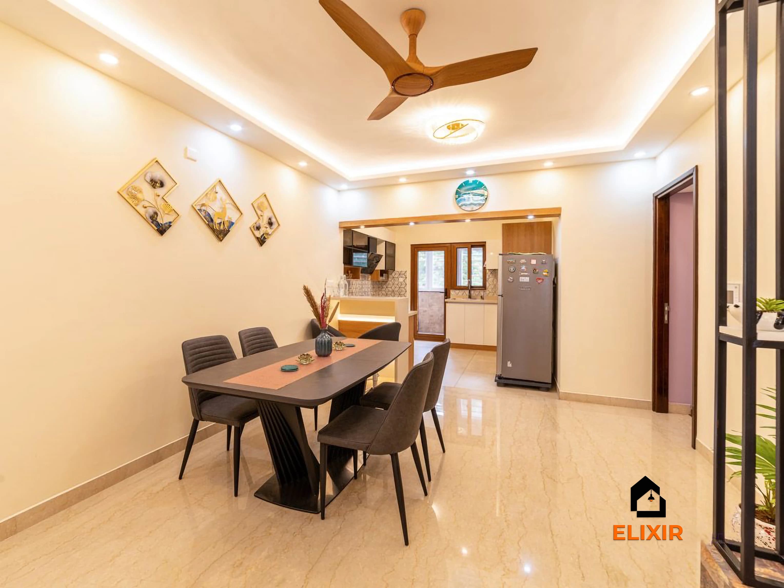
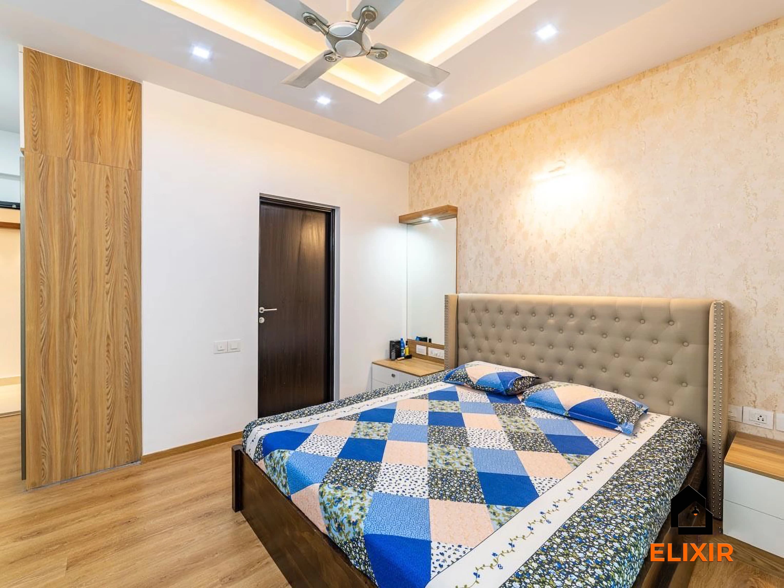
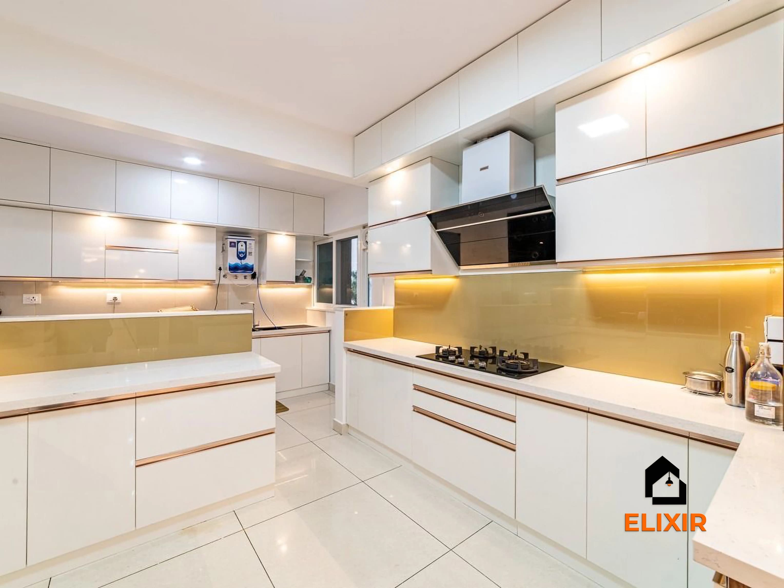
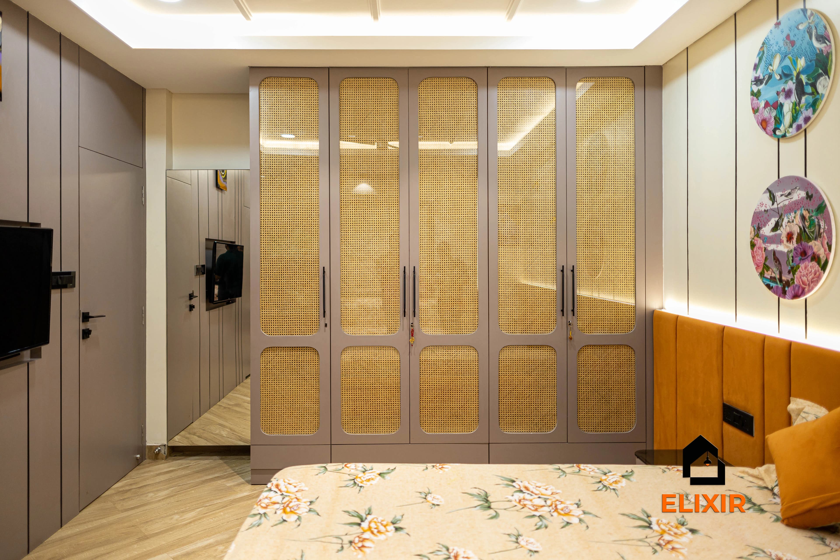
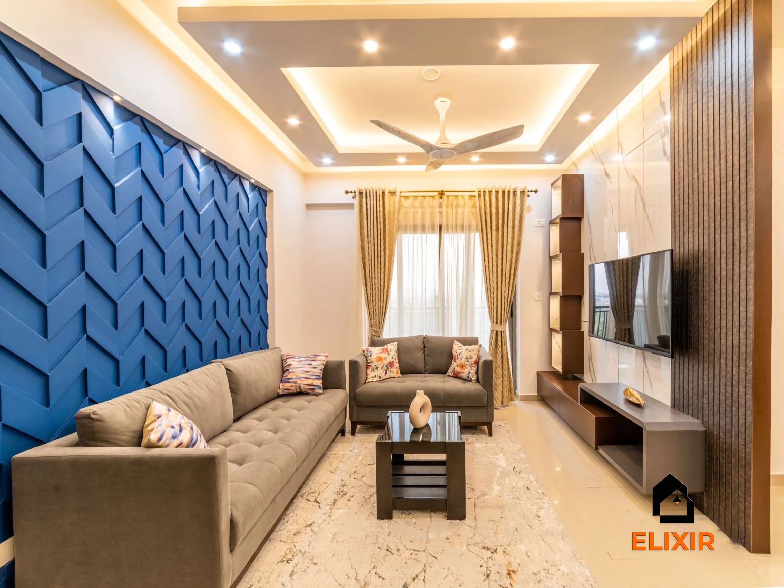
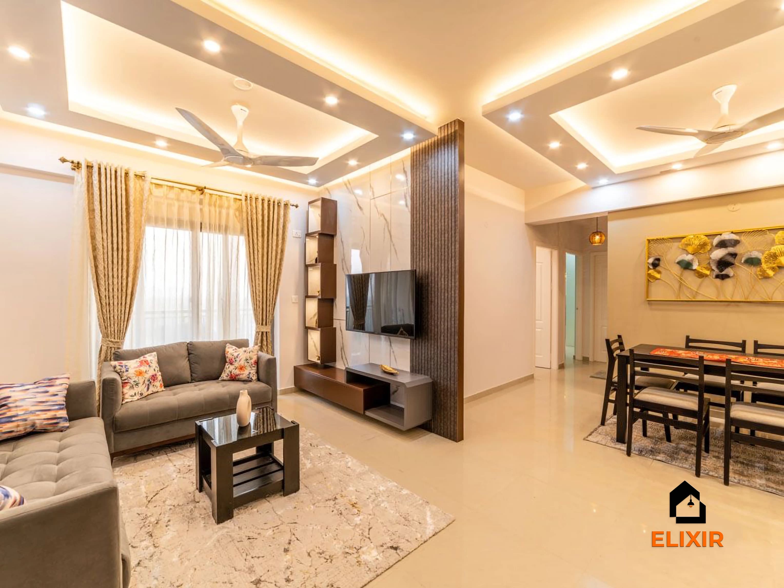
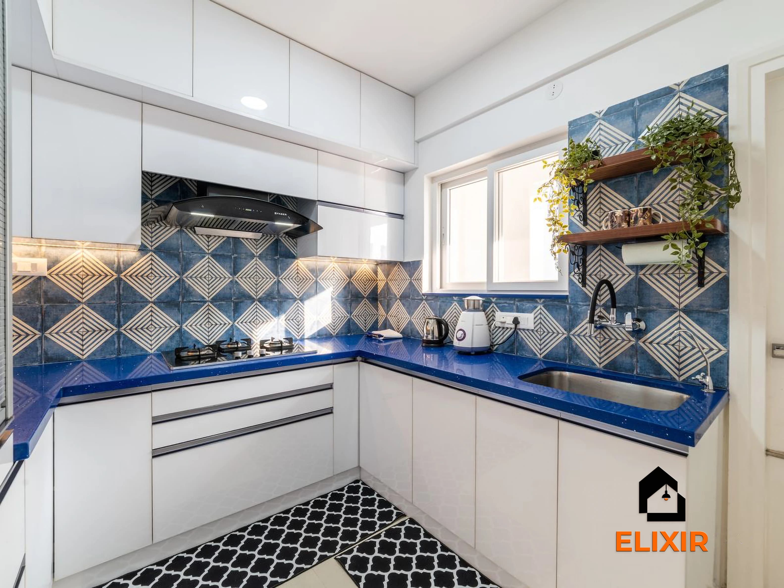
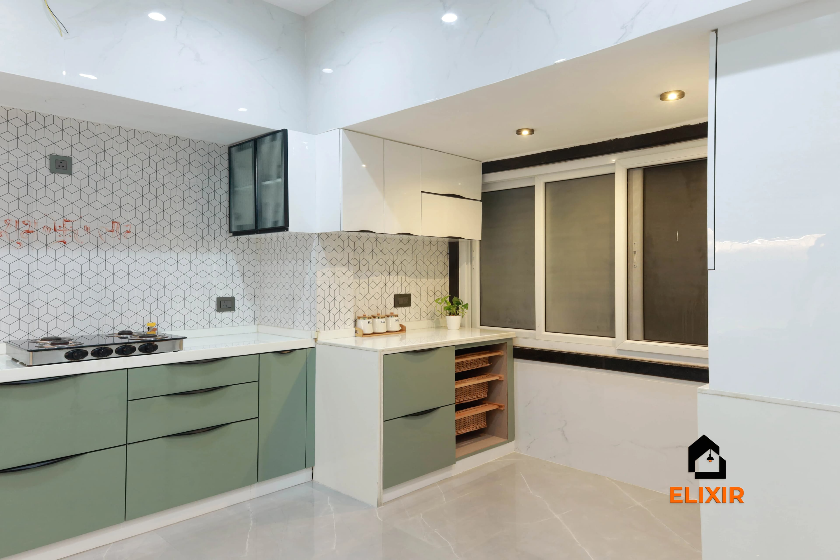
Begin with a floor plan and a list of what each room must hold. In a 2BHK, every room usually does two jobs: the hall is living and dining, the second bedroom is a kids room or study, and the kitchen often doubles as the utility area. Planning these overlaps first saves space and money.
Often doubles as utility
Kitchen
L-shaped or parallel layout, with full-height wall units.
Sliding saves space
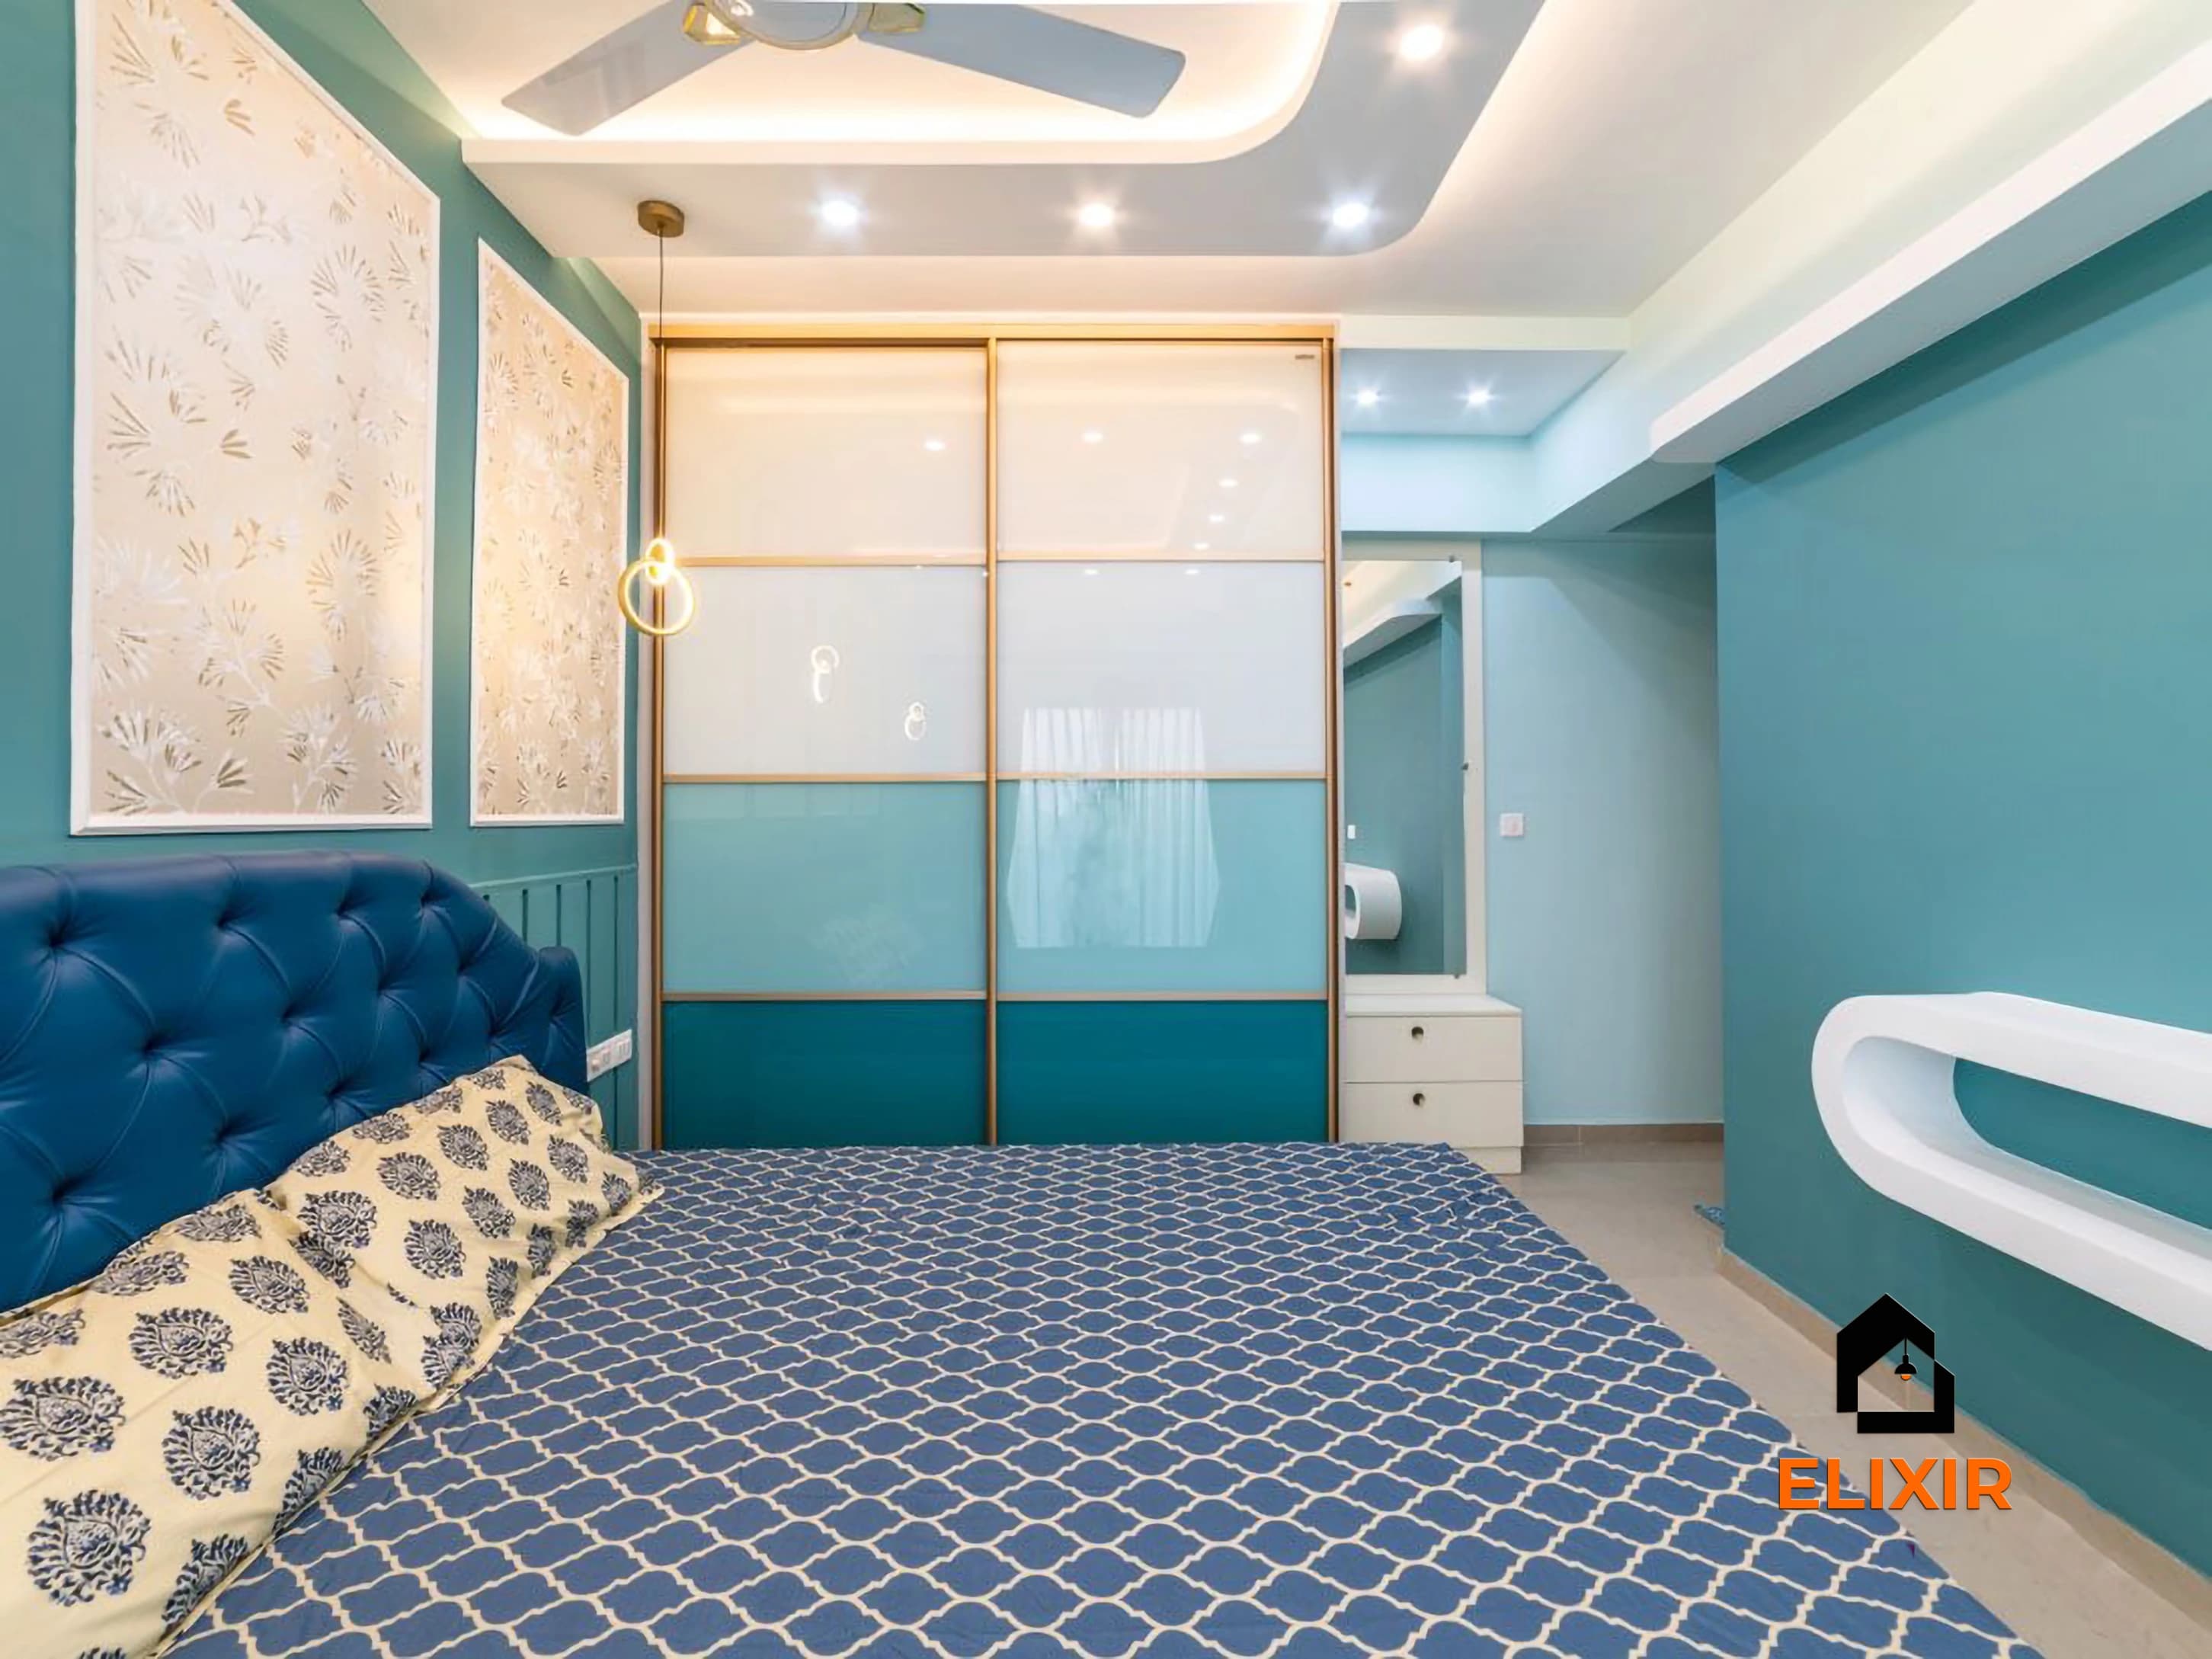
Master bedroom
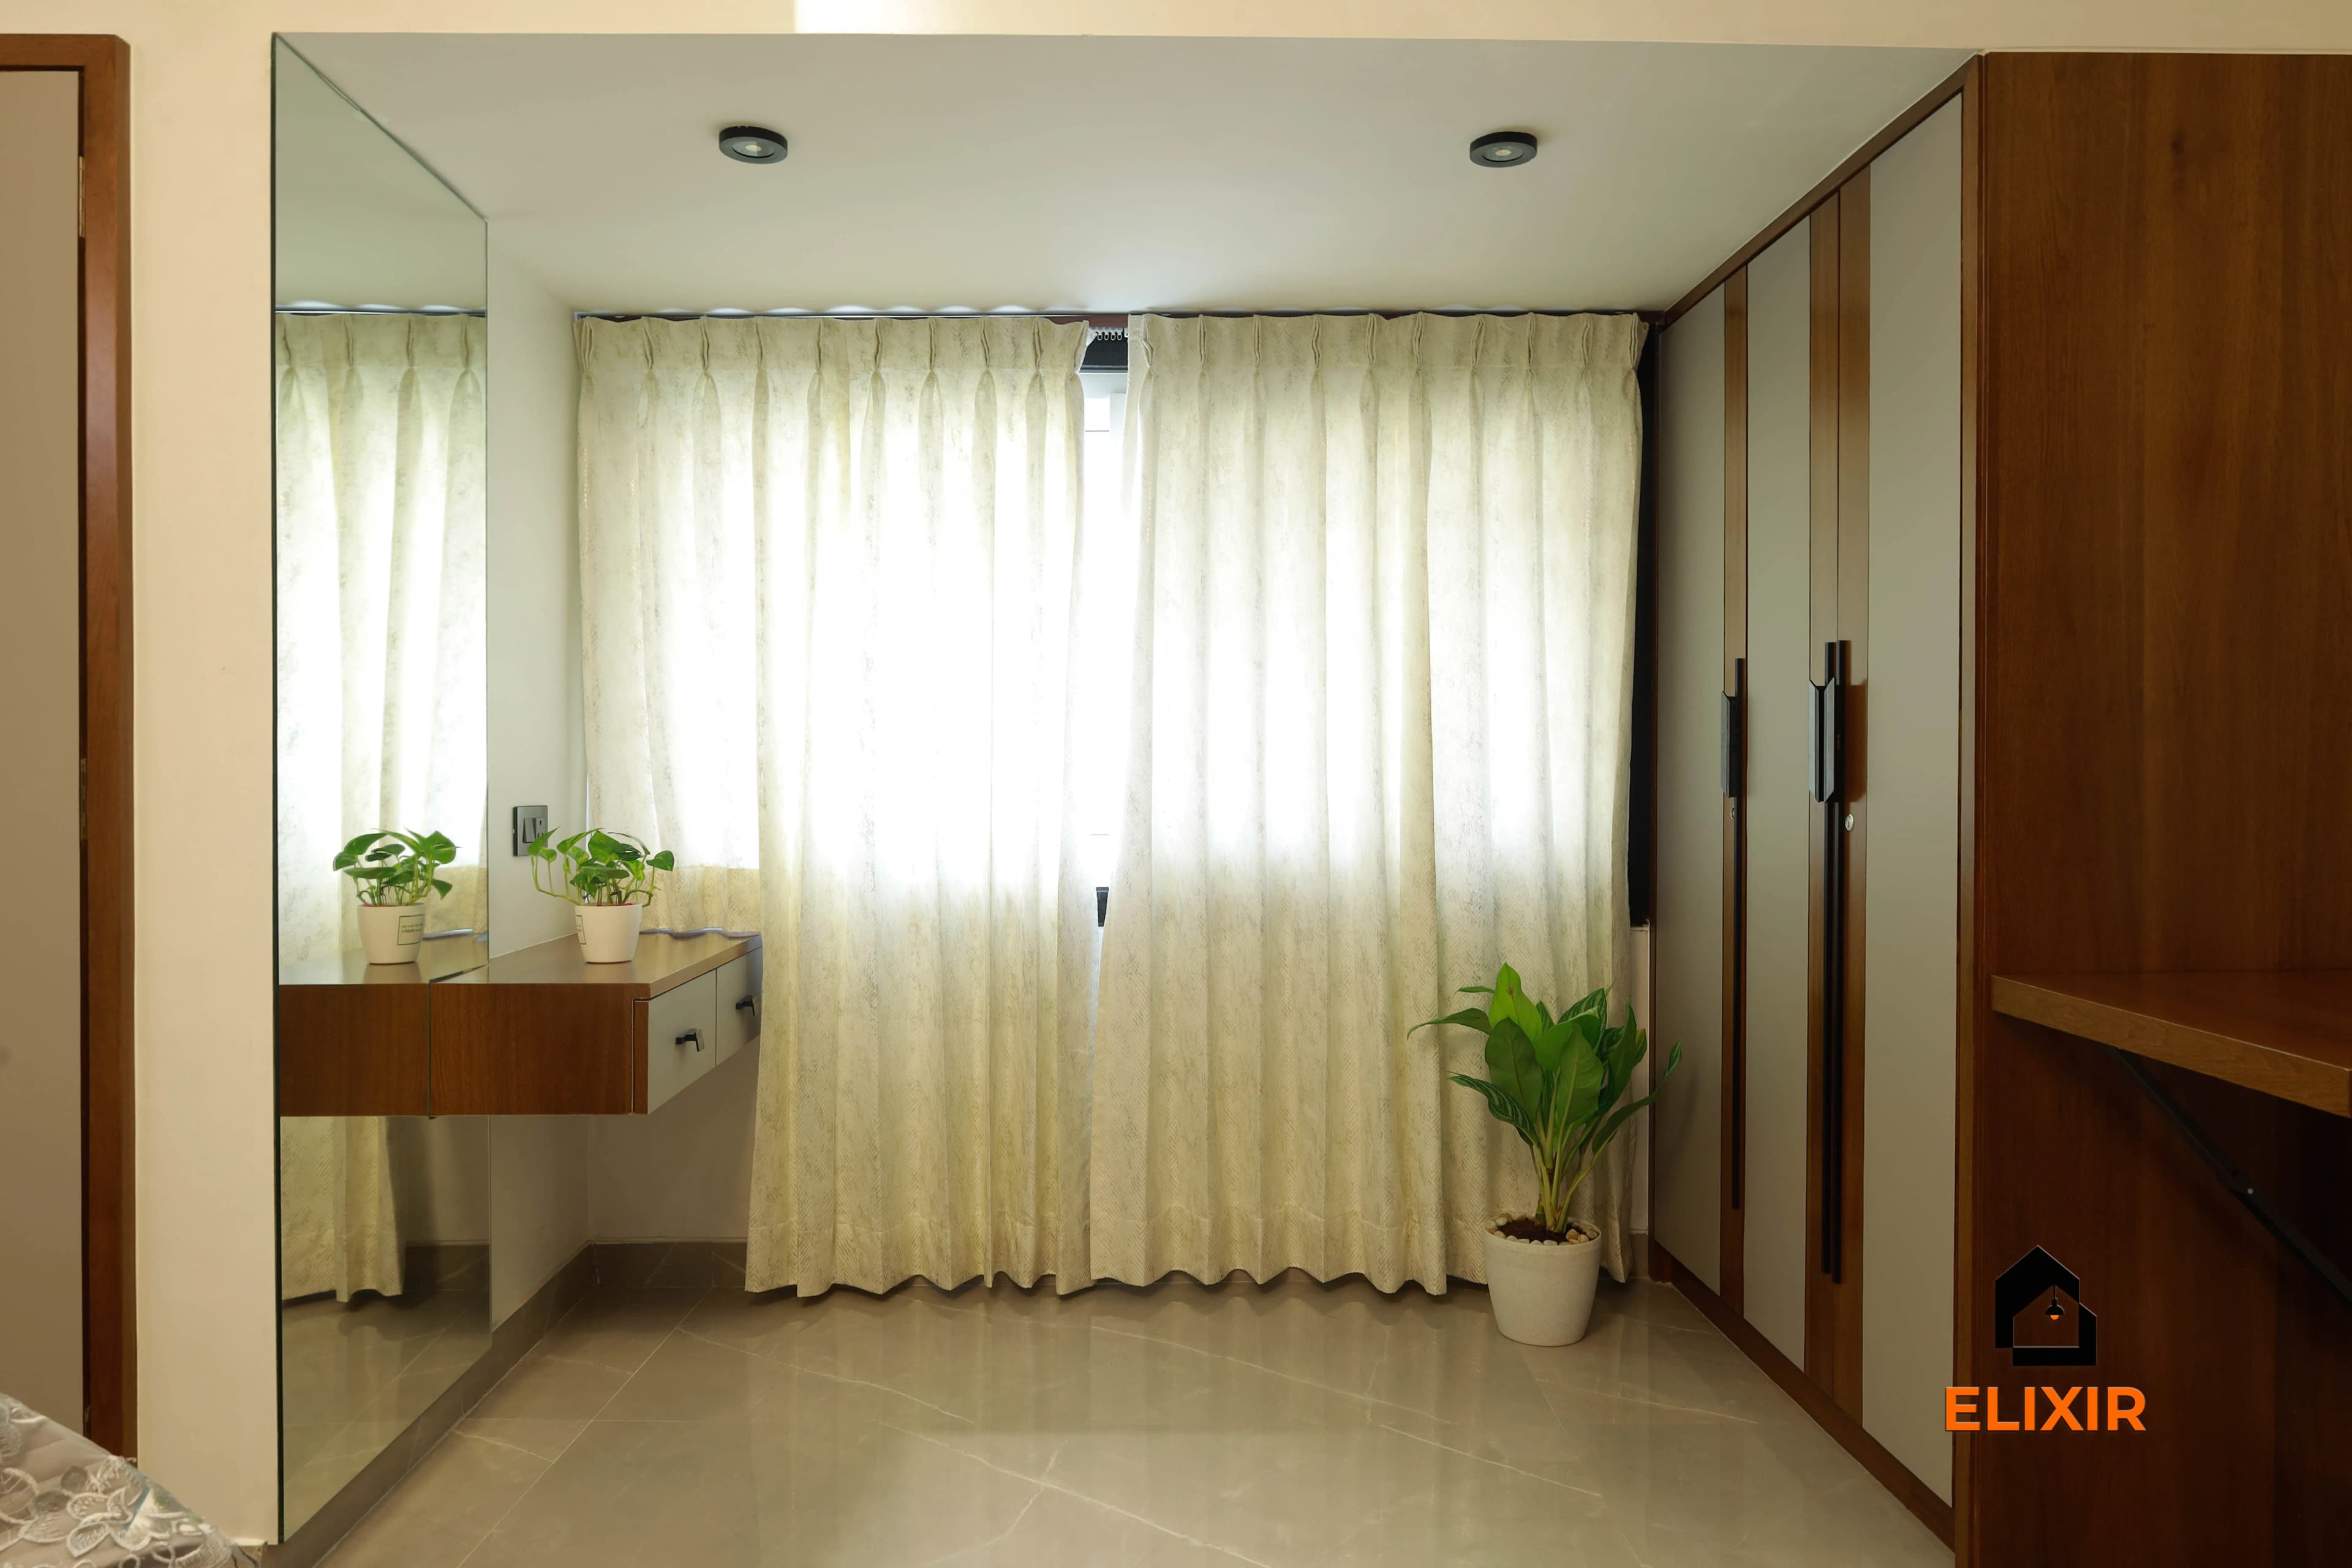
Sliding wardrobe, bed and a floating dresser.
Two jobs
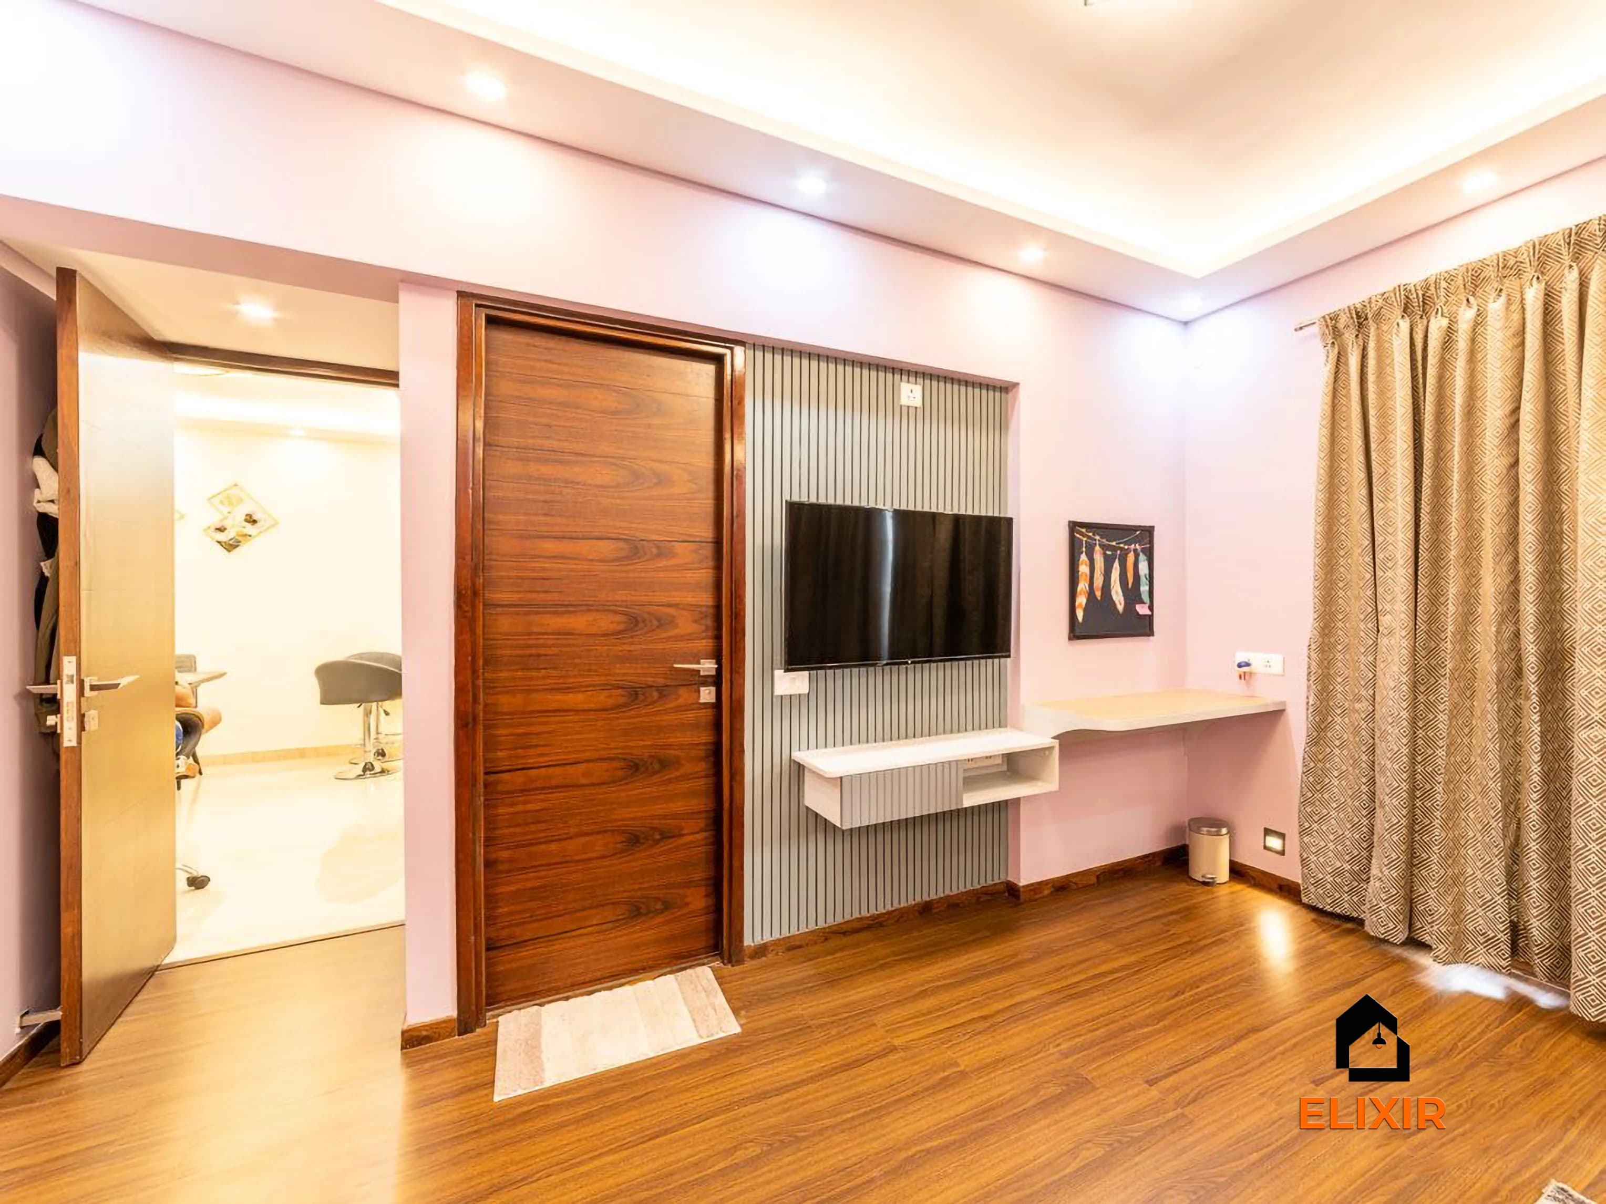
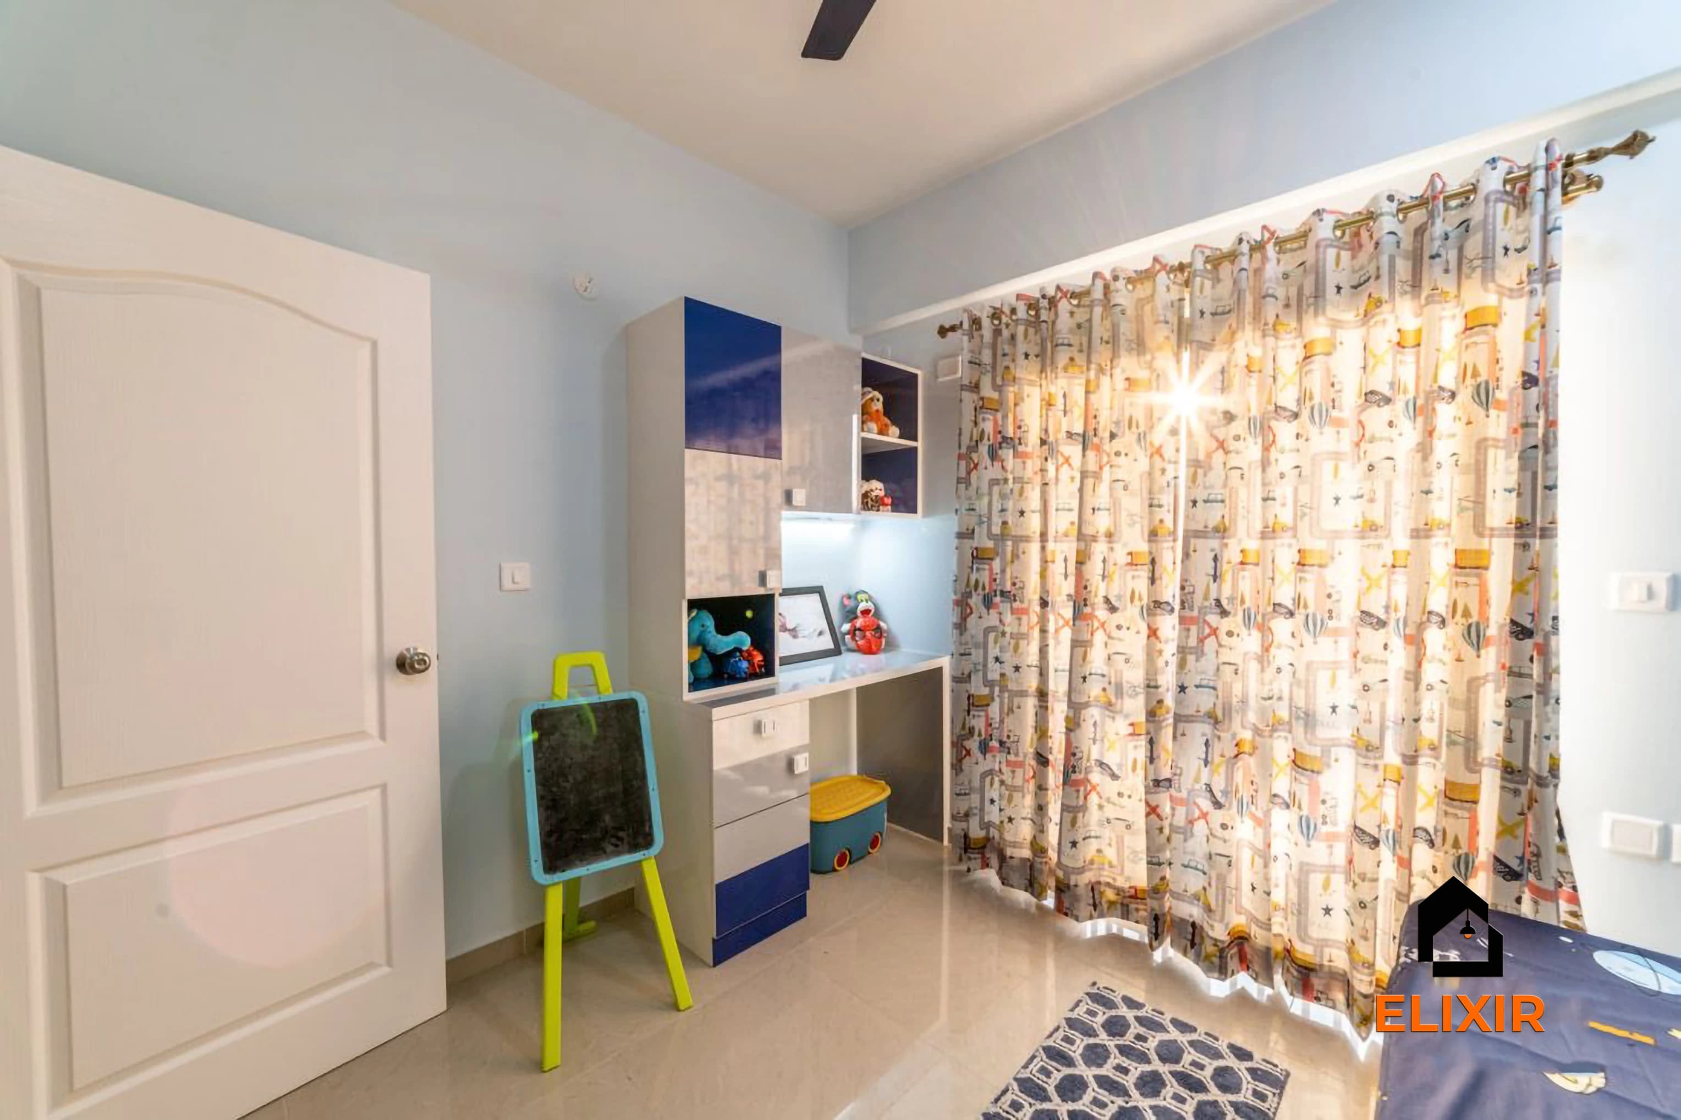
Second bedroom
A kids room, study or guest room; keep it flexible.
Living and dining
Hall
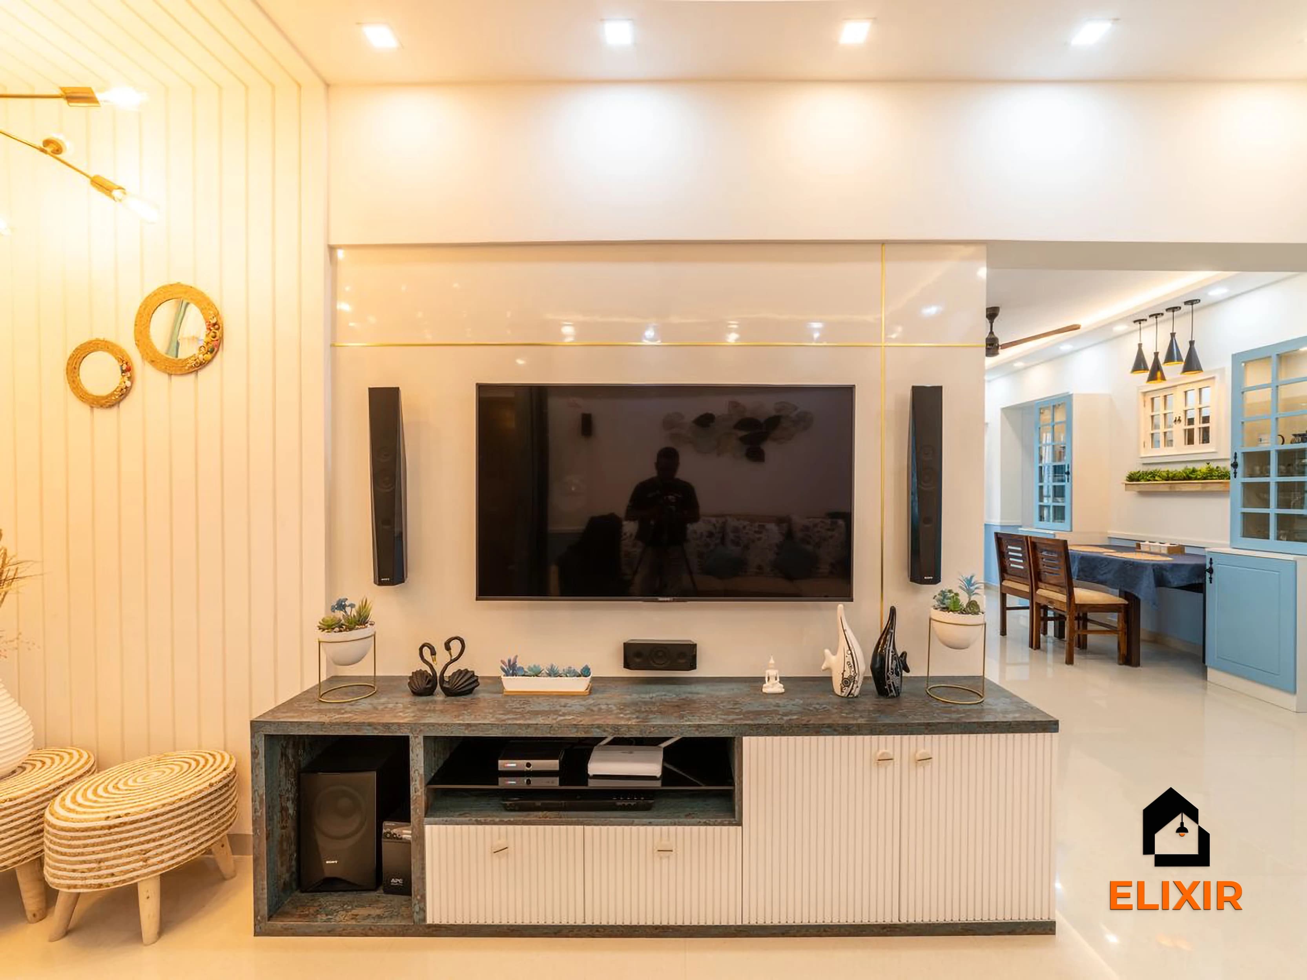
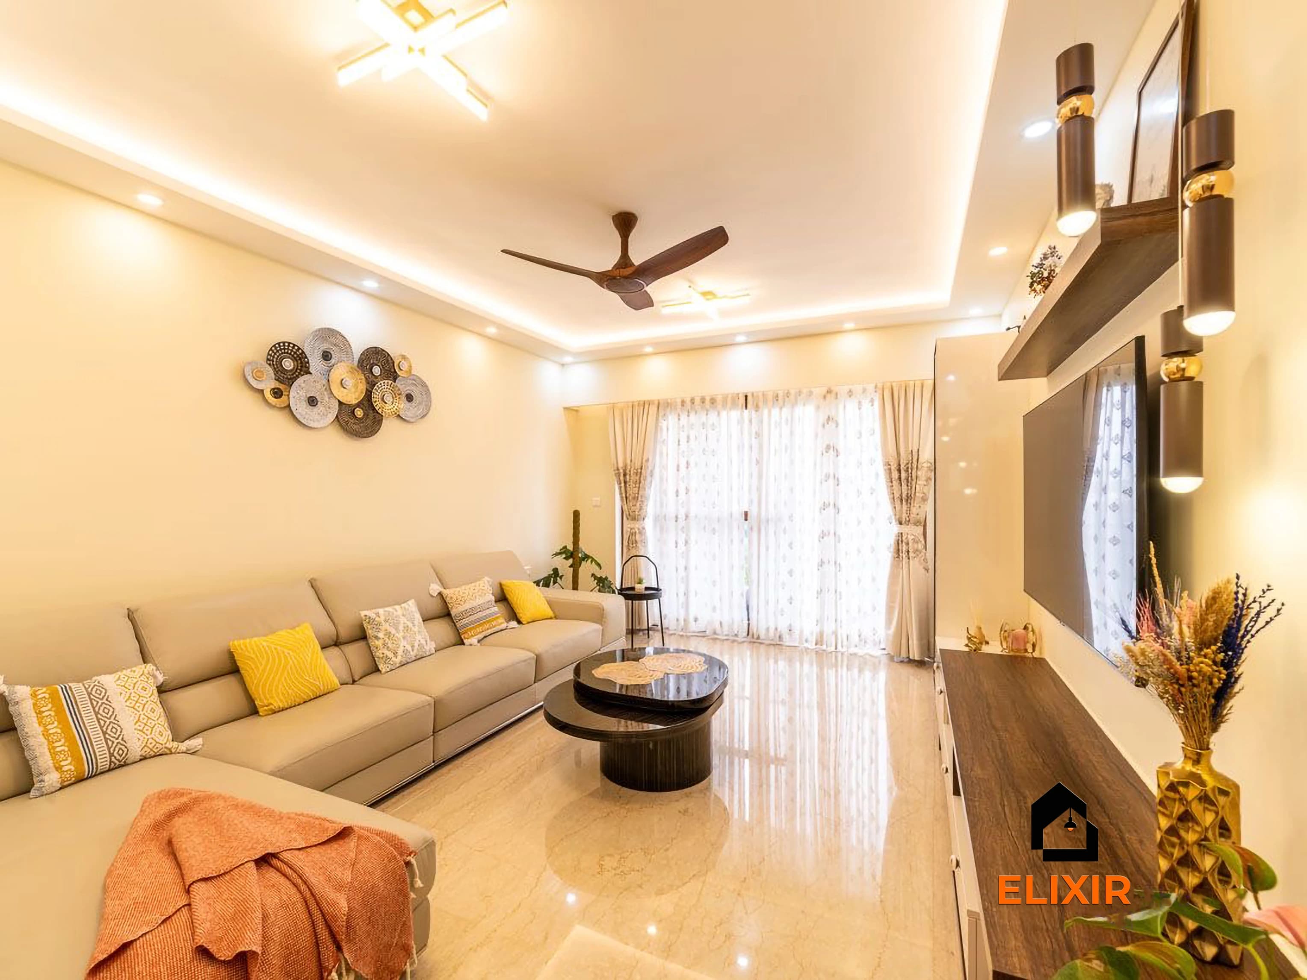
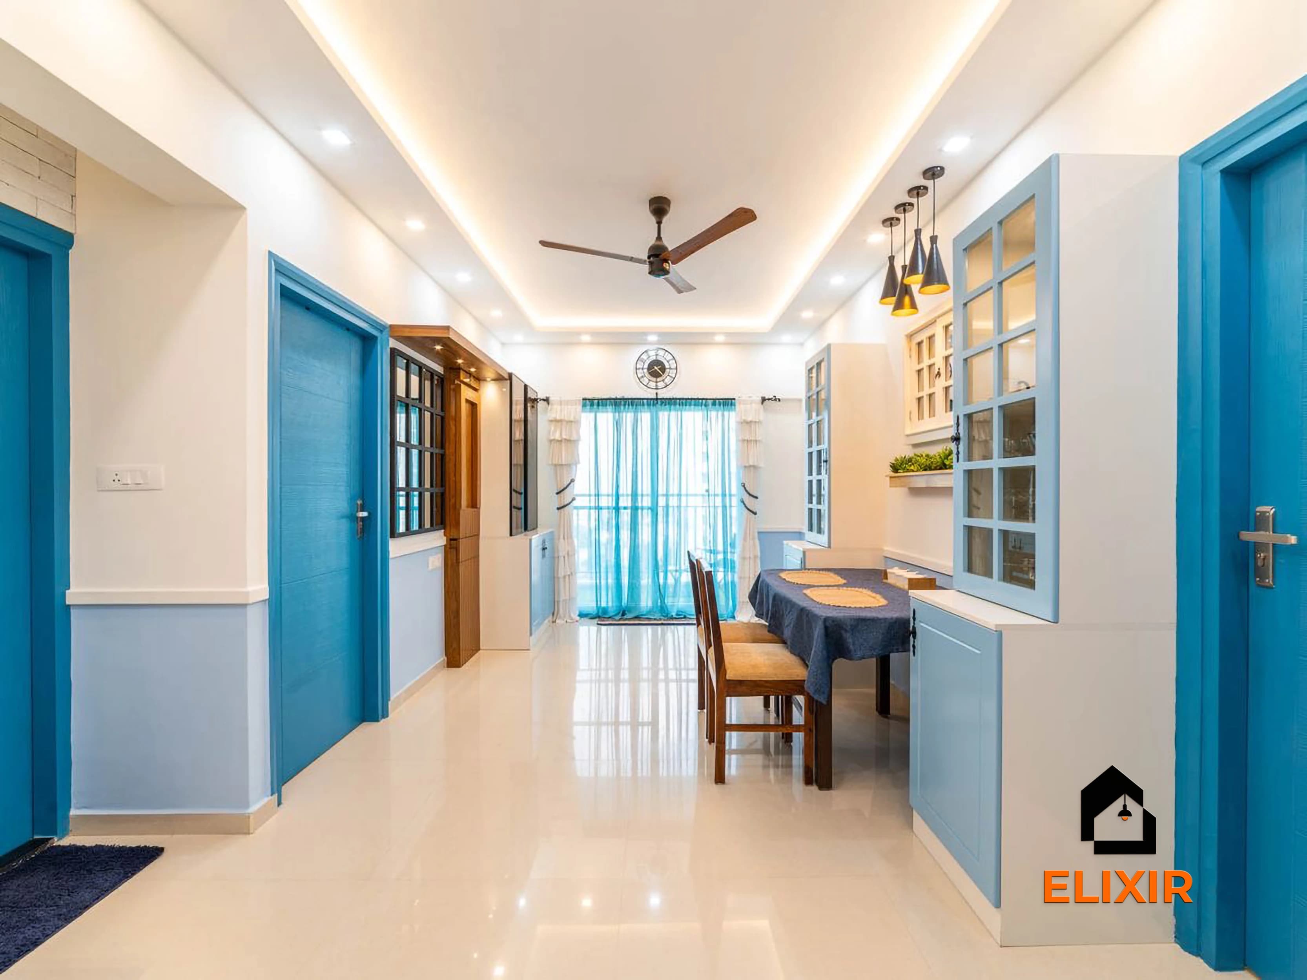
TV unit, sofa, dining and some zoning between them.
If you follow Vastu
Pooja
A wall unit or niche, placed north-east, east or north if you follow Vastu, and away from a wall shared with a toilet.