Thoraipakkam · Living & dining
Living & dining cost in Thoraipakkam
Thoraipakkam is a dense OMR neighbourhood of large gated communities and apartment buildings serving the tech parks. Many owners rent their flats first and furnish fully later, while others move in at once. This page explains how the living and dining cost behaves in each case, and where durability pays off.
- 2,500+ homes since 2013
- Rates updated
Approximate cost
Living & dining, typical 2BHK in Thoraipakkam
- Basic₹2.7L – ₹3L
≈ ₹260/sq ft – ₹290/sq ft
- Popular herePremium₹3.6L – ₹4L
≈ ₹350/sq ft – ₹390/sq ft
- Ultra Premium₹5.4L – ₹6L
≈ ₹530/sq ft – ₹590/sq ft
Estimates only, pre-GST and subject to change. Every price on this page comes from the same rate card as our calculator (updated 17 November 2026), so they all update together. Your designer confirms the final figure after a free site visit.
Quick answer
Living and dining interiors for a typical Thoraipakkam 2BHK cost approximately ₹2.7L – ₹3L in Basic, ₹3.6L – ₹4L in Premium and ₹5.4L – ₹6L in Ultra Premium, pre-GST, with Premium the most chosen. A 3BHK in Premium is around ₹4L – ₹4.5L. Owners who rent out first and furnish later can phase the work, and a free consultation helps plan it.
At a glance
Living & dining in Thoraipakkam: approximate cost by home size
Estimates from our calculator rate card: pre-GST and subject to change. Tap a row to open that guide.
| Home | Basic | Premium | Ultra Premium |
|---|---|---|---|
| 2BHK · ~1025 sq ft | ₹2.7L – ₹3L | ₹3.6L – ₹4L | ₹5.4L – ₹6L |
| 3BHK · ~1450 sq ft | ₹2.7L – ₹3L | ₹4L – ₹4.5L | ₹6.3L – ₹7L |
Try it yourself
Estimate your own home
Adjust the home size, package and scope. Numbers update instantly using the same rate card as this page.
Use the carpet area from your sale agreement, not super built-up.
Your approximate estimate
₹3.6L – ₹4L
≈ ₹350/sq ft – ₹390/sq ft of carpet area · pre-GST
- Living room₹2.1L – ₹2.4L
- Dining & crockery₹1.4L – ₹1.6L
A rough guide only. Layout, finishes, hardware and site conditions can move the final number in either direction, and a designer can usually find ways to fit your budget.
Talk to a real designer
Numbers are a starting point. A designer gets you the real one.
Every home is different. A 20-minute conversation with one of our designers usually narrows the range a lot, and often finds savings you wouldn't spot on your own. It's free and there's no obligation.
Local cost context for Thoraipakkam
OMR & IT corridor · PIN 600097
Planning interiors in Thoraipakkam
A dense OMR neighbourhood with a mix of large gated communities and independent apartment buildings serving the nearby tech parks.
- Many Thoraipakkam owners rent out first and furnish fully later, so durable finishes in the living room matter because tenants will use them before the owner ever does.
- Compact utility areas in the flats mean the living and dining room often handles overflow storage, so tall units and loft space are common and add to the cost.
- Dense gated communities have strict rules for worker entry and lift booking, which can add time to the project and should be factored into the schedule.
- The mix of IT couples and young families here favours contemporary, efficient layouts, so Premium is popular for its sturdy hardware and cleaner finish.
Our work
Nearby homes we've designed
Real Elixir homes in Chennai. Every project is measured, designed, produced and installed by our team.
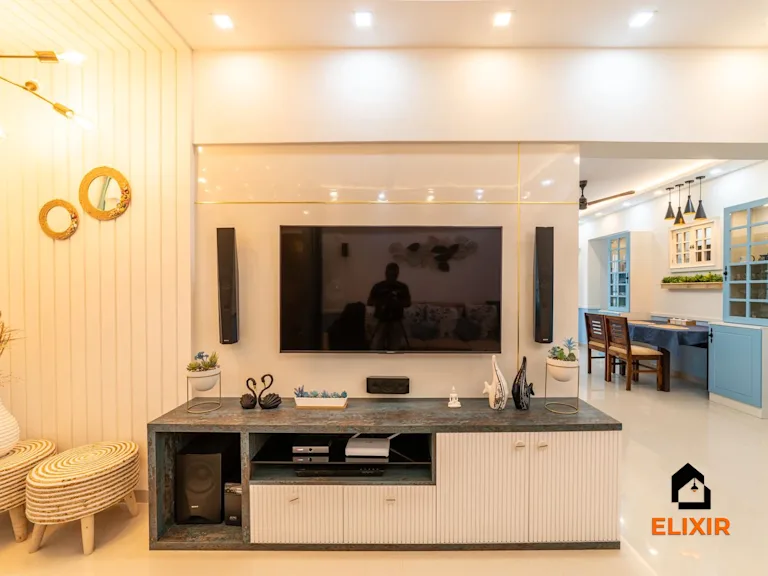 2BHK in OMR Chennai
OMR Chennai · 1100 sq ft · 8 weeks
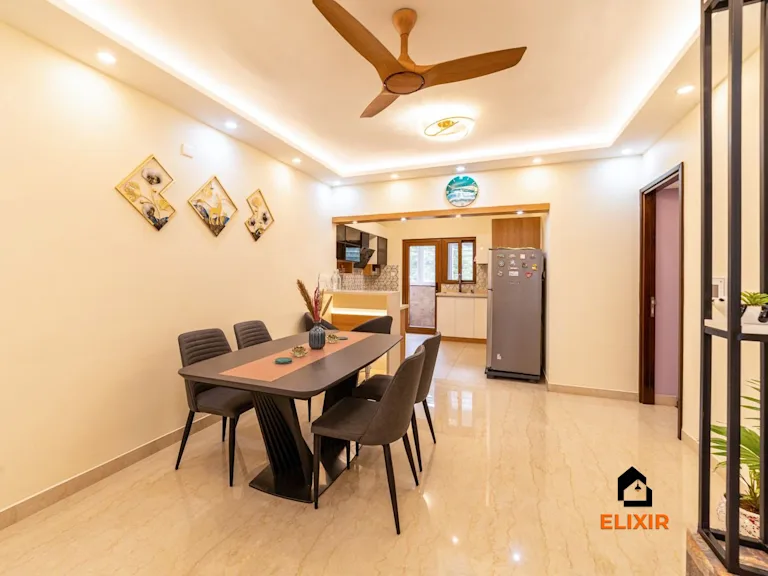 Work from Home 2BHK in Perungudi Chennai
Perungudi Chennai · 1100 sq ft · 7 weeks
Our work
More Chennai homes we've designed
Real Elixir homes in Chennai. Every project is measured, designed, produced and installed by our team.
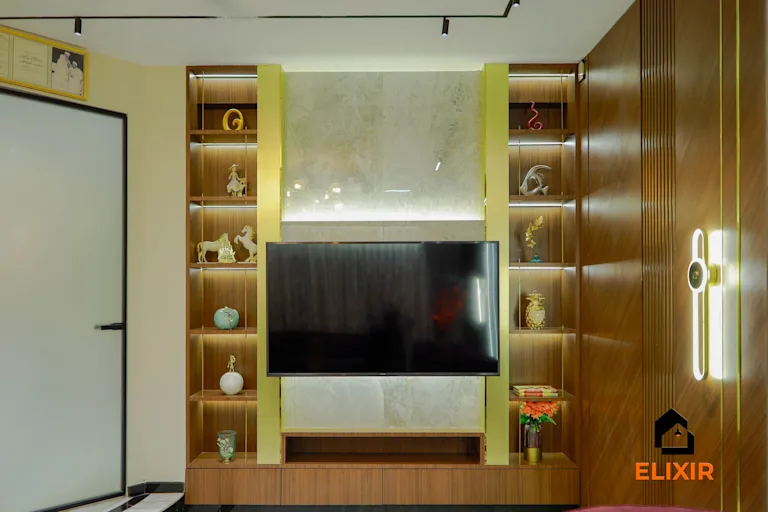 Renovated 3BHK in Velachery Chennai
Velachery Chennai · 1250 sq ft · 8 weeks
Detailed scope and cost breakdown
Where the money goes
Room-by-room breakdown
For: Living & dining, typical 2BHK in Thoraipakkam. Bedrooms include wardrobes, a bed and side units; kitchens include base, wall and tall units with hardware.
Share of a Premium budget.
| Room | Basic | Premium | Ultra Premium |
|---|---|---|---|
| Living room | ₹1.6L – ₹1.8L | ₹2.1L – ₹2.4L | ₹3.2L – ₹3.6L |
| Dining & crockery | ₹1.1L – ₹1.2L | ₹1.4L – ₹1.6L | ₹2.1L – ₹2.4L |
| Total (approx.) | ₹2.7L – ₹3L | ₹3.6L – ₹4L | ₹5.4L – ₹6L |
Estimates cover design, modular carpentry, installation and a 12-year woodwork warranty. Civil, electrical, painting, appliances and countertops are usually quoted separately. See full inclusions & specifications
More planning guidance
Before & after
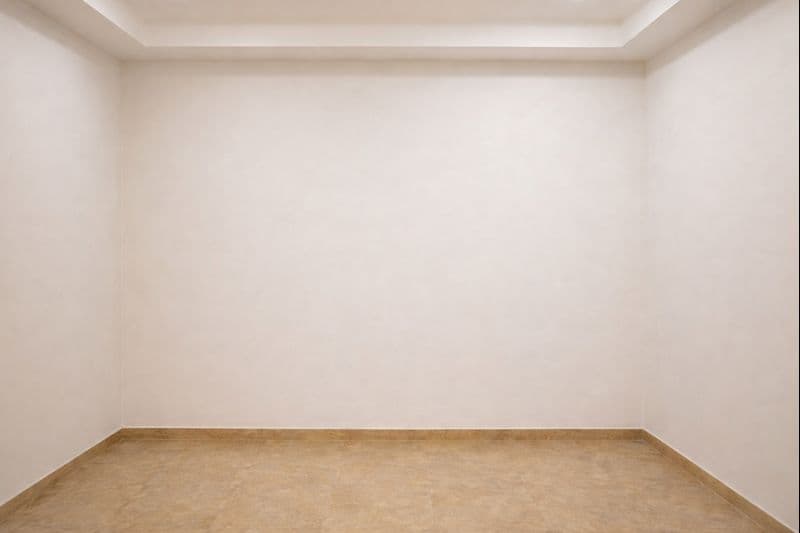
A better version of your home
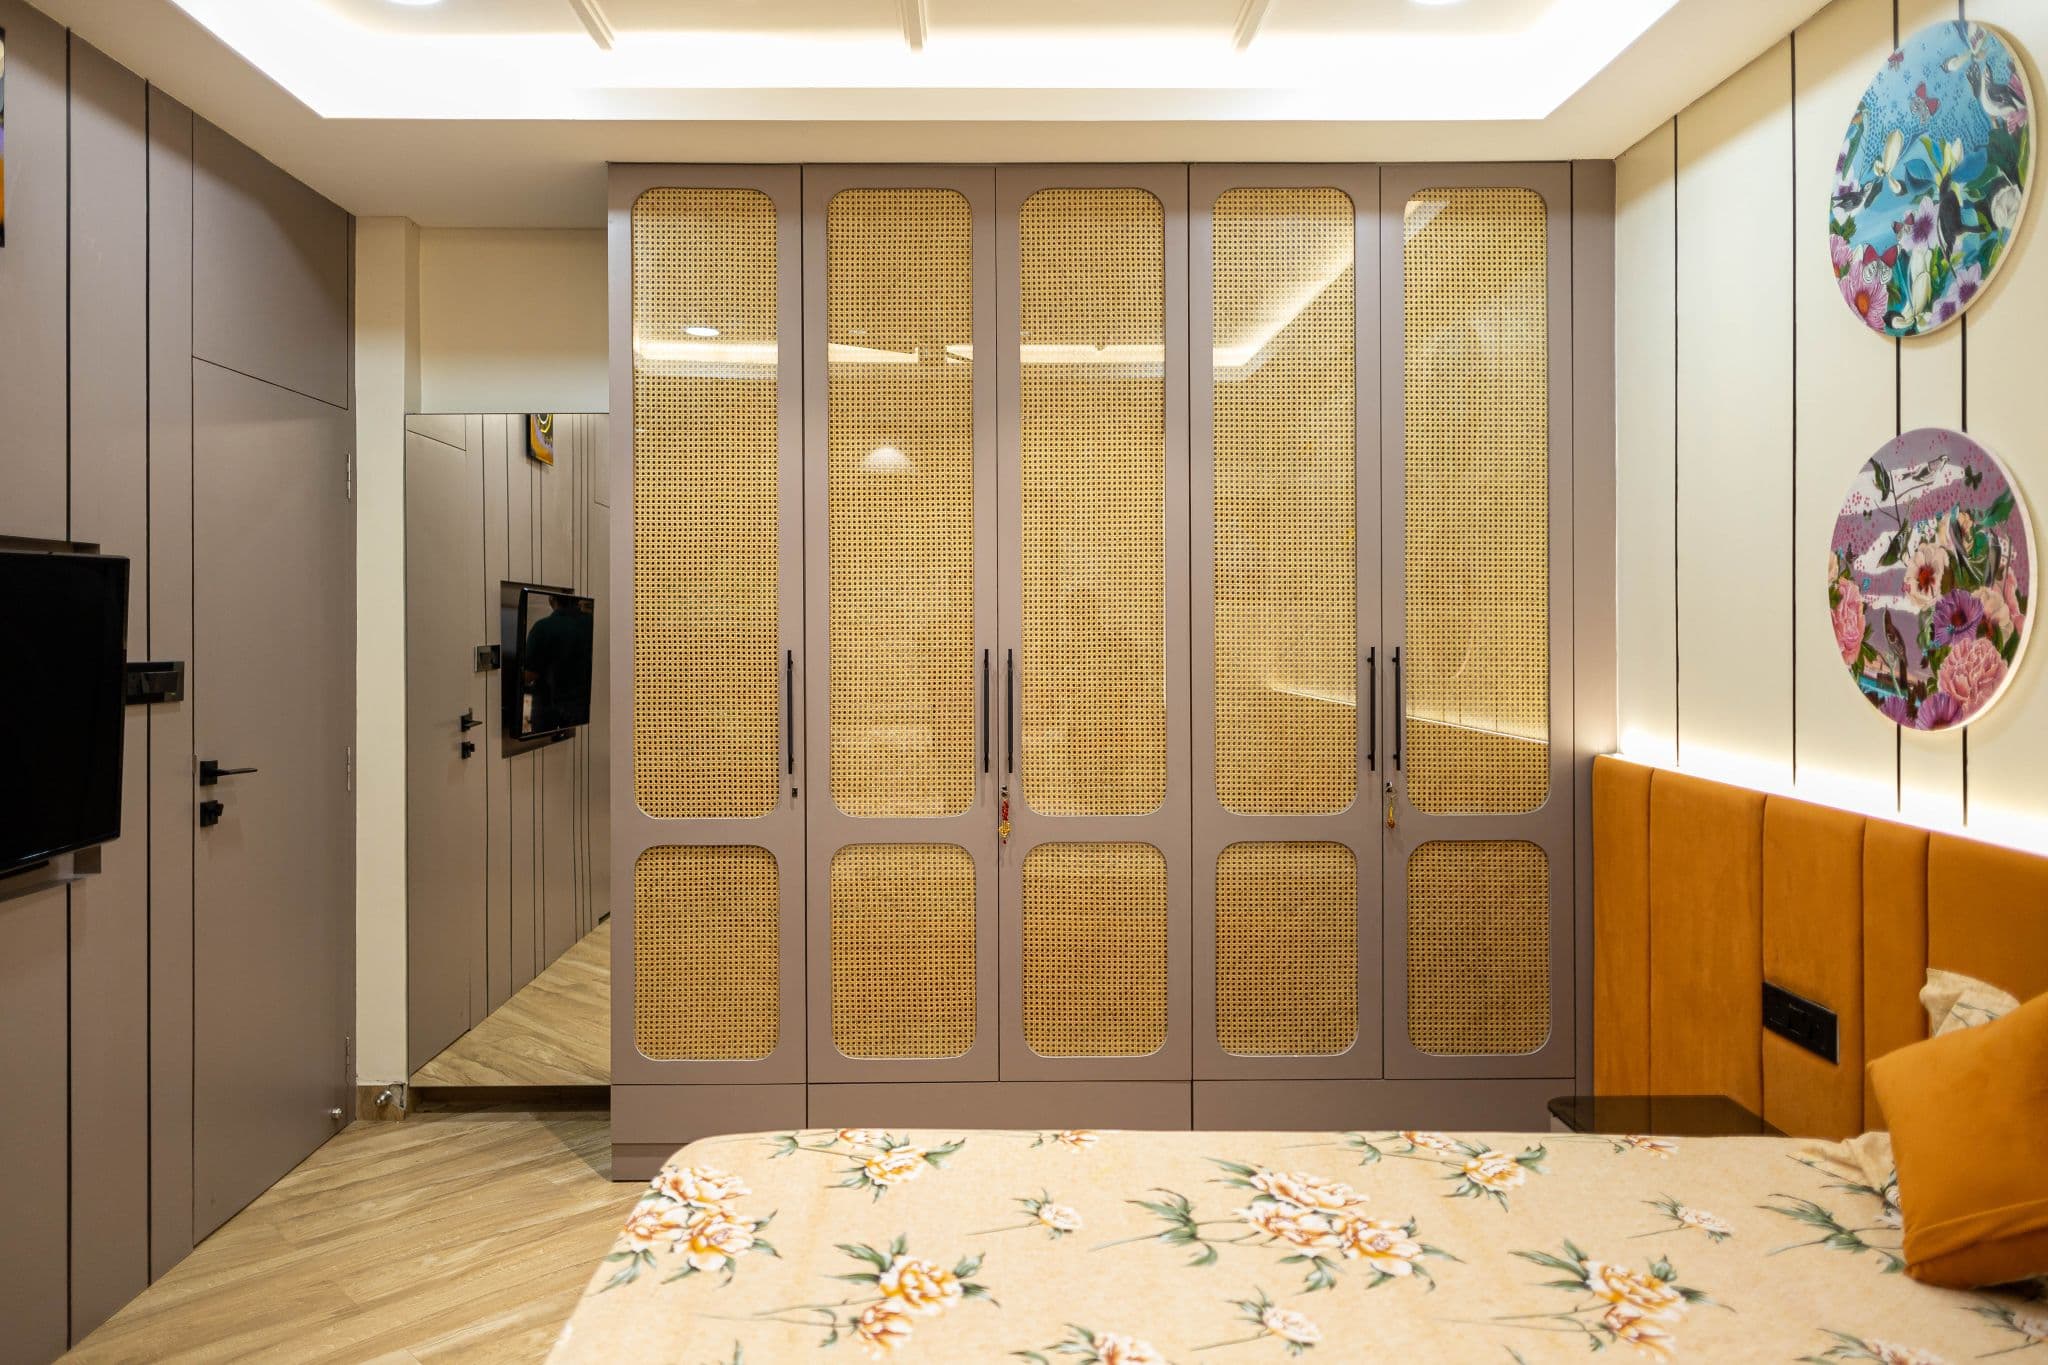
Drag the slider to see what a well-planned interior does to the same room. Premium finishes and smart storage, planned around how you live.
Plan smarter
Five ways to keep your budget on track
- 01
Decide rent-first or move-in-first
Say whether tenants or you will use it first. A rental calls for tough surfaces, and a move-in home for more personal finishes.
- 02
Stage the fit-out
Start with TV wall, wiring and storage, then add dining and decor. A staged plan spreads cost without a visible mismatch.
- 03
Use tall units for overflow
Compact utility areas push storage into the living room. A tall unit near the entry takes shoes and household items neatly.
- 04
Check community rules
Ask the society office about hours, lift use and material entry. It avoids delays that increase labour cost.
- 05
Pick finishes that touch up easily
Plain laminates are easy to repair or replace. Heavy textures and rare shades are harder to match later.
Happy homes
2,500+ Chennai families have moved in with Elixir
Since 2013, we've designed and built homes across Chennai, backed by a 12-year woodwork warranty and after-care from the same team.

Priya & Arvind
4BHK in Anna Nagar, Chennai.
"Small space, big impact. Every corner feels intentional. It's deeply personal."

Materials & hardware partners




FAQ
Common cost questions
Still unsure? Our designers are happy to answer anything on a call.
Can I furnish the living room now and finish the rest later?
Yes. Plan the TV wall, lighting and wiring now and add the dining area later. The plan should show both phases so they match.
Is Premium worth it for a rental?
If tenants will use it for years, sturdier boards and hardware can lower repair costs. For short-term lets, Basic may be enough.
What causes delays in gated communities?
Worker passes, lift booking and limits on working hours. Sharing the schedule with the society office early helps avoid delays.
Do tall units make the living room look heavy?
Not if the finish matches the walls and the depth is modest. A drawing helps you judge the look before production.
Are these prices final?
No. They are approximate pre-GST ranges for a typical 2BHK. Dimensions, finishes and the extras you choose will change the final figure.
Keep exploring
Related guides
Get a number you can actually plan with
Online estimates are a starting point. Our designers visit, measure and give you an itemised quote, usually within a week.