Modular kitchen · 1BHK
Modular kitchen cost for a 1BHK
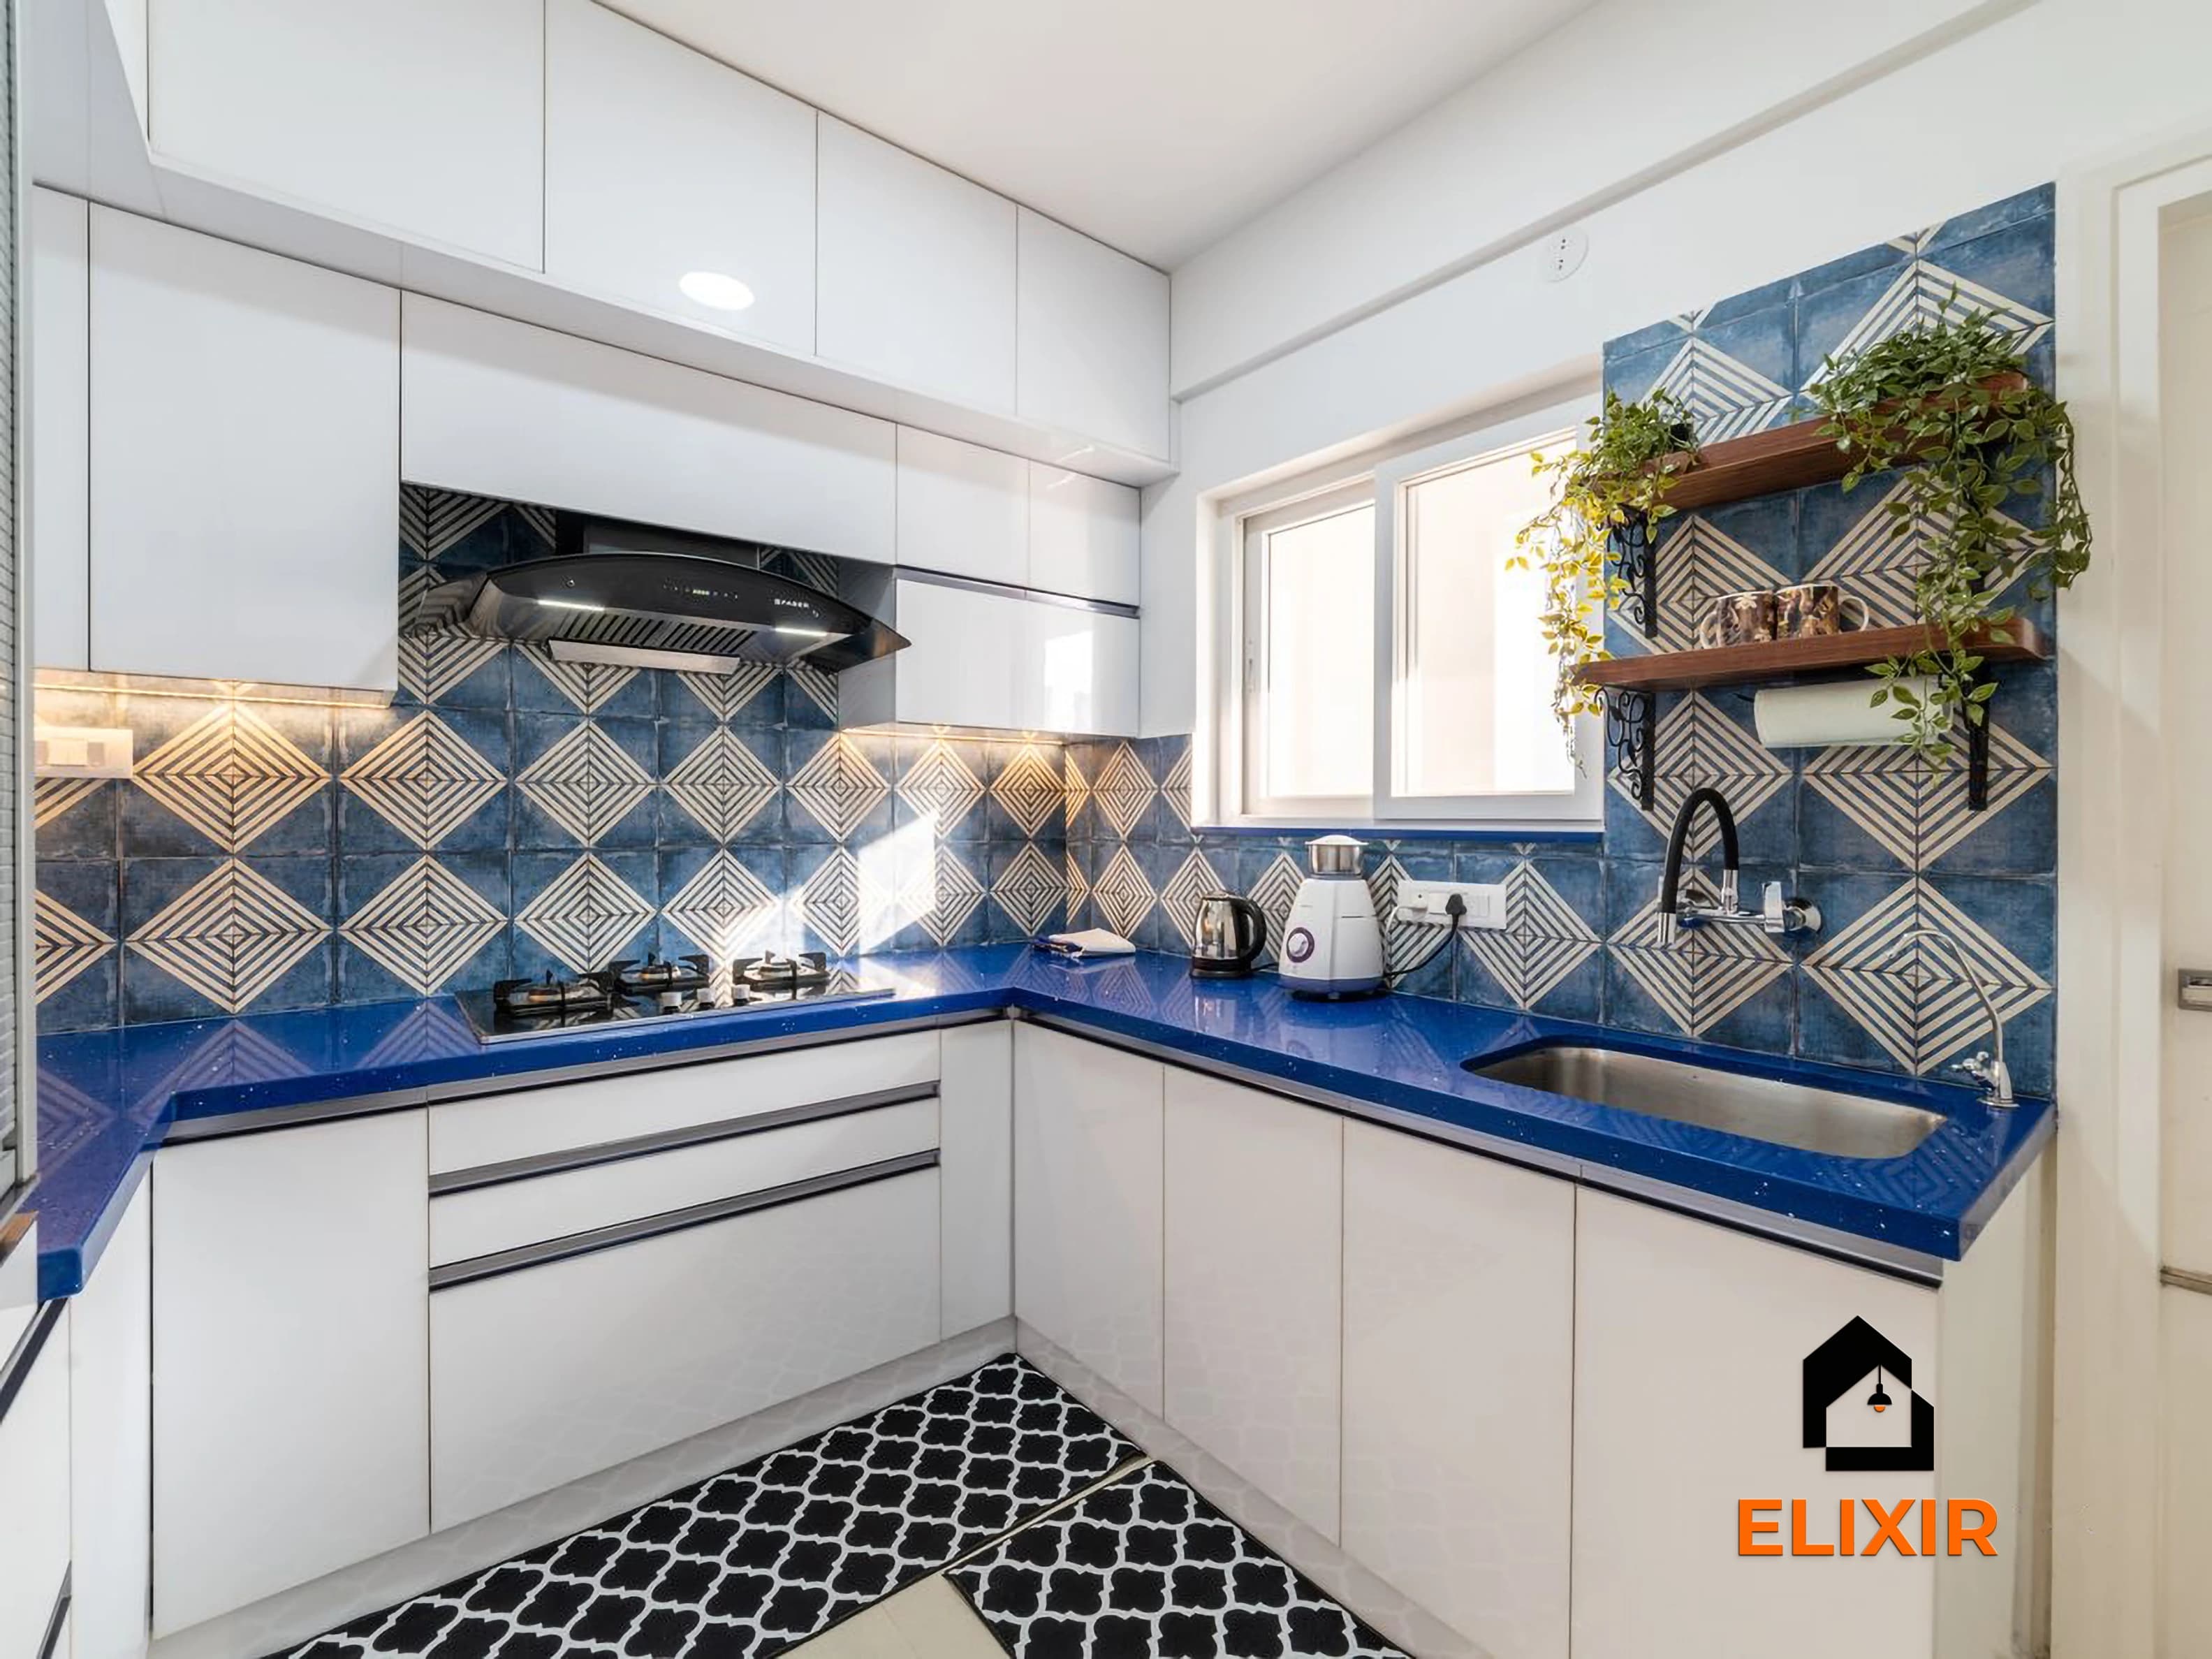
Most 1BHK kitchens in Chennai are a single counter or a tight L along one or two walls, sometimes opening straight into the living room. Cooking still happens daily, often for one to three people, so the goal is to fit a hob, sink, fridge and a place for the mixer into a few running feet while keeping the counter clear.
Approximate cost
1BHK, modular kitchen
- Basic₹45K – ₹84K
- Popular herePremium₹54K – ₹1L
- Ultra Premium₹63K – ₹1.2L
Estimates only, pre-GST and subject to change. Every price on this page comes from the same rate card as our calculator (updated 28 October 2026), so they all update together. Your designer confirms the final figure after a free site visit.

Quick answer
A modular kitchen for a 1BHK in Chennai usually costs approximately ₹45K – ₹84K on the Basic package, ₹54K – ₹1L on Premium and ₹63K – ₹1.2L on Ultra Premium, before GST. Most 1BHK kitchens are straight or small L-shaped layouts, so loft units, appliance housing and drawer hardware decide where you land. Book a free consultation with an Elixir designer for a quote based on your kitchen's measurements.
At a glance
Approximate modular kitchen cost by BHK and package
Estimates from our calculator rate card: pre-GST and subject to change. Tap a row to open that guide.
Try it yourself
Estimate your own home
Adjust the home size, package and scope. Numbers update instantly using the same rate card as this page.
Use the carpet area from your sale agreement, not super built-up.
Your approximate estimate
₹54K – ₹1L
≈ ₹60/sq ft – ₹110/sq ft of carpet area · pre-GST
- Modular kitchen₹54K – ₹1L
A rough guide only. Layout, finishes, hardware and site conditions can move the final number in either direction, and a designer can usually find ways to fit your budget.
Where the money goes
Room-by-room breakdown
For: 1BHK, modular kitchen. Bedrooms include wardrobes, a bed and side units; kitchens include base, wall and tall units with hardware.
Share of a Premium budget.
| Room | Basic | Premium | Ultra Premium |
|---|---|---|---|
| Modular kitchen | ₹45K – ₹84K | ₹54K – ₹1L | ₹63K – ₹1.2L |
| Total (approx.) | ₹45K – ₹84K | ₹54K – ₹1L | ₹63K – ₹1.2L |
Talk to a real designer
Numbers are a starting point. A designer gets you the real one.
Every home is different. A 20-minute conversation with one of our designers usually narrows the range a lot, and often finds savings you wouldn't spot on your own. It's free and there's no obligation.
Good to know
How we arrive at these numbers
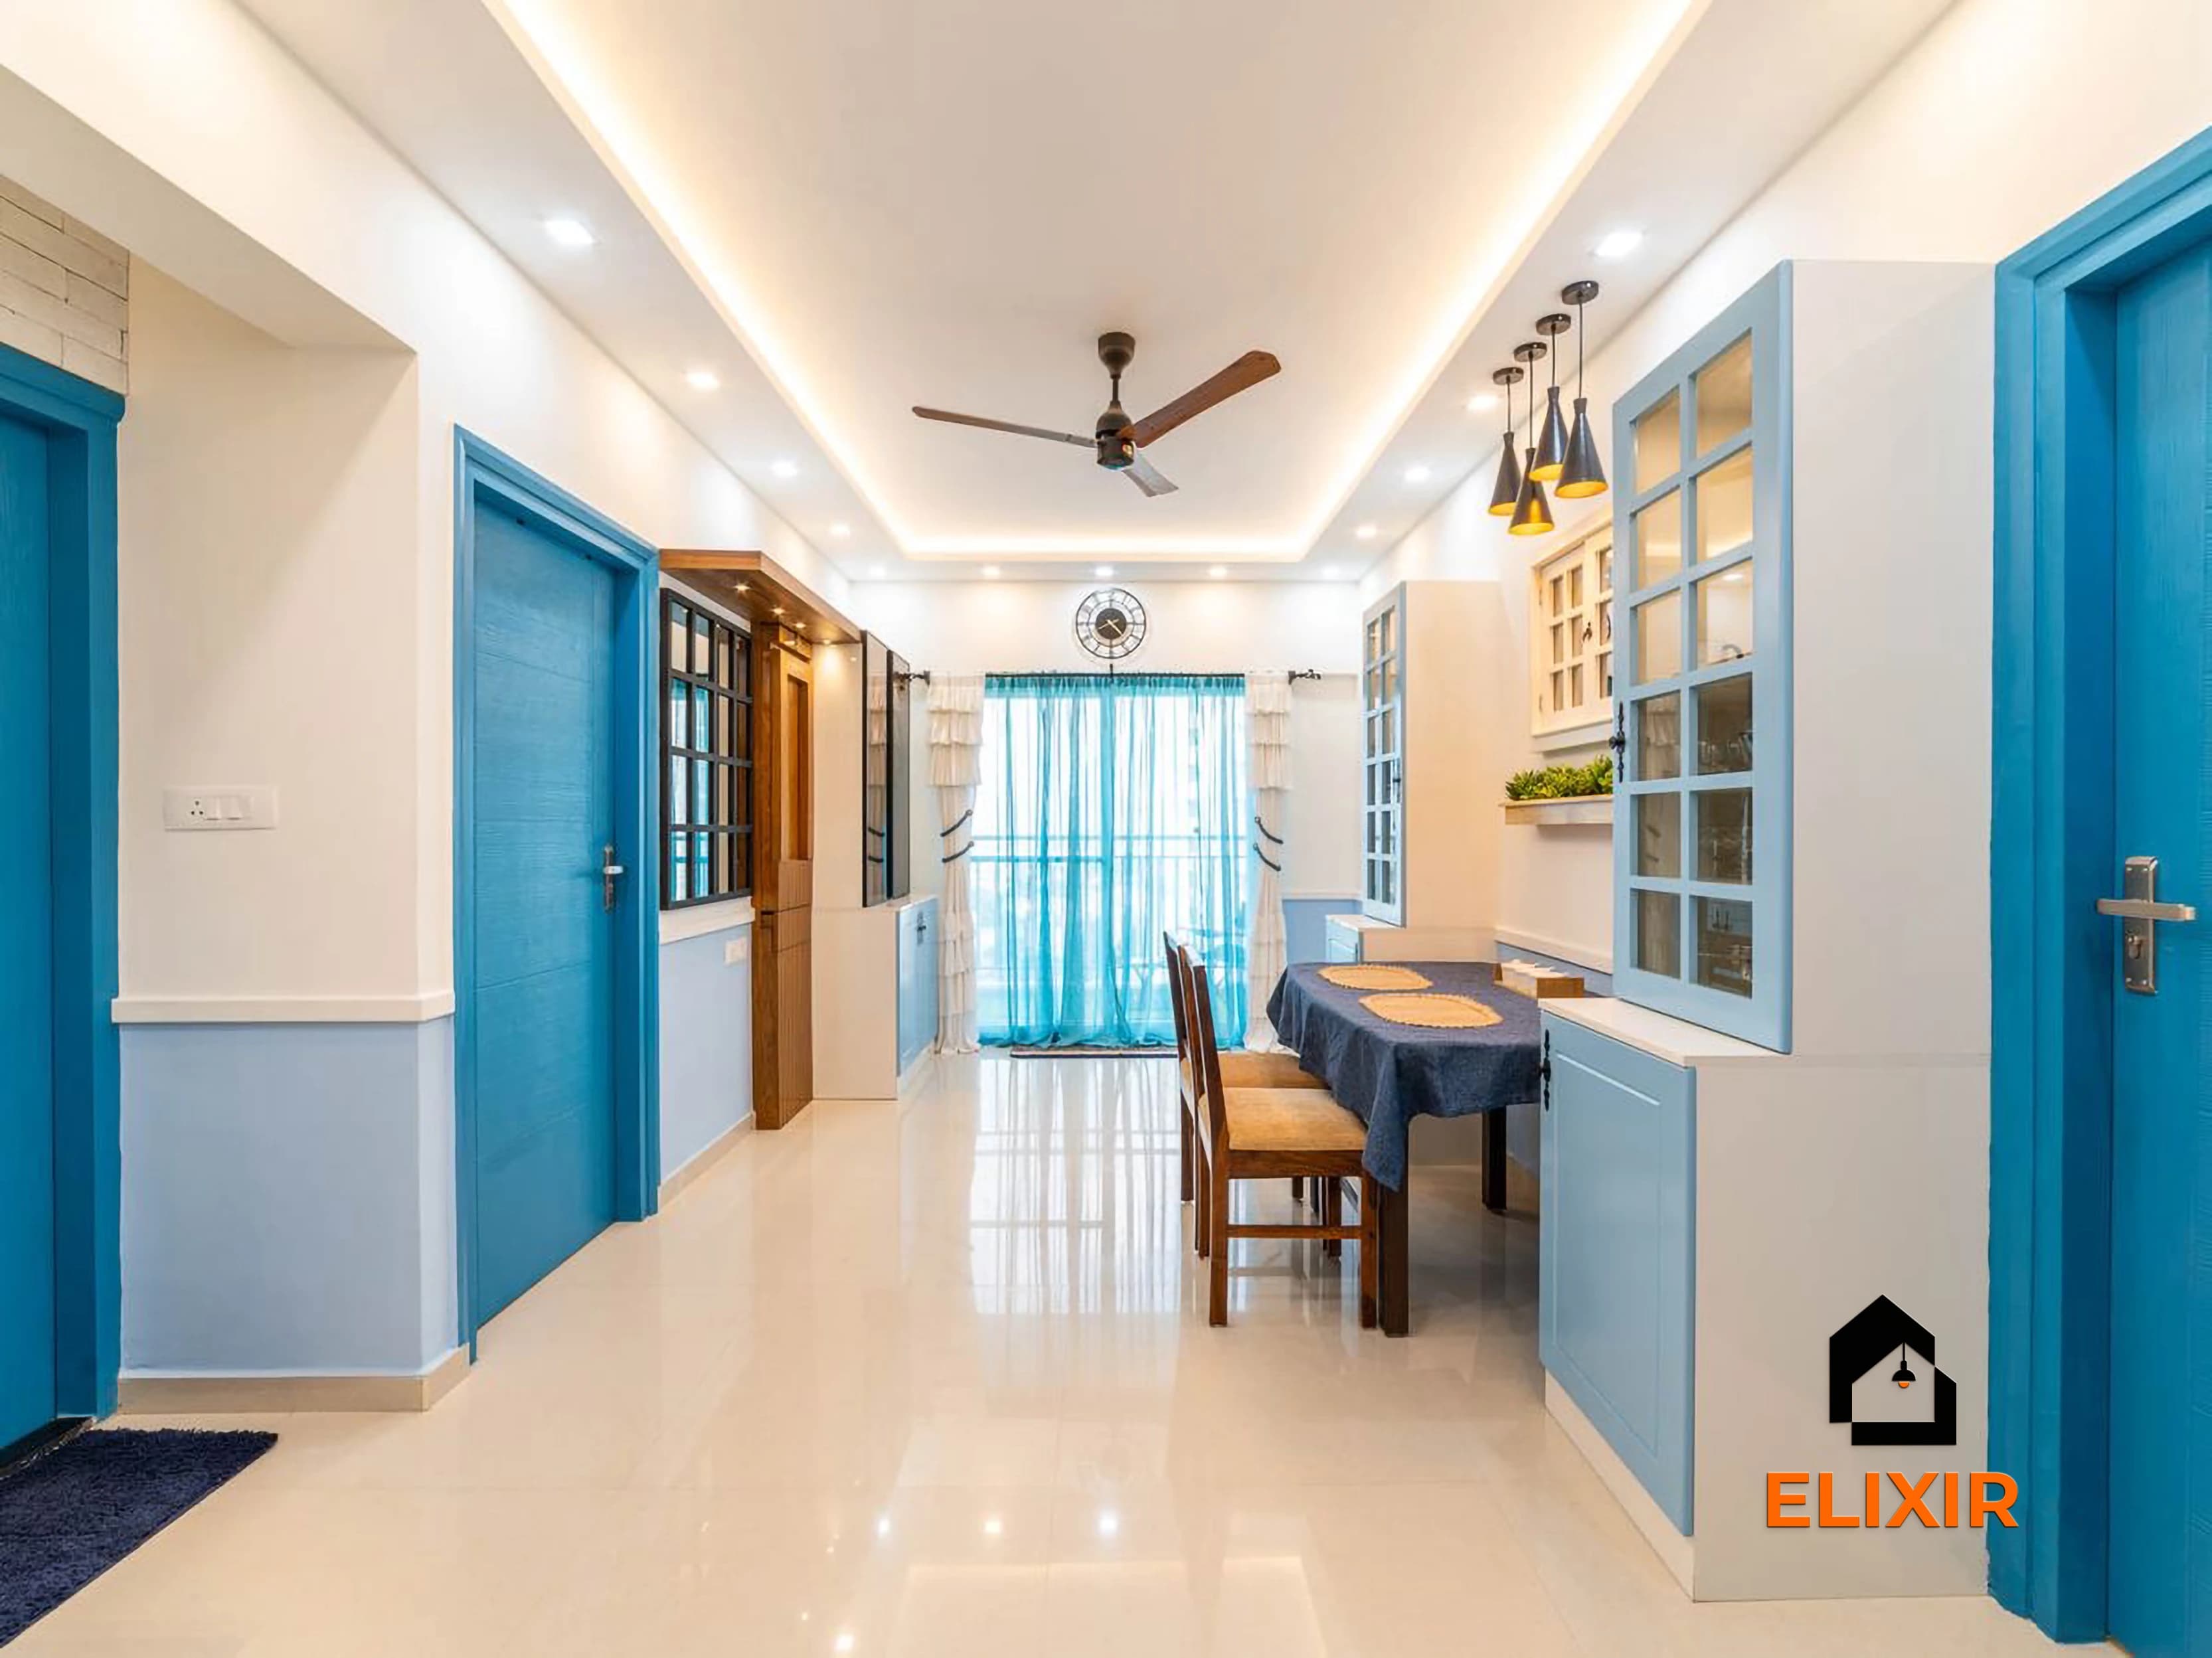
Many newer 1BHKs in suburbs such as Kelambakkam and Oragadam have semi-open kitchens facing the living area, which makes shutter finish and chimney noise more noticeable than in closed kitchens.
Small kitchens trap heat and steam quickly in Chennai's climate, so a chimney or at least a good exhaust fan is worth budgeting for, along with BWP plywood for the sink base.
Single-wall kitchens rarely have room for a tall unit and a fridge side by side, so wall cabinets and a loft carry most of the storage load.
Working professionals and small families in 1BHKs often cook less elaborately but still need space for a wet grinder or mixer, so one dedicated appliance shelf with a power point is useful.
Rental 1BHK owners frequently choose laminate shutters with standard hardware, as these are easy to repair between tenants.
Estimates cover design, modular carpentry, installation and a 12-year woodwork warranty. Civil, electrical, painting, appliances and countertops are usually quoted separately. See full inclusions & specifications
Our work
Homes we've designed in Chennai
Real Elixir homes in Chennai. Every project is measured, designed, produced and installed by our team.
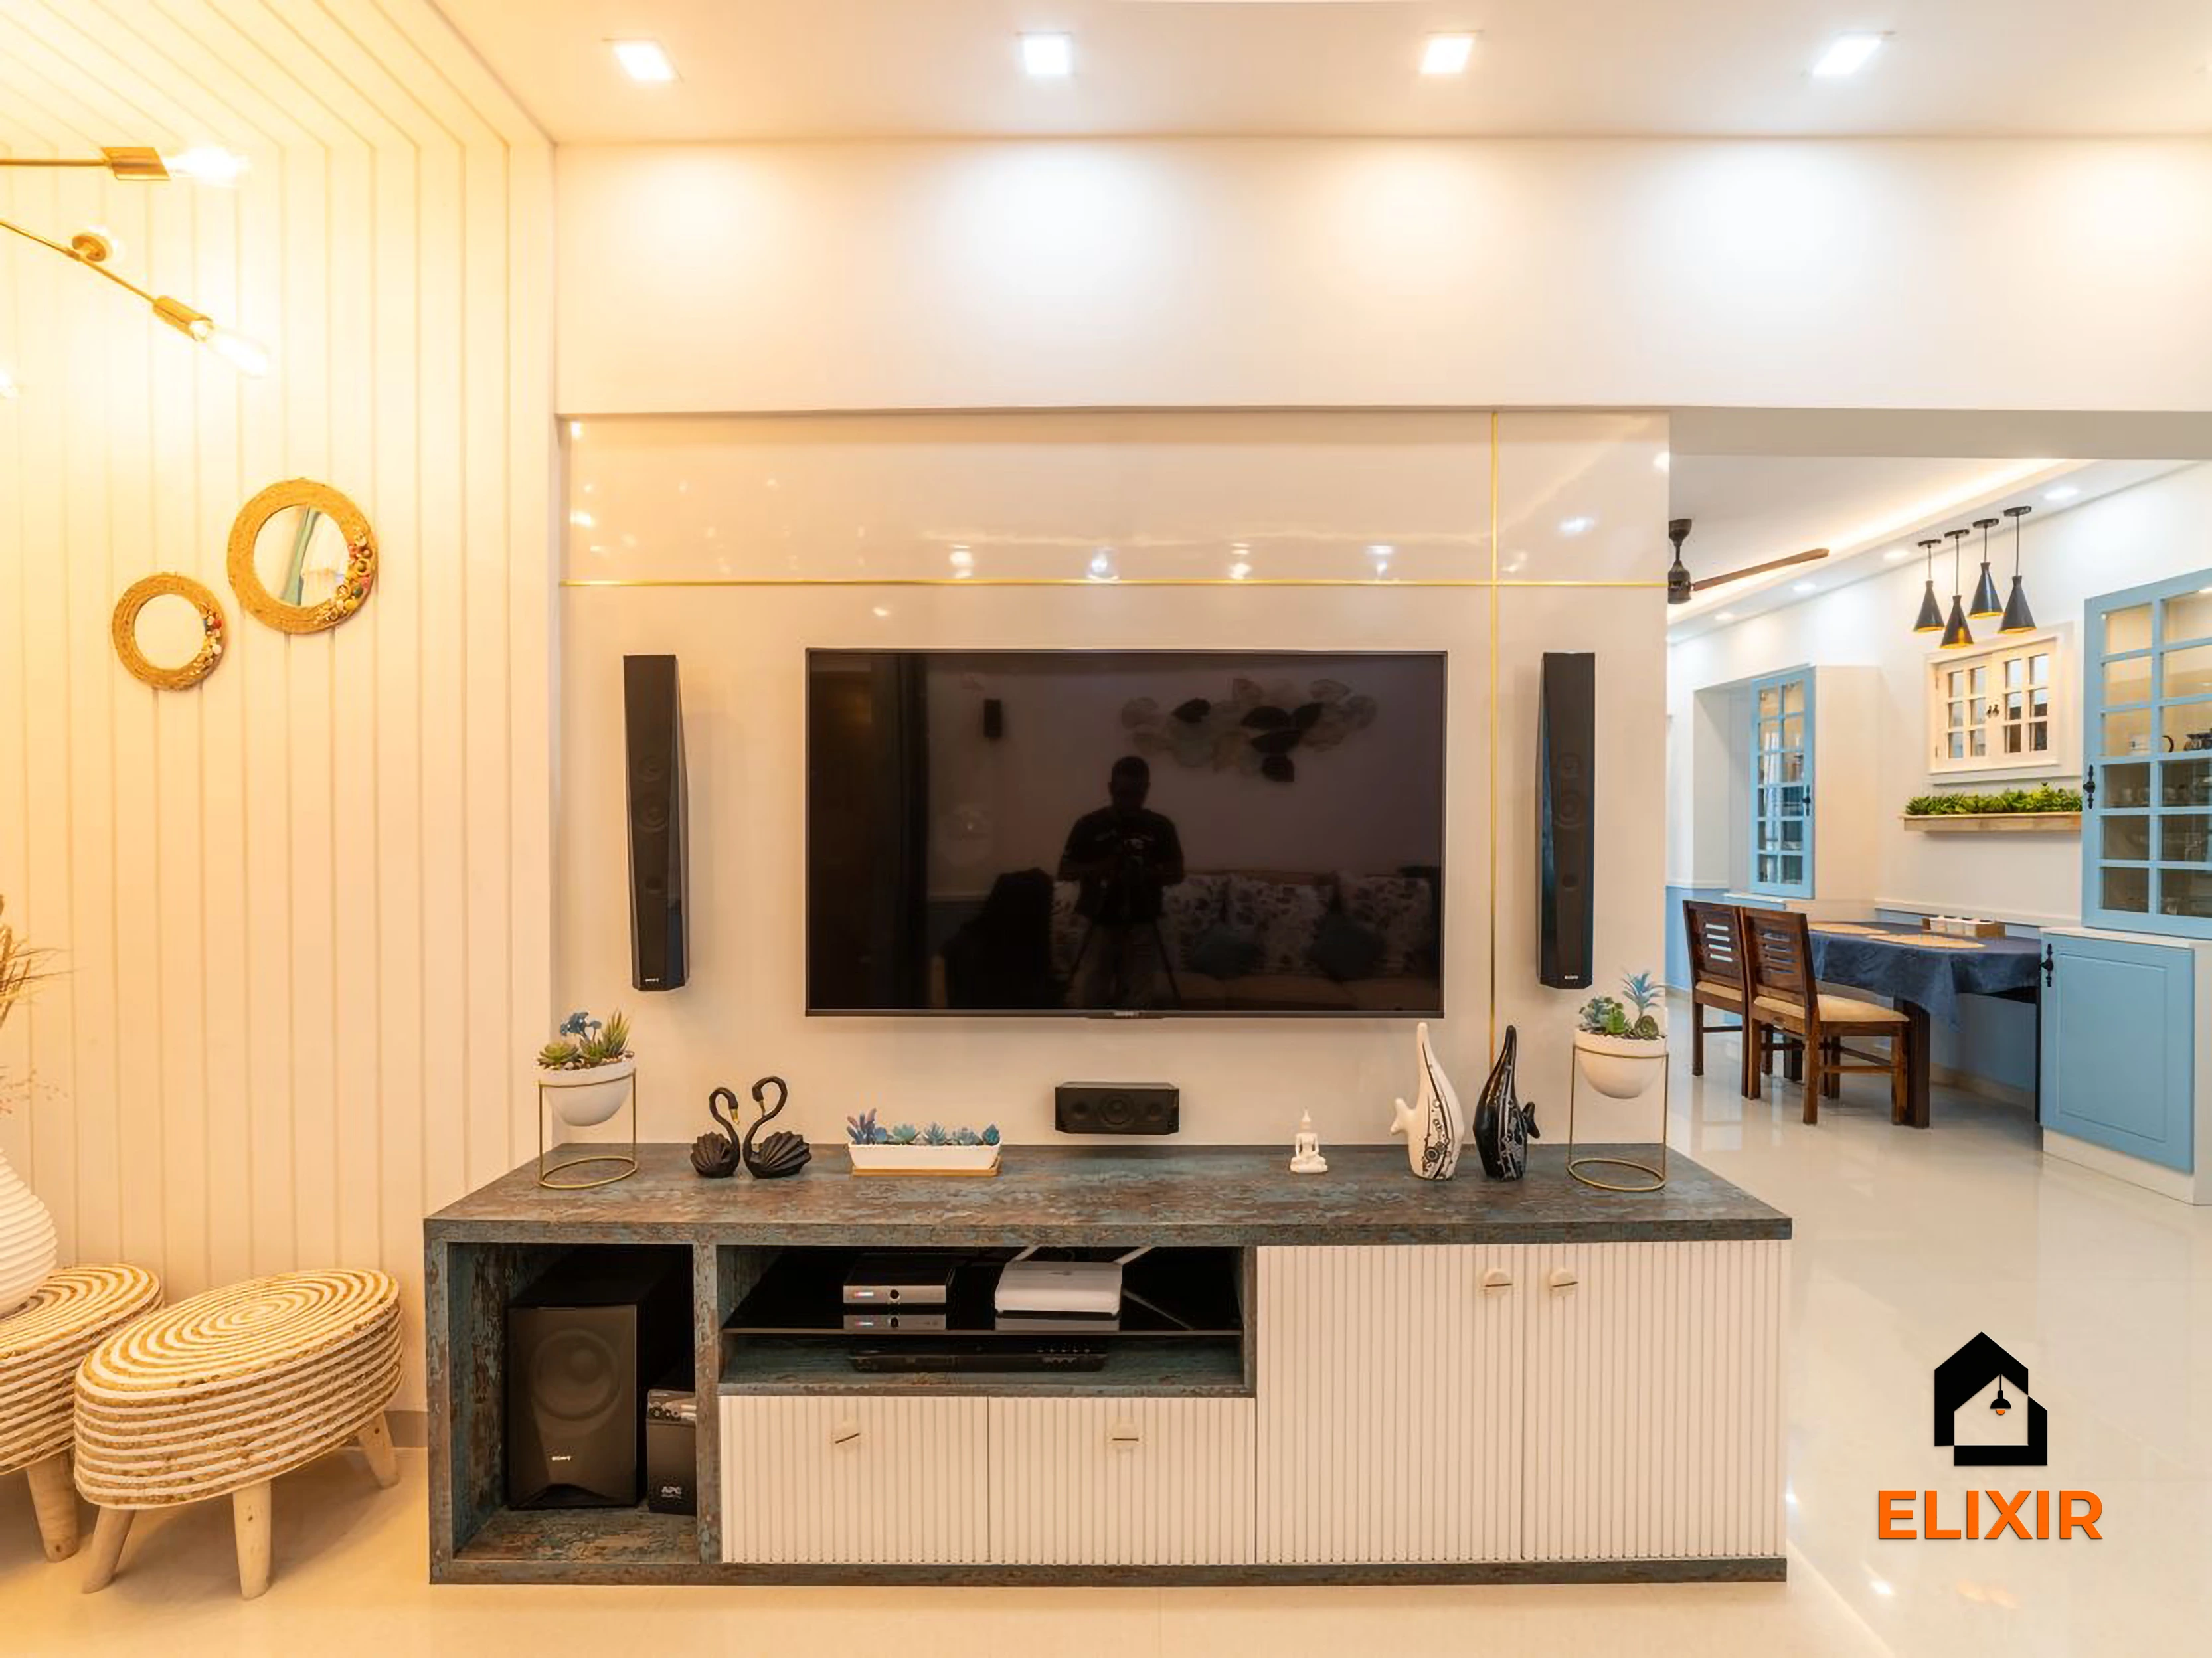
OMR Chennai · 1100 sq ft · 8 weeks

Nungambakkam Chennai · 1800 sq ft · 6 weeks

T Nagar Chennai · 1200 sq ft · 6 weeks
Before & after
A better version of your home
Drag the slider to see what a well-planned interior does to the same room. Premium finishes and smart storage, planned around how you live.


Plan smarter
Five ways to keep your budget on track
- 01
Use every running foot
In a short counter, plan a narrow pull-out next to the hob for oils and spices and a bottle pull-out beside the fridge. Small units add up to meaningful storage.
- 02
Choose drawers over shelves below
Deep drawers for vessels are easier to use than shelves with doors in a compact kitchen, since you do not need to kneel and reach to the back.
- 03
Keep upper cabinets shallow and light
Lighter-coloured wall units with handle-less or slim handles reduce visual weight in a small kitchen, especially if it opens to the living room.
- 04
Plan for a chimney early
A chimney needs a power point and a duct route. Decide on it at the design stage so the wall units are sized around it.
- 05
Mind the fridge position
Check that the fridge door opens fully without hitting a wall or cabinet. In small kitchens this is a common oversight that is costly to fix after installation.
Happy homes
2,500+ Chennai families have moved in with Elixir
Since 2013, we've designed and built homes across Chennai, backed by a 12-year woodwork warranty and after-care from the same team.

Priya & Arvind
4BHK in Anna Nagar, Chennai.
"Small space, big impact. Every corner feels intentional. It's deeply personal."

Materials & hardware partners




FAQ
Common cost questions
Still unsure? Our designers are happy to answer anything on a call.
Can I fit a chimney in a small 1BHK kitchen?
Usually yes, as most chimneys suit a standard hob width. You will need a power point and a route for the duct to an outside wall or window. Your designer can confirm the position during measurement.
Is an L-shaped kitchen possible in a 1BHK?
If the kitchen has two adjacent walls without doors or windows in the way, an L-shape is often possible and adds useful corner storage. Many 1BHKs only allow a straight layout, though.
Should I keep my existing granite platform?
If the granite is in good condition and the height suits you, modular units can be built under it, which can save cost. If it is damaged or uneven, replacing it may be better.
What is the cheapest way to get a functional 1BHK kitchen?
The Basic package with laminate shutters, standard hardware and a focus on drawers and a loft gives good function at about ₹45K – ₹84K. Adding a chimney or premium fittings increases the cost.
How do I keep a semi-open kitchen looking tidy?
Closed storage, a clear counter and a finish that matches the living room help. Many owners add a tall unit or appliance garage to hide the mixer and toaster when not in use.
Keep exploring
Related guides
Get a number you can actually plan with
Online estimates are a starting point. Our designers visit, measure and give you an itemised quote, usually within a week.