Modular kitchen · 3BHK
Modular kitchen cost for a 3BHK
A 3BHK kitchen often feeds a larger or multi-generational household, with festival cooking, guests and sometimes a cook or helper sharing the space. U-shaped and large L layouts are common, and the kitchen frequently connects to a utility and a store, so the plan is about zoning prep, cooking and cleaning and giving every family routine a place.
Approximate cost
3BHK, modular kitchen
- Basic₹69K – ₹1.3L
- Popular herePremium₹83K – ₹1.5L
- Ultra Premium₹97K – ₹1.8L
Estimates only, pre-GST and subject to change. Every price on this page comes from the same rate card as our calculator (updated 28 October 2026), so they all update together. Your designer confirms the final figure after a free site visit.
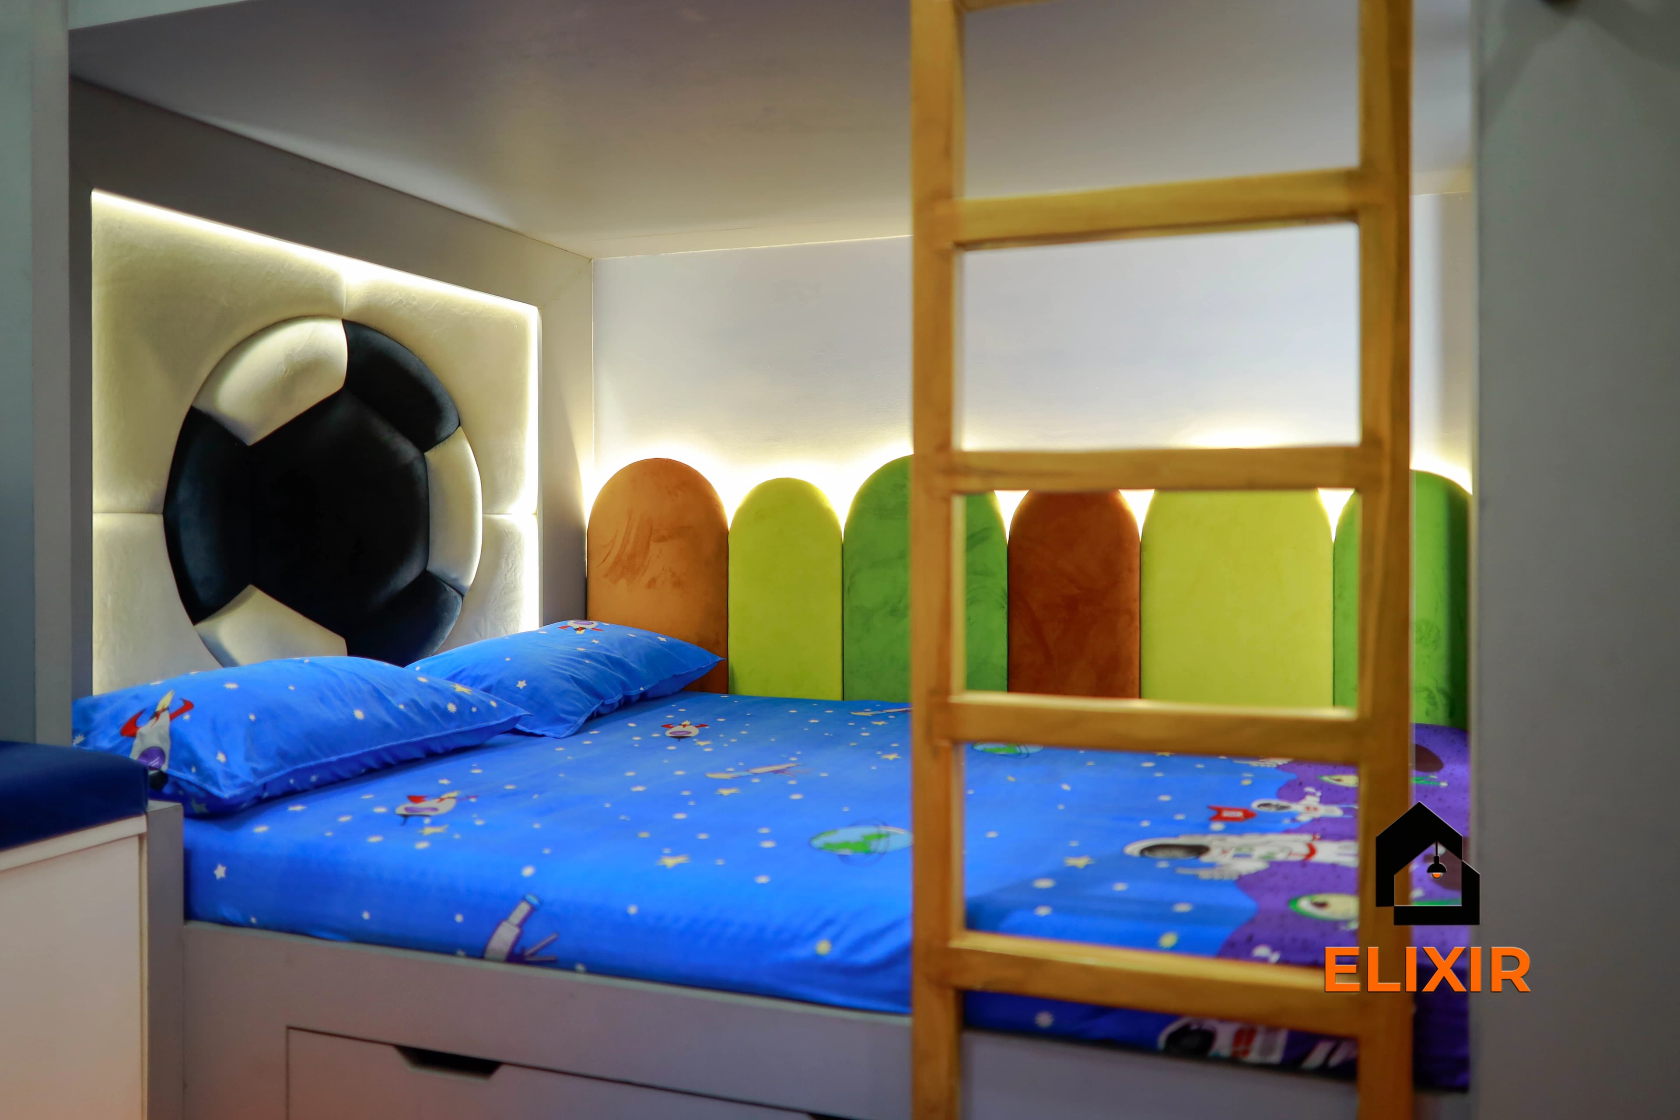
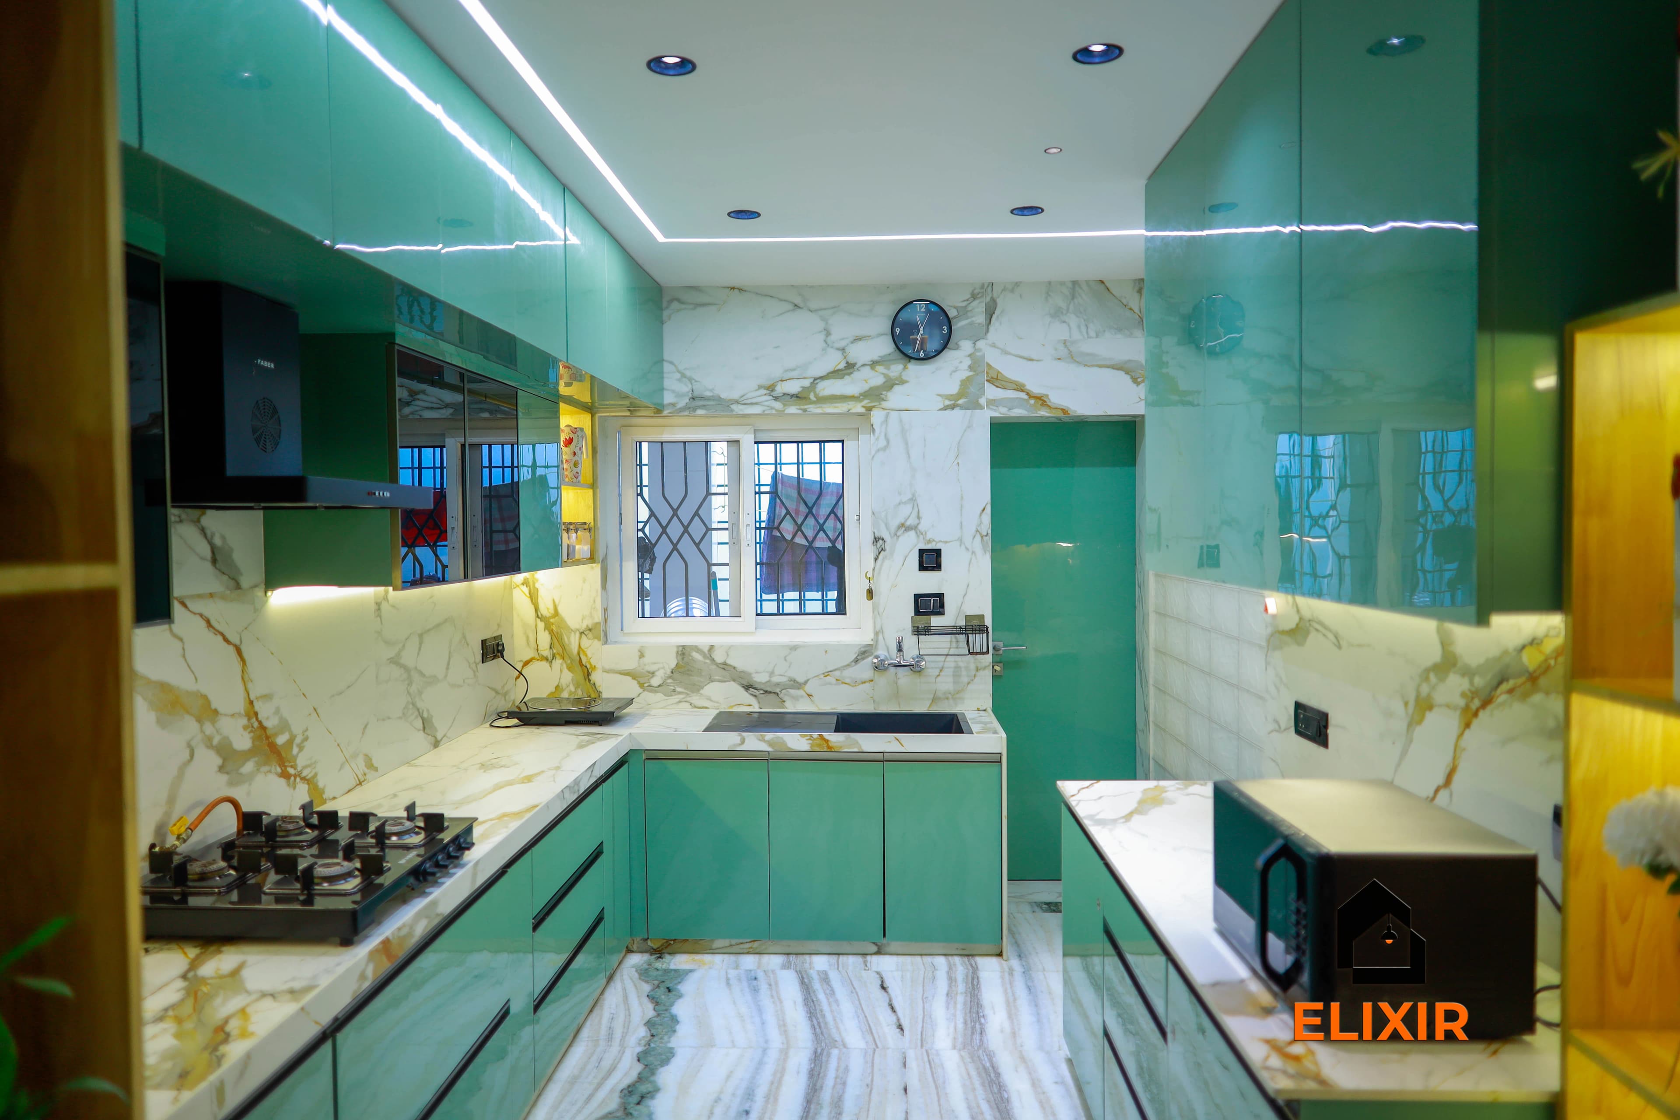

Quick answer
In a Chennai 3BHK, a modular kitchen generally costs around ₹69K – ₹1.3L on Basic, ₹83K – ₹1.5L on Premium and ₹97K – ₹1.8L on Ultra Premium, before GST. Larger U-shaped or L-plus-utility layouts and more storage explain the step up from a 2BHK. These figures are approximate; a free consultation with an Elixir designer gives you an estimate for your actual kitchen and family needs.
At a glance
Approximate modular kitchen cost by BHK and package
Estimates from our calculator rate card: pre-GST and subject to change. Tap a row to open that guide.
Try it yourself
Estimate your own home
Adjust the home size, package and scope. Numbers update instantly using the same rate card as this page.
Use the carpet area from your sale agreement, not super built-up.
Your approximate estimate
₹83K – ₹1.5L
≈ ₹60/sq ft – ₹110/sq ft of carpet area · pre-GST
- Modular kitchen₹83K – ₹1.5L
A rough guide only. Layout, finishes, hardware and site conditions can move the final number in either direction, and a designer can usually find ways to fit your budget.
Where the money goes
Room-by-room breakdown
For: 3BHK, modular kitchen. Bedrooms include wardrobes, a bed and side units; kitchens include base, wall and tall units with hardware.
Share of a Premium budget.
| Room | Basic | Premium | Ultra Premium |
|---|---|---|---|
| Modular kitchen | ₹69K – ₹1.3L | ₹83K – ₹1.5L | ₹97K – ₹1.8L |
| Total (approx.) | ₹69K – ₹1.3L | ₹83K – ₹1.5L | ₹97K – ₹1.8L |
Talk to a real designer
Numbers are a starting point. A designer gets you the real one.
Every home is different. A 20-minute conversation with one of our designers usually narrows the range a lot, and often finds savings you wouldn't spot on your own. It's free and there's no obligation.
Good to know
How we arrive at these numbers
Larger 3BHK kitchens are typical in family neighbourhoods such as Anna Nagar, Velachery and Mogappair and in big gated communities on OMR, where a U-shaped layout with a breakfast ledge is increasingly popular.
Festival cooking means large vessels, pressure cookers and serving dishes; deep drawers with heavy-duty channels from partners like Hettich are a common upgrade at this size.
With a helper or cook often using the kitchen, durable laminate finishes and sturdy handles hold up better than delicate high-gloss surfaces.
Many 3BHKs include a store room or pantry next to the kitchen, which can take open shelving and reduce the number of expensive modular units needed inside the kitchen itself.
Chennai's humidity affects larger kitchens too; good ventilation, a chimney with adequate suction and BWP plywood around the sink keep cabinets in shape over the years.
Estimates cover design, modular carpentry, installation and a 12-year woodwork warranty. Civil, electrical, painting, appliances and countertops are usually quoted separately. See full inclusions & specifications
Our work
Homes we've designed in Chennai
Real Elixir homes in Chennai. Every project is measured, designed, produced and installed by our team.

Velachery Chennai · 1250 sq ft · 8 weeks

Nungambakkam Chennai · 1800 sq ft · 6 weeks

T Nagar Chennai · 1200 sq ft · 6 weeks
Before & after
A better version of your home
Drag the slider to see what a well-planned interior does to the same room. Premium finishes and smart storage, planned around how you live.


Plan smarter
Five ways to keep your budget on track
- 01
Zone the kitchen for multiple cooks
Separate prep, cooking and cleaning zones so two or three people can work without crossing paths. U-shaped kitchens make this easier with one zone per arm.
- 02
Specify heavy-duty drawers
Large vessels and festival cookware are heavy. Ask for drawer channels rated for higher loads under the hob and in the main storage zone.
- 03
Use the store room efficiently
If you have a store or pantry, consider simple open shelving there and reserve modular units for the main kitchen. This keeps cost in check without losing storage.
- 04
Plan a breakfast ledge or serving counter
A ledge on one arm of a U-shaped kitchen gives a spot for quick meals and serving, keeping the dining table free during busy mornings.
- 05
Think about elders in the family
Keep daily-use items in waist-height drawers and avoid high wall cabinets for essentials if older family members cook often. Good task lighting under wall units also helps.
Happy homes
2,500+ Chennai families have moved in with Elixir
Since 2013, we've designed and built homes across Chennai, backed by a 12-year woodwork warranty and after-care from the same team.

Priya & Arvind
4BHK in Anna Nagar, Chennai.
"Small space, big impact. Every corner feels intentional. It's deeply personal."

Materials & hardware partners




FAQ
Common cost questions
Still unsure? Our designers are happy to answer anything on a call.
Why is a 3BHK kitchen costlier than a 2BHK kitchen?
3BHK kitchens are usually larger, with more running feet of counter and more storage units. Premium for a 3BHK is about ₹83K – ₹1.5L compared with ₹60K – ₹1.1L for a 2BHK, though your layout will determine the final figure.
Is a U-shaped kitchen better for large families?
It often is, because it provides more counter space and lets different people work in different zones. It needs enough room width, so your designer will check feasibility.
Should the store room be modular too?
Not necessarily. Simple open shelving or basic cabinets in the store can be cost-effective, while the main kitchen gets the modular units and finishes.
Can I add a breakfast counter in a closed kitchen?
If one arm of the kitchen has enough depth and clearance, a slim ledge can work. In many apartments a counter at the kitchen opening toward the dining area is more practical.
What finishes suit a kitchen with a cook or helper?
Durable laminates, matte finishes and robust handles are easier to maintain under heavy daily use. High-gloss finishes may show wear sooner.
Keep exploring
Related guides
Get a number you can actually plan with
Online estimates are a starting point. Our designers visit, measure and give you an itemised quote, usually within a week.